• Map Search
    • Houses For Sale
    • Apartments For Sale
    • Precon & Assignment For Sale
    • Townhouse For Sale
    • Open Houses
    • Houses For Rent
    • Apartments For Rent
    • Townhouse For Rent
    • Estimate Your House Value
  • Blog
  • Market Trends
  • Ontario
Address
THE CANADIAN HOME REALTY INC2810 Matheson Blvd E unit 801, MississaugaOntario
Quick links
  • About Us
  • Career
  • Blog
  • Zero Down Payment Program*
  • Our Team
  • FAQ
  • Terms & Conditions
  • Privacy Policy
  • Contact Us
  • Disclaimer
  • Sitemap
get the app
play storeApp Store
download qr code

Copyright © 2026 The Canadian Home Realty Inc.
  • Ontario
  • West Perth
  • Logan
  • 6691 Perth Line 44
6691-perth-line-44-west-perth-ontario-x12815604
Login/Sign UpTo see all photos

Sign in Required

Real estate boards require you to be signed in to see the full details of this property

to see all images.
  • Sold Sold 14 days ago
  • Detached

6691 Perth Line 44

West Perth, Logan
  • 3 Bedrooms
  • 2 Bathrooms
  • 10 Garage
  • Share
Sold Price: $ 750,000
Listed Price: $ 750,000
Discuss with partner/expertView on Map

Real Estate Board require you toSign Into see the full details of this property

Contact an Experienced Real Estate Agent

Upon submitting this form, you acknowledge your agreement to receive marketing phone calls, text messages and emails from The Canadian Home. See more
join-the-canadian-home
JOIN OUR TEAM

Latest listing in West Perth

  • 44 Blenheim Street, West Perth
  • 16 Wimpole Street, West Perth
  • 17 Wimpole Street, West Perth
  • 18 Wimpole Street, West Perth
  • 15 Wimpole Street, West Perth
  • 31 Cobourg Street, West Perth
  • 136 Napier Street, West Perth
  • 19 Eleanor Street, West Perth
  • 115 LEGION Street, West Perth
  • 177 Toronto Street, West Perth
  • 25 Clayton Street, West Perth

Near By Cities

  • Mitchell
  • Huron East
  • Monkton
  • Egmondville
  • Atwood
  • Perth East
  • Sebringville
  • Brussels
  • Milverton
  • North Perth
  • Vanastra

Popular Searches in West Perth

  • House for sale in West Perth
  • Condo Apartment for sale in West Perth
  • Townhouse for sale in West Perth
  • Open House in West Perth
  • Price dropped properties in West Perth
  • Investment properties in West Perth
  • Not sold for 30 days in West Perth
  • House for rent in West Perth
  • Condos for rent in West Perth
  • Townhouse for rent in West Perth
  • Detached properties in West Perth

Room Details of 6691 Perth Line 44, West Perth

FloorBedroomsBathrooms
Ground 3 2

Real Estate Board require you toSign Into see the full details of this property

sell-with-the-canadian-homesell-with-the-canadian-homeLoading...

Key Facts About 6691 Perth Line 44, West Perth

  • Tax $5,022 / 2025
  • Property Type Residential
  • Building Type Detached
  • Building Style Bungalow
  • Building Age 31-50
  • Size 1500 - 2000 feet²
  • Lot Irregularities 155.57'x205.20'x143.48'x204.70'
  • Lot Size 248.58 x 175 feet
  • Parking 10 garage, 35 parking
  • Basement Full, Partially Finished
  • Listing # X12815604
  • Data Source PROPTX
  • Days on Market 190
  • Listed On 24/02/2026
  • Updated On 04/09/2026
  • Market Demand
    the canadian homethe canadian home

Description

Looking for a BIG workshop? How about 2? Are you a tradesman, mechanic, landscaper? Need lots of storage for tools, equipment or vehicles? You've gotta see these 2 detached buildings located on this property. The first building measures 32 ft x 80 ft and has a heated wash bay for 2 vehicles, including compressor and power washer. Plus an additional interior heated garage located inside the big building which hold another 2-4 vehicles. The second detached garage measures 35 ft x 18 ft, insulated with electricity. Stores another 2 vehicles. Final

Real Estate Board require you toSign Into see the full details of this property

Property Details of 6691 Perth Line 44, West Perth

Property

  • Property Type Detached
  • Style Bungalow
  • Fronting On N
  • Community Logan
  • Municipality West Perth

Inside

  • Bedrooms 3
  • Bathrooms 2
  • Bathroom Details 1, 3pc Main
  • Bathroom Details 1, 4pc Main
  • Basement Full, Partially Finished
  • Kitchen 1
  • Rooms 11
  • Family Rooms Y
  • Central Vac N
  • Fireplace Y

Utilities

  • Water Well
  • Cooling Window Unit(s)
  • Heating Type Baseboard
  • Heating Fuel Propane

Building

  • Size 1500 - 2000 feet²
  • Architecture Style Bungalow
  • Exterior Feature Vinyl Siding, Stone
  • Building Age 31-50

Parking

  • Drive Way Private Double
  • Garage Type Attached
  • Garage 10
  • Parking Places 35
  • Total Parking Places 45

Land

  • Sewer Septic
  • Frontage 248.58
  • Depth 175
  • Zoning R1
  • Lot Size 248.58 x 175 feet
  • Lot Size Code Feet
  • Acreage .50-1.99
  • Cross Street N/A

Features

  • Rec./Commun.Centre Y
  • Place Of Worship Y

Real Estate Board require you toSign Into see the full details of this property

Listings In the Same Street at 6691 Perth Line 44, West Perth

Houses For Sale

View

Houses For Rent

View

Recently Sold

View

Homes listed below the last sold prices in West Perth

Loading..

Similar Sold
Similar Properties

Loading..

Loading..

Rooms

Primary Bedroom (12.01 X 14.24 feet)
Level: Main
Bedroom 2 (10.33 X 9.22 feet)
Level: Main
Bedroom (10.01 X 12.66 feet)
Level: Main
Bathroom (8.46 X 14.24 feet)
Level: Main
Bathroom (8.53 X 4.79 feet)
Level: Main
Kitchen (13.39 X 14.21 feet)
Level: Main
Dining Room (9.84 X 12.66 feet)
Level: Main
Living Room (14.4 X 12.66 feet)
Level: Main
Family Room (24.51 X 12.34 feet)
Level: Basement
Family Room (16.08 X 14.21 feet)
Level: Main
Recreation (32.25 X 13.62 feet)
Level: Basement
Laundry (6.96 X 7.19 feet)
Level: Basement
Laundry (5.35 X 8.14 feet)
Level: Main
Utility Room (6.76 X 7.61 feet)
Level: Basement
Cold Room/Cantina (21.1 X 9.32 feet)
Level: Basement
Other (10.14 X 12.3 feet)
Level: Basement
Other (18.01 X 9.91 feet)
Level: Basement

Real Estate Board require you toSign Into see the full details of this property

Expense Breakdown

Monthly Mortgage Payment

$0/monthly

30 Year , 3.99% interest

Cash Expenditure for Home Purchase

$1,000

  • Downpayment
    $0
  • PST on Mortgage Insurance
    $0
  • Land Transfer Tax
    $0
  • Lawyer Fees
    $1,000
  • Title Insurance
    $0

Monthly Expenses After Home Purchase

$569

  • Mortgage Payment
    $0
  • Property Insurance
    $50
  • Property Tax
    $250
  • Phone
    $40
  • Monthly debt payments
    $0
  • Cable
    $60
  • Utilities
    $124
  • Internet
    $45

Open House

View all upcoming open houses in West Perth

No open houses are currently scheduled for this property.

join-our-teamjoin-our-team

Loading..

MLS® Trusted listing from Toronto Real Estate Board The trademarks MLS®, Multiple Listing Service® and the associated logos identify professional services rendered by REALTOR® members of CREA to effect the purchase, sale and lease of real estate as part of a cooperative selling system.

Copyright:© The Canadian Home Realty Inc. All rights reserved. The Canadian Home Realty Inc is a registered real estate brokerage.

About 6691 Perth Line 44, West Perth

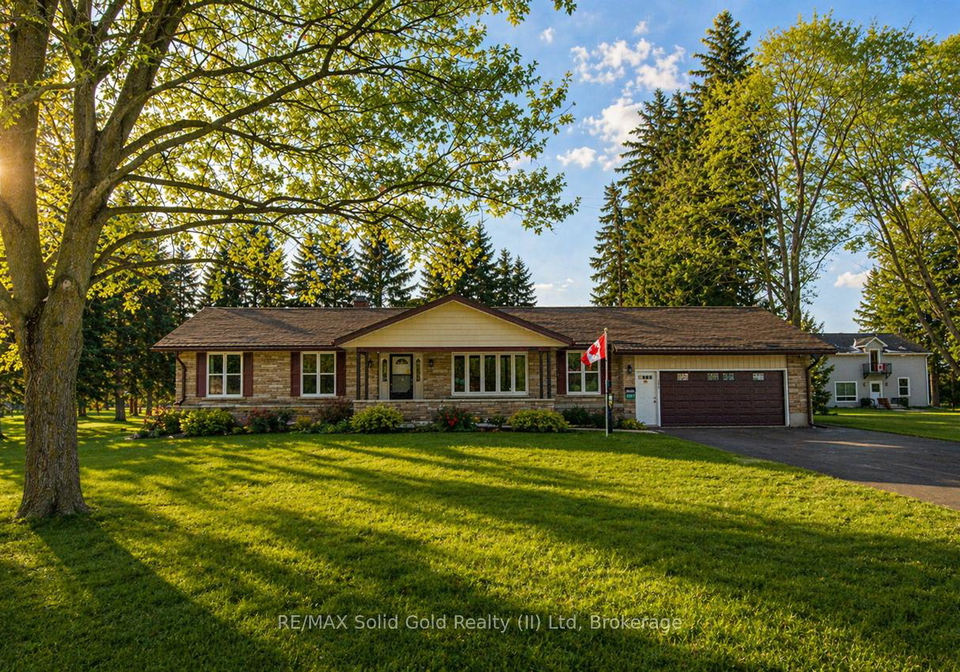
If you’re on the lookout for a fantastic house for sale in West Perth , you’ve stumbled upon a real gem at 6691 Perth Line 44, West Perth. This charming bungalow is nestled in the lovely community of Logan, offering a perfect blend of rural tranquillity and accessibility to nearby towns. With a generous 2941 sq ft of finished living space, this property has been cherished by its current owners for over 40 years, and it’s now ready for its new caretaker.

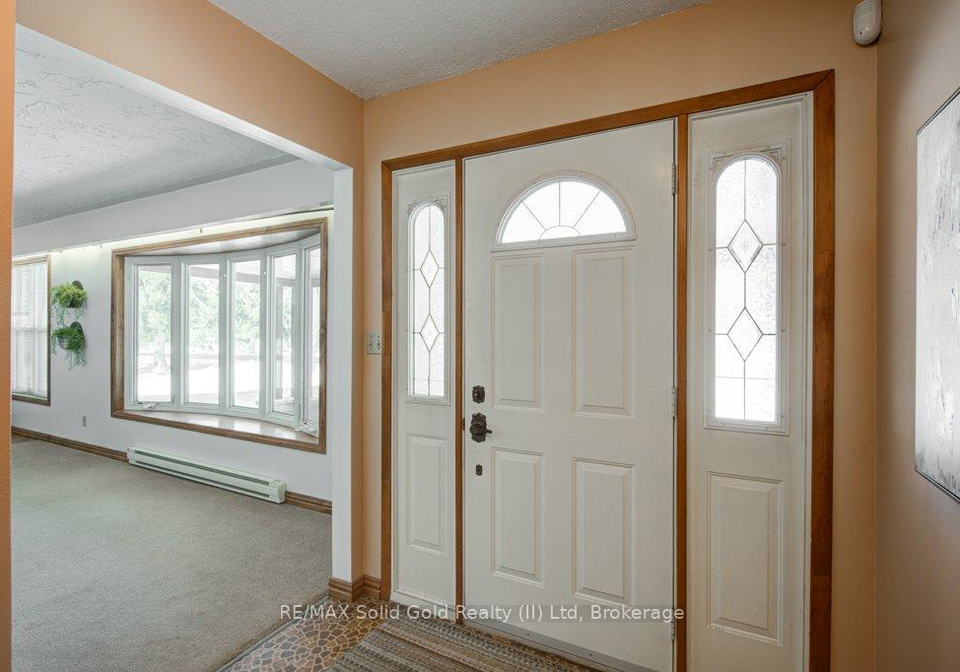
As you approach this delightful detached house, you’ll be greeted by its attractive exterior, featuring a combination of vinyl siding and stone that gives it a classic yet contemporary feel. The layout is spacious and inviting, with a bright living room and dining area that flows seamlessly into the open-concept kitchen. The kitchen boasts ample maple cupboard space and even has a built-in desk, perfect for keeping your life organised.

This house for sale in West Perth is perfect for families or anyone who enjoys having a bit of extra room. It features three well-sized bedrooms and two bathrooms—one a three-piece and the other a four-piece with double sinks, making morning routines a breeze. You’ll also appreciate the convenience of having the laundry room on the main floor, eliminating the hassle of lugging laundry down to the basement.

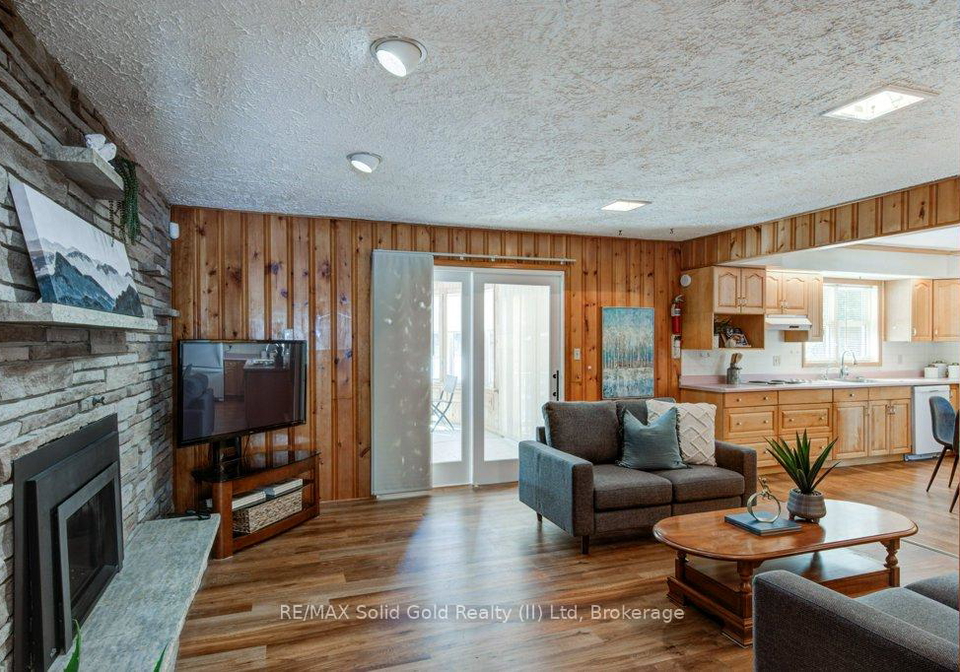
Speaking of the basement, it’s partially finished and offers a world of possibilities. Whether you envision a home gym, a craft room, or even a home office, this space is ready for your personal touch. The house also features a family room with a lovely stone wall and a built-in fireplace, providing a cosy atmosphere for those chilly evenings. Sliding doors lead you to the sunroom, an octagonal space that brings the outdoors in, allowing you to enjoy nature from the comfort of your home. With access to the back patio, this sunroom is perfect for entertaining or simply relaxing with a good book.

Now, let’s talk about the real star of the show: the incredible workshop facilities! If you’re a tradesman, mechanic, or landscaper, this house for sale in West Perth is a dream come true. The property boasts not one, but two detached buildings designed for all your storage needs. The first building measures a whopping 32 ft x 80 ft and features a heated wash bay for two vehicles, complete with a compressor and power washer. Inside this expansive building, there’s an additional heated garage that can accommodate another 2-4 vehicles. Plus, the exterior asphalt parking pad can hold over 25 cars—ideal for anyone needing ample parking space.

The second detached garage is equally impressive, measuring 35 ft x 18 ft, insulated, and equipped with electricity, making it perfect for storing another two vehicles. And if that wasn’t enough, there’s also an attached double car garage to the main house! With parking space for up to 35 vehicles, you’ll never have to worry about space again.

Set on a generous lot measuring 249 x 175 feet and with additional land between 0.50 to 1.99 acres, this property offers plenty of room to breathe. The house is equipped with window unit air conditioning and baseboard heating, ensuring your comfort throughout the seasons. Water is sourced from a well, and the sewer system is septic.

In summary, if you’re searching for a house for sale in West Perth that combines charm, functionality, and ample storage for your hobbies or business, look no further than 6691 Perth Line 44, West Perth. With its spacious layout, fantastic workshop facilities, and a welcoming community, this bungalow is truly a must-see. Don’t miss your chance to make this beautiful property your new home!

Logan, nestled within the vibrant city of West Perth, is a dynamic and evolving area that seamlessly blends urban convenience with a touch of suburban charm. Characterised by its tree-lined streets and modern developments, Logan offers a variety of amenities, including local shops, cafes, and parks, making it an attractive locale for residents seeking a balanced lifestyle. The community is well-connected to the wider Perth area, with easy access to public transport and major roadways, ensuring that both the bustling city centre and the serene coastline are just a short journey away. With a diverse population and a welcoming atmosphere, Logan presents an ideal setting for those looking to embrace the best of both city living and community spirit.

Key Statistics of the Neighbourhood

The demographic profile of the area surrounding the property reveals a small community with a population of 615 residents and an average household size of 2.9. The average age of the population is 38.3 years, indicating a relatively mature demographic. Households in the area enjoy a robust average income of $119,000, with only 8.4% classified as low-income. The real estate market reflects this affluence, with an average property price of $460,000. A significant portion of the population, 52.94%, comprises families with children, while 31.18% of residents are single. The community is moderately diverse, with 5.6% of the population being immigrants. Renters make up 31.82% of households, and notably, there are no condominiums available in the area. Education levels are high, with 51% of residents holding a college or university degree. However, 21% of the population is not in the labor force, suggesting some economic disengagement. Overall, this area presents a blend of family-oriented living with a strong emphasis on education and economic stability, making it an attractive location for potential homeowners.

FAQs About 6691 Perth Line 44, West Perth

How many bathrooms does this property have?

This property features 2 bathroom(s) and 3 bedroom(s).

Does this 3 bedroom property have additional bedrooms or a den?

This Detached property does not have an additional bedroom or a den.

What is the square footage (sqft) of this Detached property?

The total square footage of this Detached 3 bed property in West Perth is 1500 - 2000.

How many parking spaces are available with this property?

6691 Perth Line 44 boasts 35 convenient parking spaces.

How many cars can be parked in the garage of 6691 Perth Line 44?

This property features a garage with space for 10 cars.

What type of garage does this property have?

This property includes an Attached garage with space for 10 cars.

Does this property have a basement?

Yes, this property has a basement.

What type of basement is it?

This property features Full, Partially Finished basement.

Does this property have a swimming pool?

It is not specified whether this property has a swimming pool.

Does this property have a fireplace?

A fireplace is available in this property.

How many kitchens does this property have?

This property includes 1 kitchen(s).

Is there a maintenance fee associated with this property?

Information about the maintenance fee is not available.

Is this property furnished?

Information about whether this property is furnished is not available.

What type of heating system is in place?

The heating system in place is a Baseboard.

What utilities are available for this property?

Information about utilities is not available.

School Rating for 6691 Perth Line 44, West Perth

XXX

Properties near top rated schools in West Perth

Sign Into see near by schools

Listing History

See more recently sold homes in West Perth

Real Estate Board require you toSign Into see the full details of this property

Banner Image

Similar Properties

See More
5105-road-164-west-perth-ontario-x13666746
5105 Road 164
1
Date: 12 Aug 2026
For Sale
4 Bedrooms (+1)
3 Bathrooms (+1)
2 Garage (-8)
5105 Road 164
  • $749,900
  • Detached
5105 Road 164, West Perth, Mitchell
  • 6.02 KM
  • 247-sunset-drive-west-perth-ontario-x13649576
    247 SUNSET Drive
    2
    Date: 07 Aug 2026
    For Sale
    3 + 1 Bedrooms
    3 Bathrooms (+1)
    2 Garage (-8)
    247 SUNSET Drive
    • $789,900
    • Detached
    247 SUNSET Drive, West Perth, Mitchell
  • 8.56 KM
  • 115-legion-street-west-perth-ontario-x13142886
    115 LEGION Street
    3
    Date: 19 May 2026
    For Sale
    3 Bedrooms
    2 Bathrooms
    1 Garage (-9)
    115 LEGION Street
    • $470,000
    • Detached
    115 LEGION Street, West Perth, Mitchell
  • 9.41 KM
  • 8-nelson-street-west-perth-ontario-x13518468
    8 Nelson Street
    4
    Date: 03 Jul 2026
    Sold Conditional
    3 Bedrooms
    3 Bathrooms (+1)
    2 Garage (-8)
    8 Nelson Street
    • $799,000
    • Detached
    8 Nelson Street, West Perth, Mitchell
  • 9.65 KM
  • 31-cobourg-street-west-perth-ontario-x13588056
    31 Cobourg Street
    5
    Date: 21 Jul 2026
    For Sale
    3 Bedrooms
    3 Bathrooms (+1)
    1 Garage (-9)
    31 Cobourg Street
    • $609,000
    • Detached
    31 Cobourg Street, West Perth, Mitchell
  • 9.67 KM
  • 19-eleanor-street-west-perth-ontario-x13084390
    19 Eleanor Street
    6
    Date: 05 May 2026
    For Sale
    2 + 2 Bedrooms (-1)
    3 Bathrooms (+1)
    1.5 Garage (-8.5)
    19 Eleanor Street
    • $690,000
    • Detached
    19 Eleanor Street, West Perth, Mitchell
  • 9.93 KM
  • 12-nelson-street-west-perth-ontario-x13124226
    12 Nelson Street
    7
    Date: 13 May 2026
    For Sale
    3 Bedrooms
    2 Bathrooms
    2 Garage (-8)
    12 Nelson Street
    • $699,000
    • Detached
    12 Nelson Street, West Perth, Mitchell
  • 10.11 KM
  • 177-toronto-street-west-perth-ontario-x13537114
    177 Toronto Street
    8
    Date: 08 Jul 2026
    For Sale
    4 Bedrooms (+1)
    3 Bathrooms (+1)
    2 Garage (-8)
    177 Toronto Street
    • $659,900
    • Detached
    177 Toronto Street, West Perth, Mitchell
  • 10.13 KM
  • Loading....
