- For RentAdded 27 days ago
- Att/Row/Twnhouse
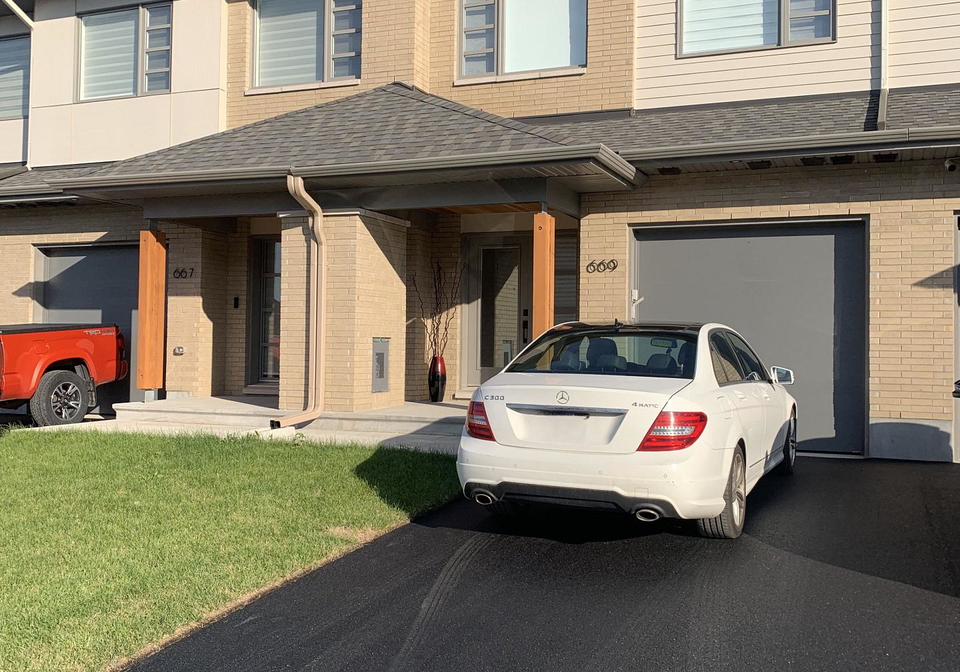
669 Honeydew Street
- 3 Bedrooms
- 3 Bathrooms
- 1 Garage
| Floor | Bedrooms | Bathrooms |
|---|---|---|
| Ground | * | 1 |
| Second | 3 | 2 |


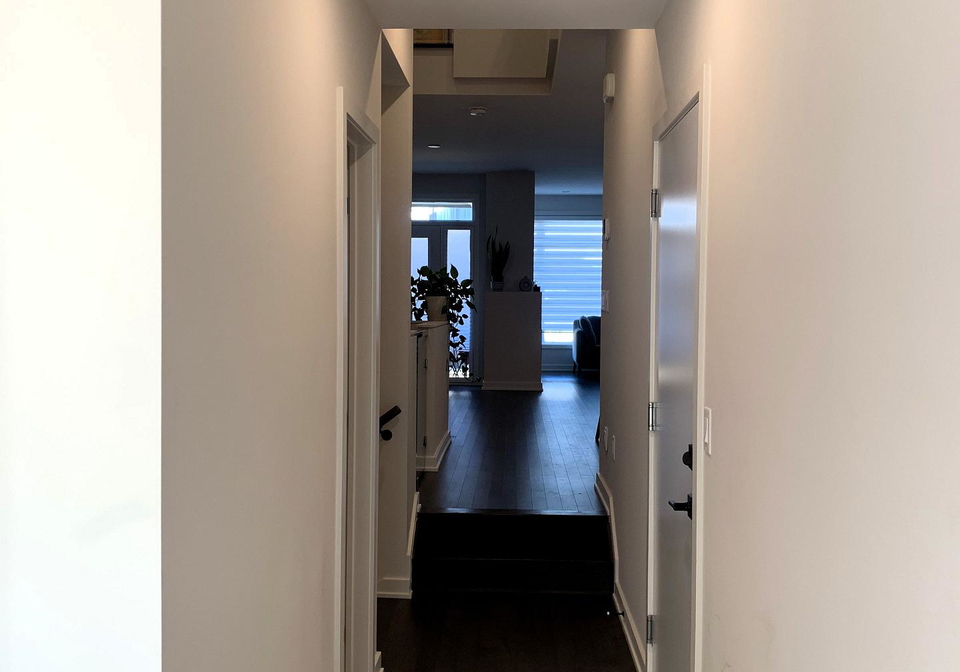
Welcome to this stunning townhouse HN Brighton Model, 3-bedroom,2.5 bath Plus a loft in the heart of Riverside South community. Open concept on main level with hardwood floor,9 feet ceiling, over-sized island, and quartz counters in kitchen, with quality SS appliances. The second floor offers large master bedroom with 4 pcs en-suit and walk-in closet, 2 other spacious bedrooms, One loft and laundry room for added convenience. The finished basement boasts spacious family room, lots of storage. Close to parks, schools, shopping center and LRT. No
Loading..
Loading..
Loading..
No open houses are currently scheduled for this property.


Loading..
This property features 3 bathroom(s) and 3 bedroom(s).
This Att/Row/Twnhouse property does not have an additional bedroom or a den.
The total square footage of this Att/Row/Twnhouse 3 bed property in Ottawa is 1500 - 2000.
669 Honeydew Street boasts 2 convenient parking spaces.
This property features a garage with space for 1 cars.
This property includes an Attached garage with space for 1 cars.
Yes, this property has a basement.
This property features Finished, Full basement.
It is not specified whether this property has a swimming pool.
A fireplace is available in this property.
This property includes 1 kitchen(s).
Information about the maintenance fee is not available.
No, this property is not furnished.
The heating system in place is a Forced Air.
Information about utilities is not available.
Sign Into see near by schools
Real Estate Board require you toSign Into see the full details of this property

Loading....


