Real estate boards require you to be signed in to see the full details of this property
Real Estate Board require you toSign Into see the full details of this property
| Floor | Bedrooms | Bathrooms |
|---|---|---|
| Basement | 1 | 1 |
Real Estate Board require you toSign Into see the full details of this property

No open houses are currently scheduled for this property.
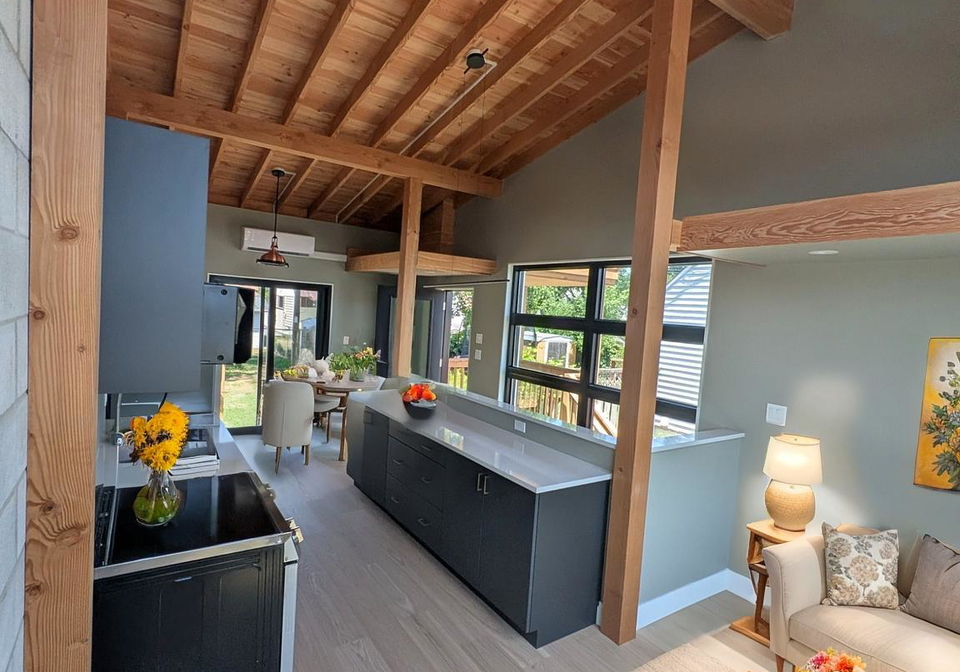
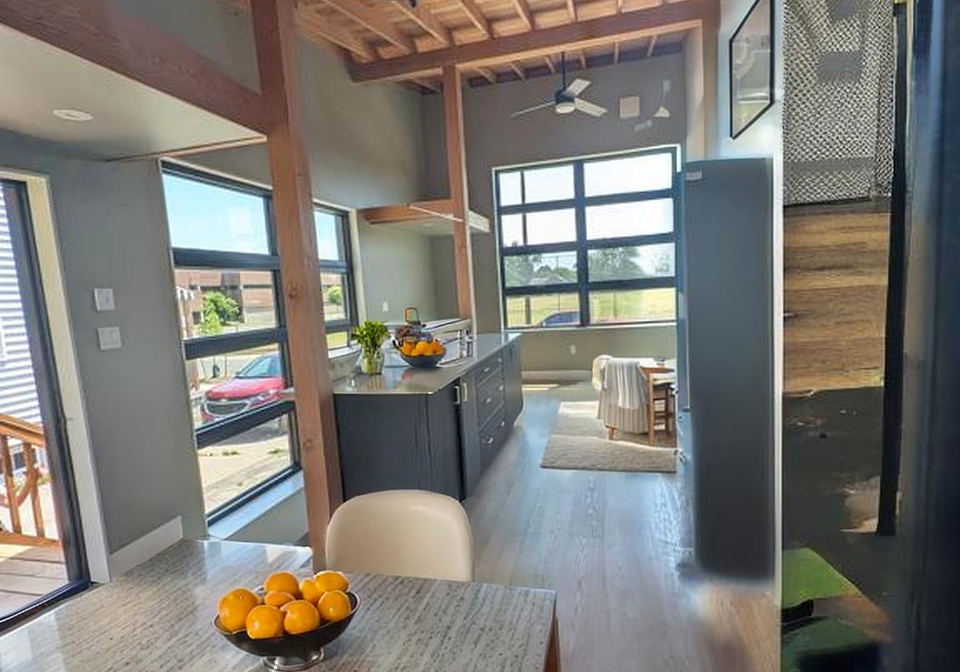
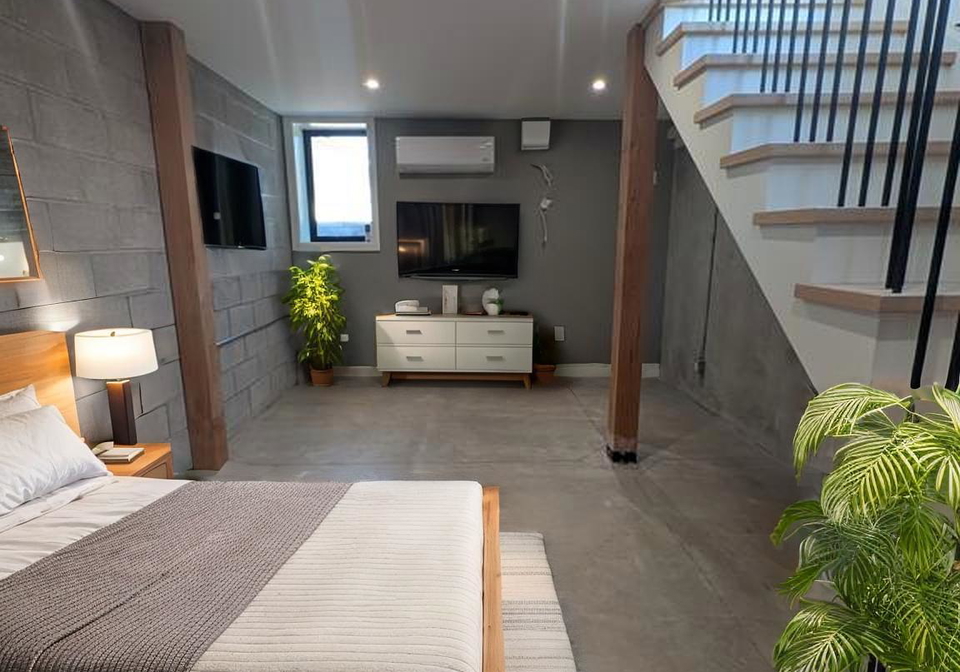
Be the first to live in this thoughtfully designed, energy-efficient duplex in Peterborough's quiet south end. This brand-new build was designed by a local architect and constructed by a local builder using sustainable materials and high-end finishes. The exterior combines sleek metal siding with durable Hardie board (fiber cement), creating a clean, contemporary aesthetic that's sure to impress guests. Inside, you'll find soaring wood cathedral ceilings, engineered hardwood floors, two loft spaces, open-concept living, and striking 8' windows
Real Estate Board require you toSign Into see the full details of this property
Loading..
Loading..
Loading..
Real Estate Board require you toSign Into see the full details of this property


Loading..
This property features 1 bathroom(s) and 1 bedroom(s).
This Duplex property does not have an additional bedroom or a den.
The total square footage of this Duplex 1 bed property in Peterborough South is 700.
668 Gillespie Avenue boasts 2 convenient parking spaces.
This property does not feature a garage.
Information about the garage type is not provided.
Yes, this property has a basement.
This property features Finished basement.
It is not specified whether this property has a swimming pool.
There is no fireplace in this property.
This property includes 1 kitchen(s).
Information about the maintenance fee is not available.
Information about whether this property is furnished is not available.
Information about heating system is not available.
Information about utilities is not available.
Sign Into see near by schools
Real Estate Board require you toSign Into see the full details of this property
Loading....