Real estate boards require you to be signed in to see the full details of this property
Real Estate Board require you toSign Into see the full details of this property
| Floor | Bedrooms | Bathrooms |
|---|---|---|
| Ground | 1 | 1 |
| Third | 3 | 2 |
Real Estate Board require you toSign Into see the full details of this property

No open houses are currently scheduled for this property.
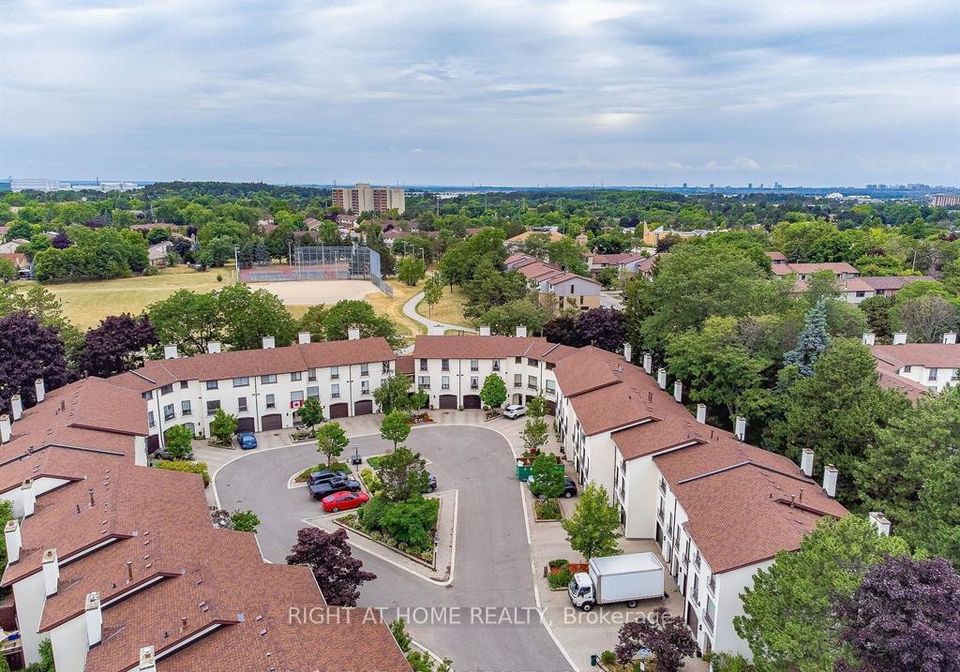
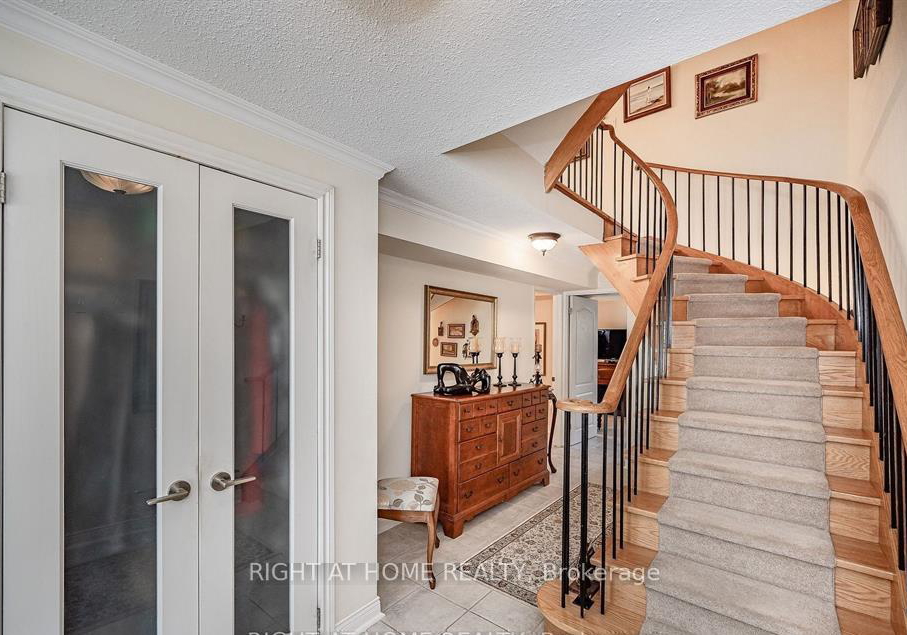
**Charming and Elegant Townhome in a Peaceful Cul-de-Sac**This beautiful townhome is tucked away in a quiet corner of the complex, backing onto the serene Hunter Greens Park. Upon entering, you'll be welcomed by a striking grand foyer and a stunning spiral staircase, setting an elegant tone throughout the home. The spacious, open layout is flooded with natural light thanks to large windows in every room. The sunny, eat-in kitchen makes cooking a delight, while the separate dining room is perfect for family meals or entertaining guests. The prim
Real Estate Board require you toSign Into see the full details of this property
Loading..
Loading..
Loading..
Real Estate Board require you toSign Into see the full details of this property


Loading..
This property features 3 bathroom(s) and 3 bedroom(s).
This Condo Townhouse property includes 1 additional bedrooms.
The total square footage of this Condo Townhouse 3 bed property in Mississauga is 1600 - 1799.
6679 Shelter Bay Road boasts 1 convenient parking spaces.
This property features a garage with space for 1 cars.
This property includes an Built-In garage with space for 1 cars.
Yes, this property has a basement.
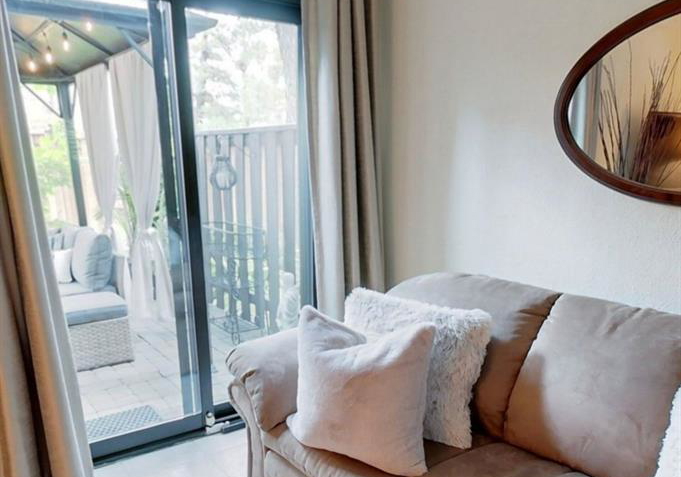
This property features Finished with Walk-Out basement.
It is not specified whether this property has a swimming pool.
A fireplace is available in this property.
This property includes 1 kitchen(s).
Information about the maintenance fee is not available.
No, this property is not furnished.
The heating system in place is a Forced Air.
Information about utilities is not available.
Sign Into see near by schools
Real Estate Board require you toSign Into see the full details of this property
Loading....