Real estate boards require you to be signed in to see the full details of this property
Real Estate Board require you toSign Into see the full details of this property
| Floor | Bedrooms | Bathrooms |
|---|---|---|
| Ground | * | 1 |
| Second | 5 | 5 |
Real Estate Board require you toSign Into see the full details of this property

No open houses are currently scheduled for this property.
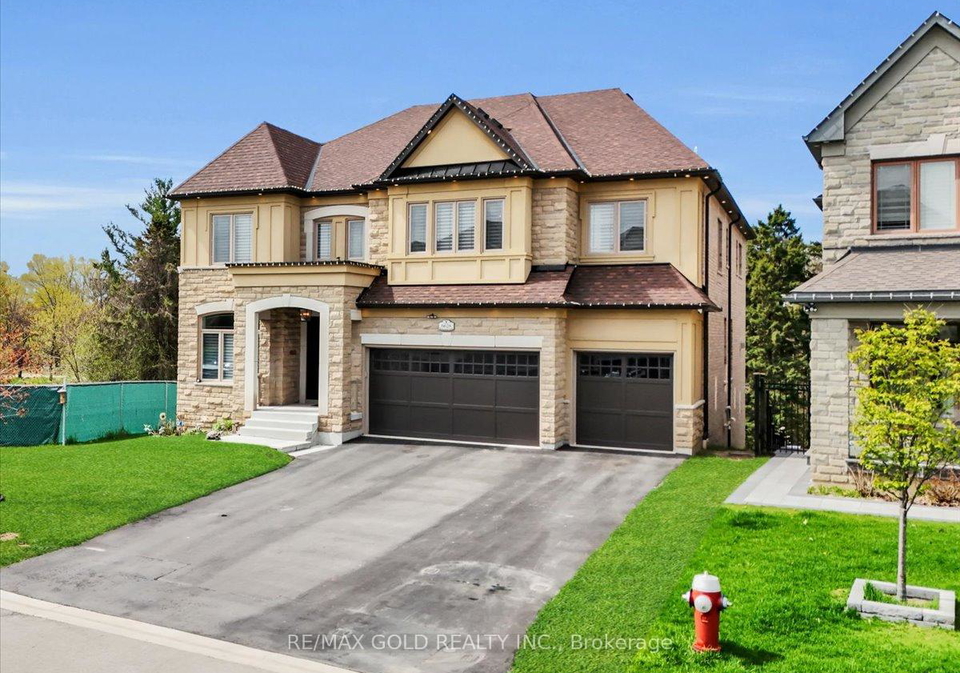
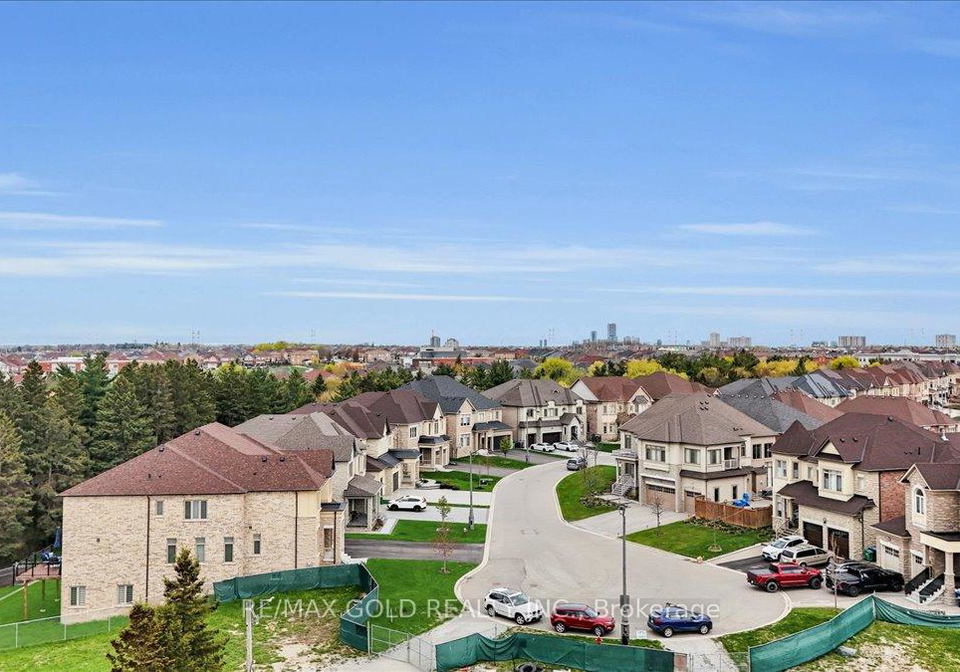
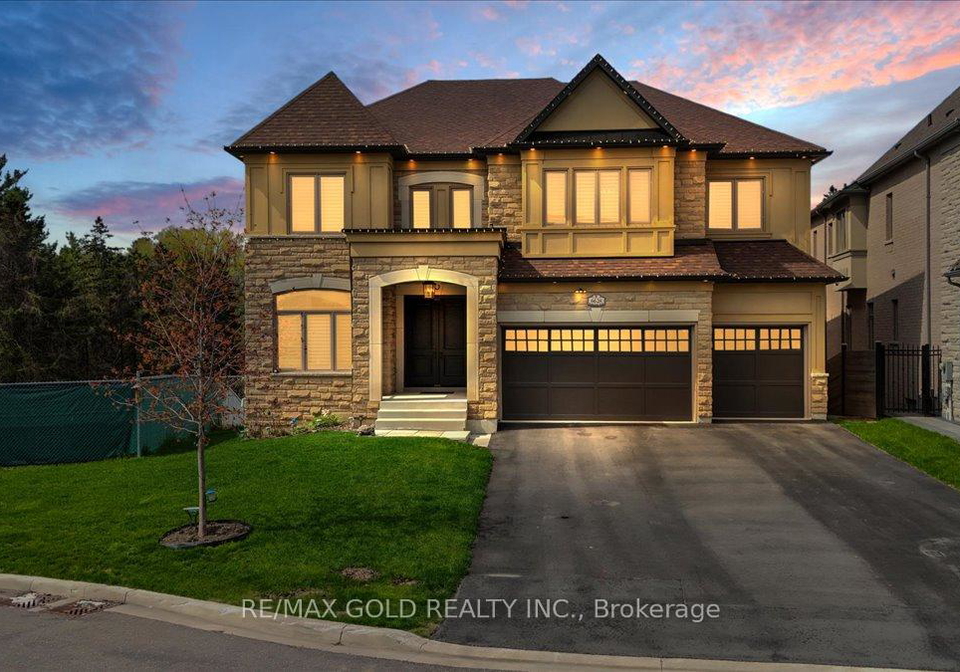
Custom-built Di Blasio model home on a premium ravine lot, showcasing exquisite designer finishes throughout. This stunning residence features 10 ft ceilings on the main floor and 9 ft ceilings on the second level and basement, creating a bright and spacious atmosphere. A grand open foyer welcomes you into elegant living and dining areas, enhanced with upgraded lighting and abundant pot lights. The main floor includes a private office/den and an oversized family room overlooking a serene ravine with mature trees. The gourmet kitchen is a true c
Real Estate Board require you toSign Into see the full details of this property
Loading..
Loading..
Loading..
Real Estate Board require you toSign Into see the full details of this property
30 Year , 3.99% interest


Loading..
This property features 6 bathroom(s) and 5 bedroom(s).
This Detached property does not have an additional bedroom or a den.
The total square footage of this Detached 5 bed property in Mississauga is 5000.
6628 Rothschild Trail W boasts 9 convenient parking spaces.
This property features a garage with space for 3 cars.
This property includes an Built-In garage with space for 3 cars.
Yes, this property has a basement.
This property features Unfinished basement.
It is not specified whether this property has a swimming pool.
A fireplace is available in this property.
This property includes 1 kitchen(s).
Information about the maintenance fee is not available.
Information about whether this property is furnished is not available.
The heating system in place is a Forced Air.
Information about utilities is not available.
Sign Into see near by schools
Real Estate Board require you toSign Into see the full details of this property
Loading....