- For SaleAdded 18 hours ago
- Condo Apt
102 - 660 Pape Street Toronto
- 2 + 1 Bedrooms
- 2 Bathrooms
- 0 Garage


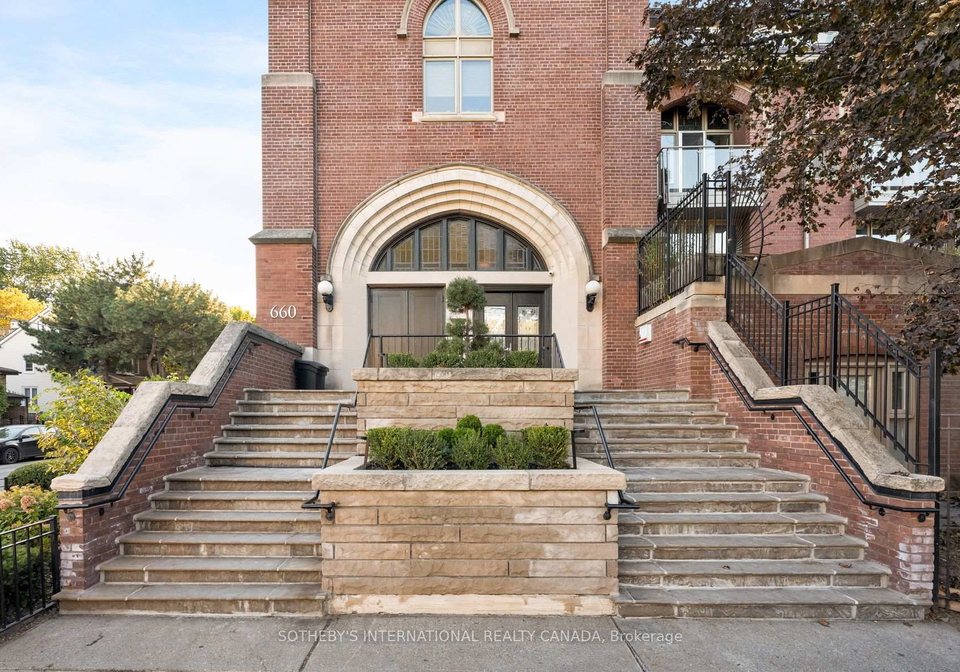
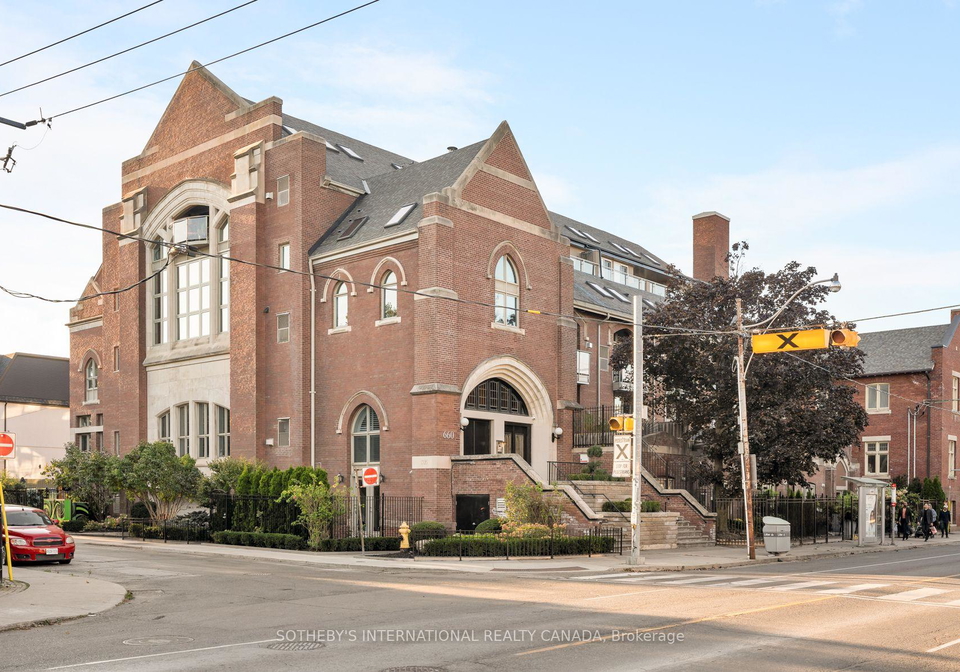
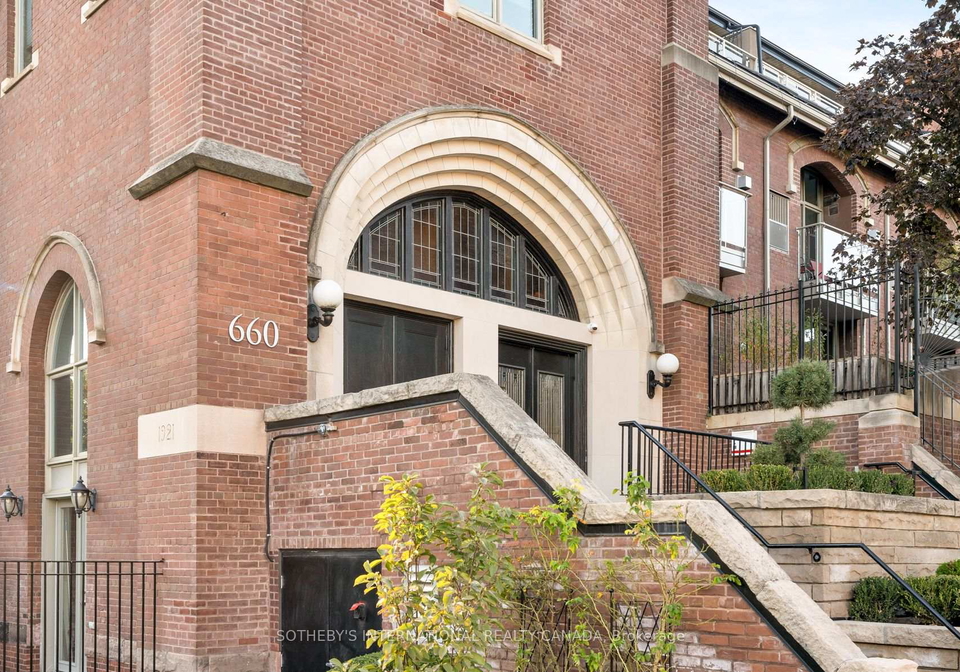
Set within the Glebe Lofts, a celebrated conversion of a historic Danforth church, this three-level loft with approximately 1,300 sqft of interior living space is a rare blend of heritage character and thoughtful modern design. Reimagined by acclaimed Toronto architecture firm StudioAC and featured in Design Lines, the home opens onto a soaring double-height living room framed by a sculptural curved wood feature, its signature moment, filled with natural light. The kitchen was relocated to open up the main level and finished with clean, hardwar
Loading..
Loading..
Loading..
30 Year , 3.99% interest


Loading..
Find out what home price you can afford.
Are you a first time home buyer ?
Affordability Calculation for a repeat buyer has multiple factors to be considered. Schedule a call with our mortgage specialist to learn more.
This property features 2 bathroom(s) and 2 bedroom(s).
This Condo Apt property includes 1 additional bedrooms.
The total square footage of this Condo Apt 2 bed property in Toronto is 1200 - 1399.
There are no parking spaces available with this property.
This property does not feature a garage.
This property includes an Underground garage with space for 0 cars.
Yes, this property has a basement.
This property features Finished basement.
It is not specified whether this property has a swimming pool.
There is no fireplace in this property.
This property includes 1 kitchen(s).
Yes, it has an annual maintenance fee of $1322.84.
Information about whether this property is furnished is not available.
The heating system in place is a Forced Air.
Information about utilities is not available.
Sign Into see near by schools
Real Estate Board require you toSign Into see the full details of this property

Loading....


