• Map Search
    • Houses For Sale
    • Apartments For Sale
    • Precon & Assignment For Sale
    • Townhouse For Sale
    • Open Houses
    • Houses For Rent
    • Apartments For Rent
    • Townhouse For Rent
    • Estimate Your House Value
  • Blog
  • Market Trends
  • Ontario
Address
THE CANADIAN HOME REALTY INC2810 Matheson Blvd E unit 801, MississaugaOntario
Quick links
  • About Us
  • Career
  • Blog
  • Zero Down Payment Program*
  • Our Team
  • FAQ
  • Terms & Conditions
  • Privacy Policy
  • Contact Us
  • Disclaimer
  • Sitemap
get the app
play storeApp Store
download qr code

Copyright © 2026 The Canadian Home Realty Inc.
  • Ontario
  • Cobourg
  • Cobourg
  • 660 Mackechnie Crescent
660-mackechnie-crescent-cobourg-ontario-x11908080
Login/Sign UpTo see all photos

Sign in Required

Real estate boards require you to be signed in to see the full details of this property

to see all images.
  • Sold Sold in Jan 2025
  • Detached

660 Mackechnie Crescent

Cobourg, Cobourg
  • 3 + 1 Bedrooms
  • 3 Bathrooms
  • 2 Garage
  • Share
Sold Price: $ 810,000
1.81%
Listed Price: $ 824,900
Discuss with partner/expertView on Map

Real Estate Board require you toSign Into see the full details of this property

Contact an Experienced Real Estate Agent

Upon submitting this form, you acknowledge your agreement to receive marketing phone calls, text messages and emails from The Canadian Home. See more
join-the-canadian-home
JOIN OUR TEAM

Latest listing in Cobourg

  • 661 Ewing Street, Cobourg
  • 645 Hayden Crescent, Cobourg
  • 350 Ontario Street, Cobourg
  • 1 Brook Road N, Cobourg
  • 1025 Trailsview Avenue, Cobourg
  • 2 Ravensdale Road, Cobourg
  • #407 - 135 Orr Street, Cobourg
  • 238 James Street E, Cobourg
  • 425 - 240 Chapel Street, Cobourg
  • 254 Margaret Street, Cobourg
  • 846 Ontario Street, Cobourg

Near By Cities

  • Hamilton Twp
  • Baltimore
  • Port Hope
  • Hamilton Township
  • Grafton
  • Bewdley
  • Alnwick/Haldimand
  • Bailieboro
  • Colborne
  • Castleton
  • Cramahe

Popular Searches in Cobourg

  • House for sale in Cobourg
  • Condo Apartment for sale in Cobourg
  • Townhouse for sale in Cobourg
  • Open House in Cobourg
  • Price dropped properties in Cobourg
  • Investment properties in Cobourg
  • Not sold for 30 days in Cobourg
  • House for rent in Cobourg
  • Condos for rent in Cobourg
  • Townhouse for rent in Cobourg
  • Detached properties in Cobourg

Room Details of 660 Mackechnie Crescent, Cobourg

FloorBedroomsBathrooms
Basement 2 2
Second 2 1

Real Estate Board require you toSign Into see the full details of this property

sell-with-the-canadian-homesell-with-the-canadian-homeLoading...

Open House

View all upcoming open houses in Cobourg

No open houses are currently scheduled for this property.

Key Facts About 660 Mackechnie Crescent, Cobourg

  • Tax $4,237 / 2024
  • Property Type Residential
  • Building Type Detached
  • Building Style Backsplit 4
  • Lot Size 50 x 150.59 feet
  • Parking 2 garage, 4 parking
  • Basement Apartment, Finished
  • Listing # X11908080
  • Data Source PROPTX
  • Days on Market 22
  • Listed On 06/01/2025
  • Updated On 29/01/2025
  • Market Demand
    the canadian homethe canadian home

Description

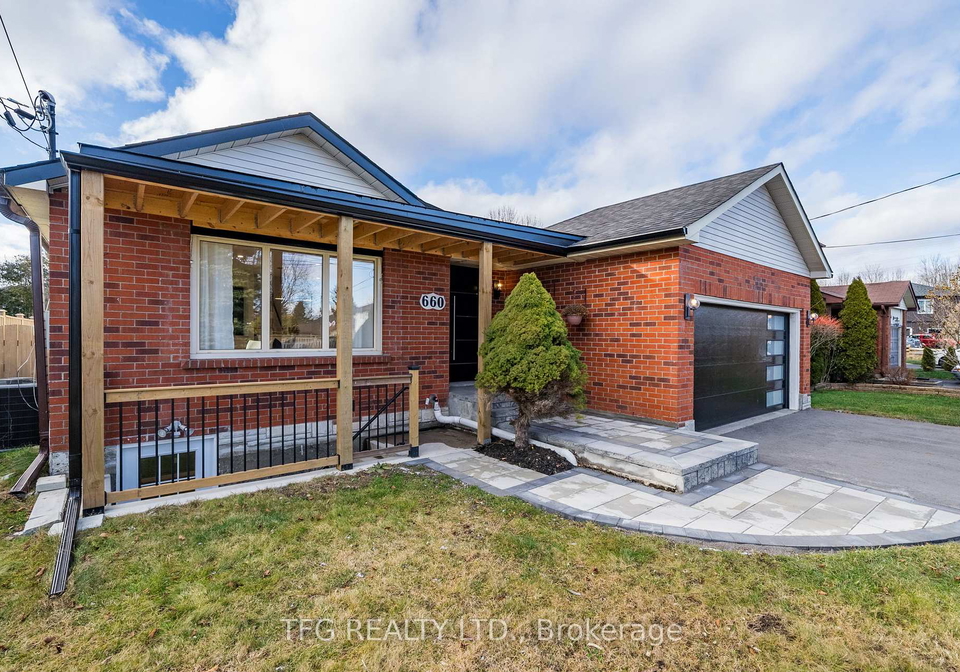
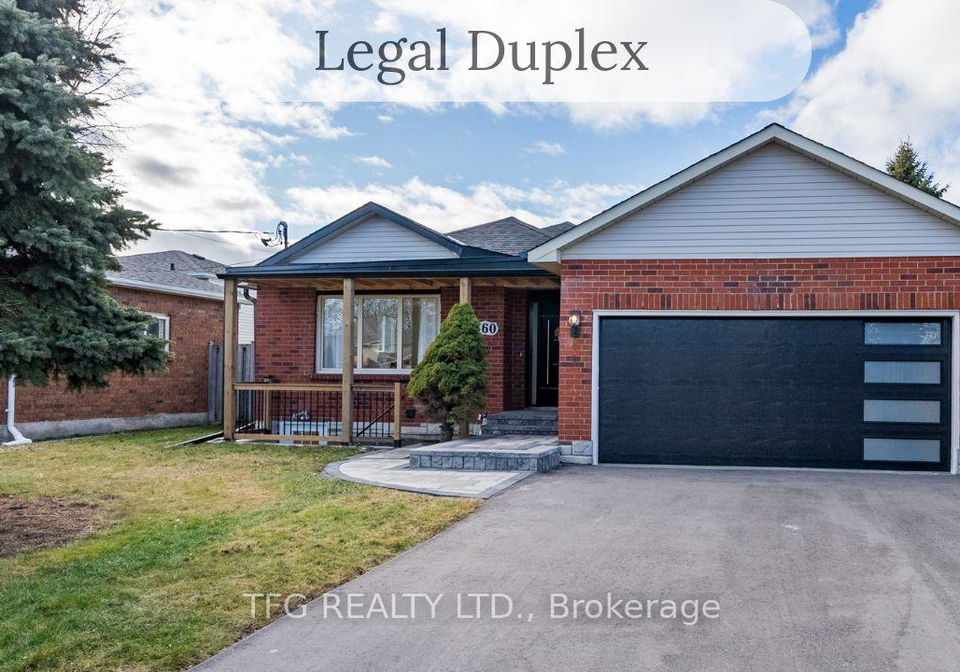
Beautiful fully renovated legal duplex with modern layout and high-end finishes. The main floor offers a welcoming entry with built-in cabinets & bench, stunning bright kitchen with quartz countertops, new appliances, and large breakfast bar. Open concept living room with hardwood floors combined w cozy dining room with built-in bench seating and stunning wet bar with wine fridge, sink and tile backsplash. Main level is completed with a sunroom with garage access and walk-out to backyard. Upper level boasts two large bright bedrooms with accent

Real Estate Board require you toSign Into see the full details of this property

Property Details of 660 Mackechnie Crescent, Cobourg

Property

  • Property Type Detached
  • Style Backsplit 4
  • Fronting On W
  • Community Cobourg
  • Municipality Cobourg

Inside

  • Bedrooms 3
  • Bathrooms 3
  • Bathroom Details 1, 5pc Upper
  • Bathroom Details 1, 3pc Lower
  • Bathroom Details 1, 3pc Basement
  • Basement Apartment, Finished
  • Kitchen 1 + 1
  • Rooms 7
  • Family Rooms N
  • Central Vac N
  • Fireplace Y

Utilities

  • Water Municipal
  • Cooling Central Air
  • Heating Type Forced Air
  • Heating Fuel Gas

Building

  • Architecture Style Backsplit 4
  • Exterior Feature Brick, Vinyl Siding

Parking

  • Drive Way Private Double
  • Garage Type Attached
  • Garage 2
  • Parking Places 4
  • Total Parking Places 6

Land

  • Sewer Sewer
  • Frontage 50
  • Depth 150.59
  • Lot Size 50 x 150.59 feet
  • Lot Size Code Feet
  • Cross Street Westwood Dr. & Ewing St.

Features

  • Beach Y
  • Fenced Yard Y
  • Hospital Y
  • School Y
  • Public Transit Y
  • Park Y

Real Estate Board require you toSign Into see the full details of this property

Listings In the Same Street at 660 Mackechnie Crescent, Cobourg

Houses For Sale

View

Houses For Rent

View

Recently Sold

View

Homes listed below the last sold prices in Cobourg

Loading..

Similar Sold
Similar Properties

Loading..

Loading..

Rooms

Kitchen (4X3.81 metre)
Level: Main
Living Room (4.27X3.75 metre)
Level: Main
Dining Room (2.9X2.41 metre)
Level: Main
Sunroom (4.21X4.1 metre)
Level: Main
Primary Bedroom (3.81X3.66 metre)
Level: Upper
Bedroom 2 (4.72X2.8 metre)
Level: Upper
Den (2.44X2.29 metre)
Level: Upper
Bedroom 3 (4.18X3.81 metre)
Level: Lower
Bedroom 4 (3.81X2.8 metre)
Level: Lower
Living Room (3.93X3.17 metre)
Level: Basement
Dining Room (3.93X3.17 metre)
Level: Basement
Kitchen (5.33X2.77 metre)
Level: Basement
Bathroom (5 pcs)
Level: Upper
Bathroom (3 pcs)
Level: Lower
Bathroom (3 pcs)
Level: Basement

Real Estate Board require you toSign Into see the full details of this property

Expense Breakdown

Monthly Mortgage Payment

$0/monthly

30 Year , 3.99% interest

Cash Expenditure for Home Purchase

$1,000

  • Downpayment
    $0
  • PST on Mortgage Insurance
    $0
  • Land Transfer Tax
    $0
  • Lawyer Fees
    $1,000
  • Title Insurance
    $0

Monthly Expenses After Home Purchase

$569

  • Mortgage Payment
    $0
  • Property Insurance
    $50
  • Property Tax
    $250
  • Phone
    $40
  • Monthly debt payments
    $0
  • Cable
    $60
  • Utilities
    $124
  • Internet
    $45
join-our-teamjoin-our-team

Loading..

MLS® Trusted listing from Toronto Real Estate Board The trademarks MLS®, Multiple Listing Service® and the associated logos identify professional services rendered by REALTOR® members of CREA to effect the purchase, sale and lease of real estate as part of a cooperative selling system.

Copyright:© The Canadian Home Realty Inc. All rights reserved. The Canadian Home Realty Inc is a registered real estate brokerage.

About 660 Mackechnie Crescent, Cobourg

If you’re on the hunt for a fantastic house for sale in Cobourg , look no further than this stunning property located at 660 Mackechnie Crescent, Cobourg. This beautifully renovated legal duplex boasts a modern layout and high-end finishes that will surely impress anyone who steps through the door. Situated in the charming community of Cobourg, this detached backsplilt home is perfect for families or those looking for a bit of extra income from a rental unit.

As you approach 660 Mackechnie Crescent, Cobourg, you’ll be greeted by a welcoming entryway featuring built-in cabinets and a bench, setting the tone for the rest of the home. The main floor is where the magic happens, with a bright and airy kitchen that showcases stunning quartz countertops, brand new appliances, and a large breakfast bar that’s perfect for casual dining. The open concept living room, adorned with beautiful hardwood floors, seamlessly flows into the cosy dining room, which features built-in bench seating and a striking wet bar complete with a wine fridge, sink, and tiled backsplash. This area is perfect for entertaining friends and family or simply enjoying a quiet evening at home.

Completing the main level is a delightful sunroom that provides garage access and a walk-out to the backyard, allowing you to enjoy the outdoors without stepping outside. The upper level of this house for sale in Cobourg boasts two generously sized bedrooms, both filled with natural light and featuring stylish accent walls and hardwood flooring. There’s also an open den or office space, enhanced by a sun tunnel that brings in even more light, and a modern 5-piece bathroom that includes a tiled shower, double vanity, and a linen closet.

The lower level of 660 Mackechnie Crescent, Cobourg is equally impressive. With above-grade windows, it offers a versatile space that can serve as a third bedroom or a recreational room, along with a laundry area and a 3-piece bathroom for the main unit. The lower unit, which has its own separate front entrance, features a bright open-concept living and dining area, as well as a galley kitchen equipped with quartz countertops. This setup is ideal for guests, family members, or tenants, making this house for sale in Cobourg a smart investment.

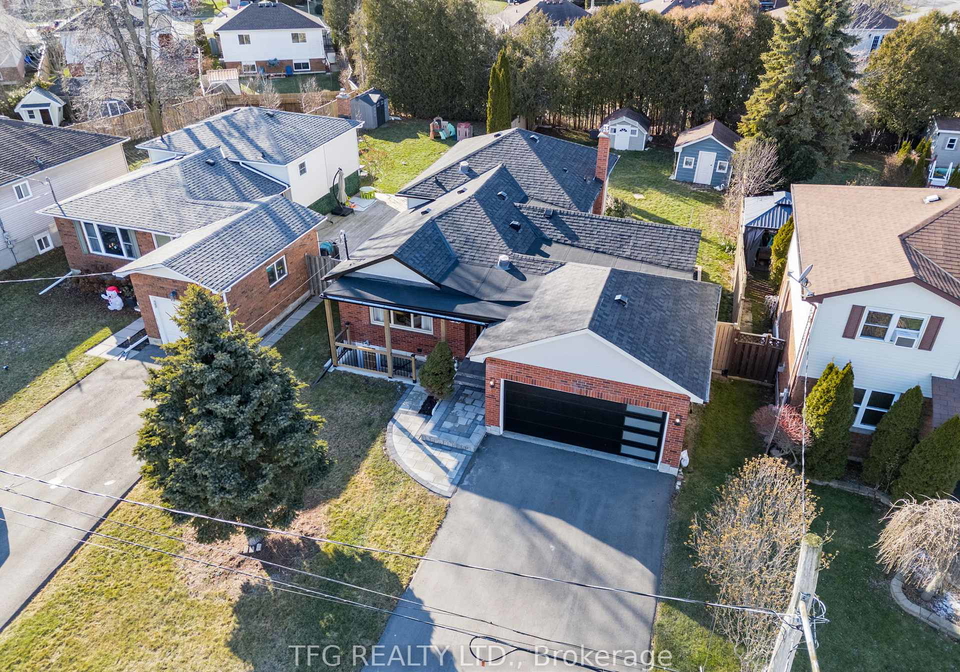
One of the standout features of this property is the fully fenced private backyard, perfect for relaxation and recreation. It includes a deck and two sheds, providing ample space for outdoor activities or simply unwinding after a long day. The lot measures a generous 50 x 151 feet, giving you plenty of room to enjoy the outdoors.

Located in one of Cobourg's most sought-after neighbourhoods, 660 Mackechnie Crescent, Cobourg is just a stone's throw away from schools, the historic downtown area, Cobourg Beach, the marina, parks, restaurants, and shops. Plus, with quick access to the 401, commuting is a breeze.

This house for sale in Cobourg is truly a turn-key home with great curb appeal, having undergone extensive updates that include a new kitchen, bathrooms, appliances, engineered hardwood flooring, lighting, ductwork, furnace, air conditioning, shingles, and more. The basement has been professionally waterproofed, and the landscaping has been beautifully done, making this property a must-see.

With over 2200 square feet of functional modern living space, a two-car attached garage, and parking for four vehicles, this home is perfect for families or those looking to downsize. Whether you’re interested in the potential for extra income or need space for a family member, this house for sale in Cobourg offers endless possibilities. Don’t miss out on this incredible opportunity!

Cobourg, located on the picturesque shores of Lake Ontario in Northumberland County, is a charming town that seamlessly blends historical charm with modern amenities. Known for its stunning waterfront, Cobourg boasts sandy beaches, scenic parks, and a vibrant marina, making it an ideal spot for outdoor enthusiasts. The town features a delightful mix of heritage architecture and contemporary developments, providing a welcoming atmosphere for residents. With a strong sense of community spirit, Cobourg hosts various cultural events and festivals throughout the year, fostering a lively social scene. Its convenient location, just a short drive from larger urban centres, offers the perfect balance of small-town tranquillity and accessibility to city life.

Schools in the Neighbourhood

The property is conveniently located near several educational institutions, catering to a range of student needs. Burnham Public School, an elementary school offering English instruction for grades K to 6, is just 0.7 km away, making it an ideal choice for younger families. Additionally, C.R. Gummow School, located 3.4 km from the property, provides a French-language education for students from SK to grade 8. For families seeking a Catholic education, St. Joseph Catholic Elementary School and St. Michael Catholic Elementary School are both within 3.2 km and 2.2 km, respectively, offering grades from JK to 8, with St. Michael providing French instruction. Older students can attend St. Mary Catholic Secondary School, which is also 3.2 km away, offering grades 9 to 12 in both English and French. Overall, this area boasts a variety of schooling options, including public and Catholic schools, ensuring that families have access to quality education in close proximity to their new home.

Key Statistics of the Neighbourhood

The area surrounding the property has a population of 397 residents, with an average household size of 2.8 individuals. The community has a relatively mature demographic, with an average age of 40.3 years. Economic indicators reveal a robust average household income of $108,000, and a low percentage of low-income households at just 3.2%. The average property price in the area stands at $570,000, reflecting a stable real estate market. Socially, 39.68% of the population is single, while 40% of households include children, indicating a family-friendly environment. The area is also home to a small percentage of immigrants (6.67%) and renters (6.67%), with no condominiums present. Educational attainment is high, with 51.72% of residents holding a college or university degree. However, a significant portion of the population, 37.93%, is not in the labor force, which may suggest a mix of retirees or individuals engaged in other pursuits. Overall, this community presents a blend of economic stability, educational achievement, and family-oriented living, making it an attractive option for potential homeowners.
FAQs About 660 Mackechnie Crescent, Cobourg

How many bathrooms does this property have?

This property features 3 bathroom(s) and 3 bedroom(s).

Does this 3 bedroom property have additional bedrooms or a den?

This Detached property includes 1 additional bedrooms.

What is the square footage (sqft) of this Detached property?

The square footage for this property has not been provided.

How many parking spaces are available with this property?

660 Mackechnie Crescent boasts 4 convenient parking spaces.

How many cars can be parked in the garage of 660 Mackechnie Crescent?

This property features a garage with space for 2 cars.

What type of garage does this property have?

This property includes an Attached garage with space for 2 cars.

Does this property have a basement?

Yes, this property has a basement.

What type of basement is it?

This property features Apartment, Finished basement.

Does this property have a swimming pool?

It is not specified whether this property has a swimming pool.

Does this property have a fireplace?

A fireplace is available in this property.

How many kitchens does this property have?

This property includes 1 kitchen(s).

Is there a maintenance fee associated with this property?

Information about the maintenance fee is not available.

Is this property furnished?

Information about whether this property is furnished is not available.

What type of heating system is in place?

Information about heating system is not available.

What utilities are available for this property?

Information about utilities is not available.

School Rating for 660 Mackechnie Crescent, Cobourg

XXX

Properties near top rated schools in Cobourg

Sign Into see near by schools

Listing History

See more recently sold homes in Cobourg

Real Estate Board require you toSign Into see the full details of this property

Banner Image

Loading....

Similar Properties

See More
692-ewing-street-cobourg-ontario-x13219156
692 Ewing Street
1
Date: 31 May 2026
For Sale
2 + 2 Bedrooms (-1)
3 Bathrooms
2 Garage
692 Ewing Street
  • $779,000
  • Detached
692 Ewing Street, Cobourg, Cobourg
  • 0.27 KM
  • 667-westwood-drive-cobourg-ontario-x13478576
    667 Westwood Drive
    2
    Date: 23 Jun 2026
    Sold Conditional
    4 + 1 Bedrooms (+1)
    3 Bathrooms
    1 Garage (-1)
    667 Westwood Drive
    • $615,000
    • Detached
    667 Westwood Drive, Cobourg, Cobourg
  • 0.28 KM
  • 567-daintry-crescent-cobourg-ontario-x13281008
    567 Daintry Crescent
    3
    Date: 06 Jun 2026
    For Sale
    3 Bedrooms
    2 Bathrooms (-1)
    1.5 Garage (-0.5)
    567 Daintry Crescent
    • $624,900
    • Detached
    567 Daintry Crescent, Cobourg, Cobourg
  • 0.29 KM
  • 717-westwood-drive-cobourg-ontario-x13454620
    717 Westwood Drive
    4
    Date: 17 Jun 2026
    For Sale
    3 Bedrooms
    2 Bathrooms (-1)
    1 Garage (-1)
    717 Westwood Drive
    • $784,900
    • Detached
    717 Westwood Drive, Cobourg, Cobourg
  • 0.40 KM
  • 732-prince-of-wales-drive-cobourg-ontario-x13489464
    732 Prince Of Wales Drive
    5
    Date: 29 Jun 2026
    For Sale
    2 + 1 Bedrooms (-1)
    3 Bathrooms
    2 Garage
    732 Prince Of Wales Drive
    • $845,000
    • Detached
    732 Prince Of Wales Drive, Cobourg, Cobourg
  • 0.50 KM
  • 696-fisher-street-cobourg-ontario-x13136622
    696 FISHER Street
    6
    Date: 15 May 2026
    For Sale
    3 + 1 Bedrooms
    4 Bathrooms (+1)
    2 Garage
    696 FISHER Street
    • $1,199,000
    • Detached
    696 FISHER Street, Cobourg, Cobourg
  • 0.54 KM
  • 854-munson-crescent-cobourg-ontario-x13111640
    854 Munson Crescent
    7
    Date: 11 May 2026
    For Sale
    2 + 1 Bedrooms (-1)
    3 Bathrooms
    2 Garage
    854 Munson Crescent
    • $699,000
    • Detached
    854 Munson Crescent, Cobourg, Cobourg
  • 0.58 KM
  • 21-glen-watford-road-cobourg-ontario-x13167060
    21 Glen Watford Road
    8
    Date: 24 May 2026
    For Sale
    3 + 1 Bedrooms
    3 Bathrooms
    2 Garage
    21 Glen Watford Road
    • $799,999
    • Detached
    21 Glen Watford Road, Cobourg, Cobourg
  • 0.64 KM