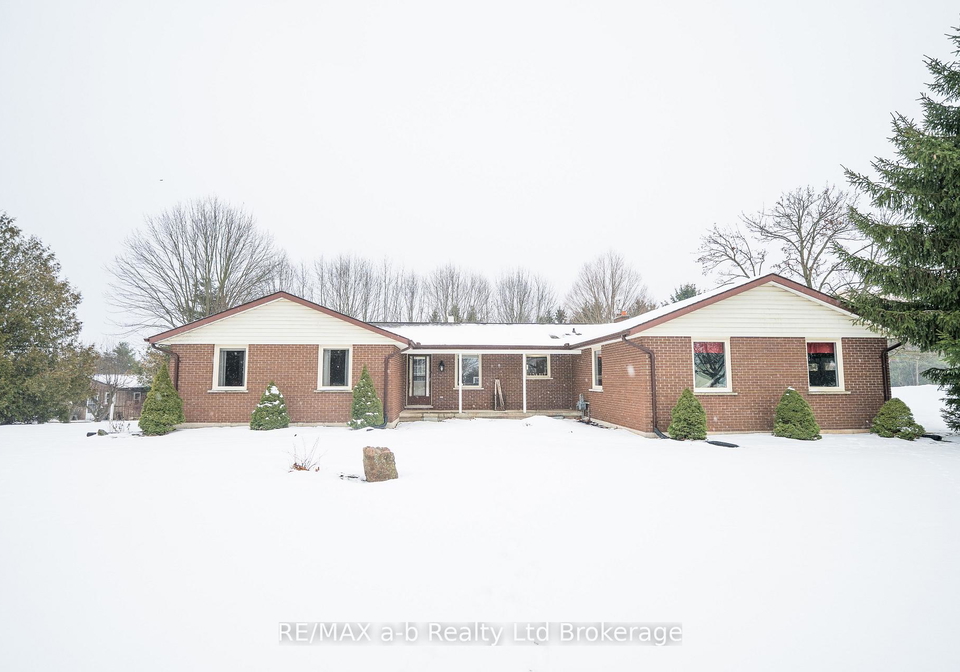
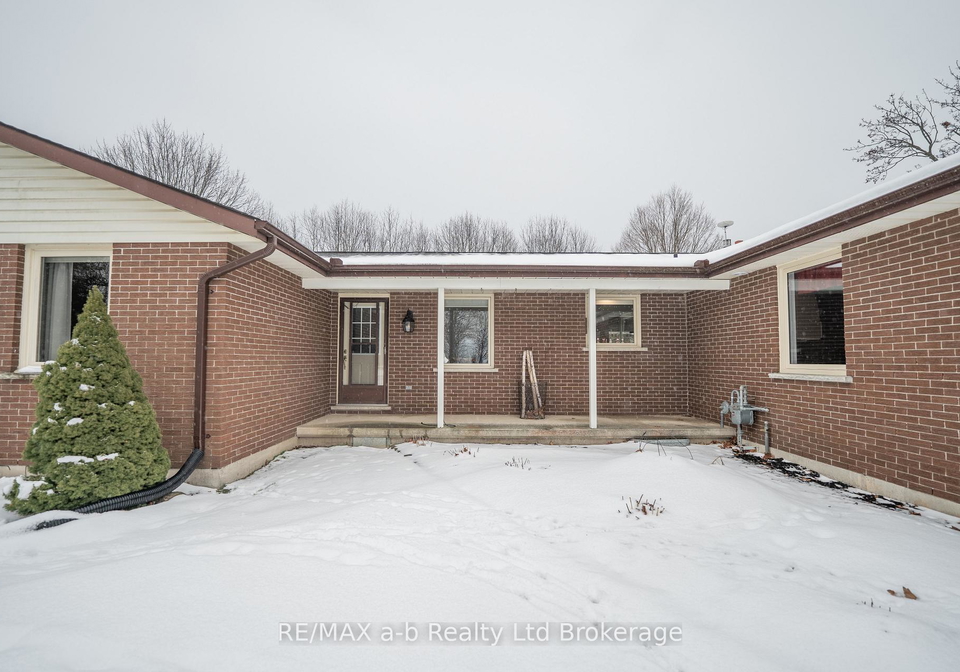
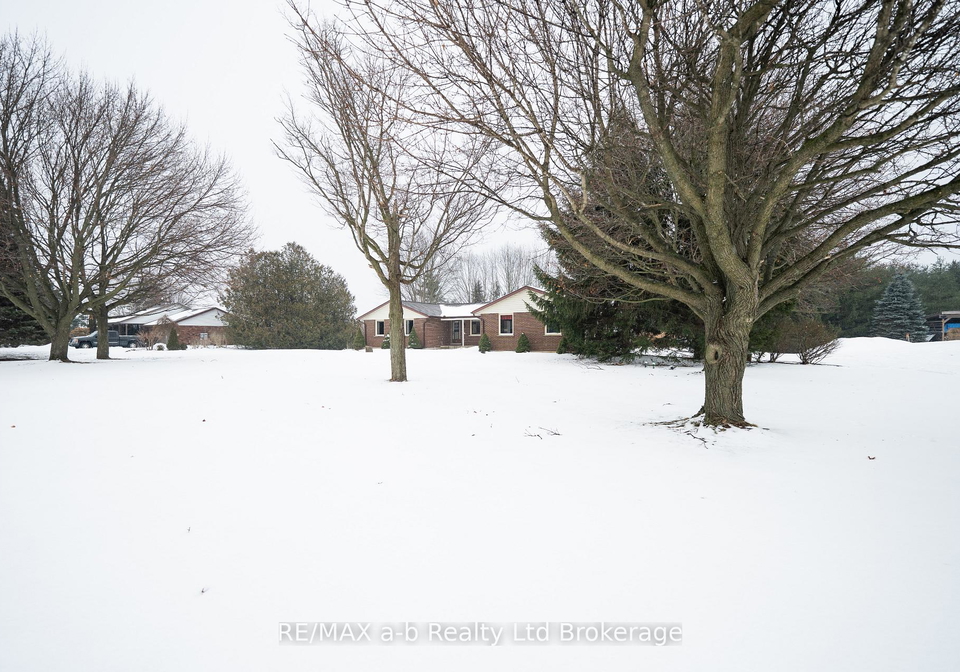
Welcome to this beautifully maintained country bungalow, a delightful house for sale in Norfolk , located at 660 Goshen Road, Norfolk. This charming property is set on just under an acre of land, providing the perfect blend of space, privacy, and comfort. Nestled in the serene community of Rural Middleton, the house for sale in Norfolk is surrounded by mature trees, giving it a tranquil retreat-like feel while still being conveniently close to town.
As you step outside, you'll discover your very own summer oasis. The property boasts an inviting inground pool, complete with a gas heater, perfect for those warm summer days. There are also two separate shed areas, providing ample storage for all your outdoor essentials. Whether you're looking to entertain guests, relax with a good book, or simply enjoy the serenity of rural living, this house for sale in Norfolk has it all.
Inside, the home features a stylishly updated main kitchen, equipped with stunning quartz countertops. The kitchen flows seamlessly into an attached dining area, making it ideal for both busy mornings and relaxed evenings with family and friends. Although there is no separate family room, the spacious living room is warm and inviting, highlighted by a cosy gas fireplace that creates the perfect setting for those chilly autumn nights.
The oversized primary bedroom is a true highlight of this bungalow, offering generous closet space and a spa-like ensuite. Here, you can unwind in the soaker tub or take a refreshing stand-up shower, with the added convenience of main-floor laundry just steps away. A second bedroom, a full bathroom, and a handy 2-piece powder room complete the main level, ensuring plenty of space for family or guests.
Venturing down to the lower level, you'll find a finished rec room, providing ample additional space with excellent potential for future development. This area is perfect for hobbies, accommodating guests, or even housing extended family. The possibilities are endless in this versatile space.
Notable updates to the property include a new furnace and central air system installed in 2016, a new roof added in 2022, and new garage doors also fitted in 2022. The updated windows and doors ensure that the home is not only aesthetically pleasing but also energy-efficient. Additionally, a gas line has been installed for your BBQ, making outdoor cooking a breeze.
Parking is never an issue here, with a private double driveway that can accommodate up to six vehicles, along with an attached garage that offers space for two cars. The lot itself measures a generous 295 X 236 feet, providing plenty of room for outdoor activities and gardening.
This house for sale in Norfolk truly represents a rare opportunity to enjoy peaceful country living while still having all the conveniences of Norfolk just minutes away. With its ideal location at 660 Goshen Road, Norfolk, you’ll find yourself perfectly positioned to enjoy the best of both worlds—rural tranquillity and urban accessibility.
Don't miss out on this fantastic opportunity to make this charming bungalow your new home. With its inviting features, spacious layout, and beautiful outdoor space, this house for sale in Norfolk is sure to capture your heart. Come and see for yourself what makes 660 Goshen Road, Norfolk, such a special place to call home!
Rural Middleton, nestled within the city of Norfolk, offers a charming blend of countryside tranquillity and convenient urban access. This picturesque area is characterised by its rolling fields, quaint cottages, and a close-knit atmosphere that fosters a sense of belonging among its residents. Surrounded by lush greenery and scenic landscapes, Rural Middleton provides ample opportunities for outdoor pursuits, from leisurely walks to cycling along quiet lanes. Despite its serene setting, it remains well-connected to the vibrant amenities of Norfolk, ensuring that residents can easily enjoy the best of both rural and city life. If you seek a peaceful retreat with a welcoming spirit, Rural Middleton may just be the perfect place to call home.
Schools in the Neighbourhood
The property is conveniently located near Annandale Public School, an elementary institution that serves grades from Junior Kindergarten to Grade 8. Situated just 4.5 kilometers away at 60 Tillson Ave in Tillsonburg, this school is part of the Thames Valley District School Board and offers a public education with English as the primary language of instruction. While the school has a rating of 2.7, it provides a supportive environment for young learners. Families considering this property will appreciate the accessibility of educational facilities, making it an ideal choice for those with children in their formative years. The proximity to Annandale Public School not only enhances the appeal of the neighborhood but also contributes to a family-friendly atmosphere, ensuring that children have a quality educational option nearby. Overall, this property offers a great opportunity for families looking to settle in a community with essential educational resources within a short distance.
Key Statistics of the Neighbourhood
The area surrounding the property has a population of 368 residents, with an average household size of three individuals. The demographic profile reveals an average age of 40.1 years, indicating a mature community. The average household income is notably high at $106,000, with only 4.5% of the population classified as low-income. The real estate market reflects this affluence, with an average property price of $660,000. The community is characterized by a significant proportion of families, as 50% of households have children, while 36.07% of residents are single. Additionally, 13.56% of the population are immigrants, contributing to the area's cultural diversity. The rental market is relatively small, with only 12% of residents renting their homes, and there are no condominiums available in the area. Educational attainment is impressive, with 43.75% of the population holding a college or university degree. However, a notable 39.58% of residents are not in the labor force, which may reflect a mix of retirees and stay-at-home parents. Overall, this community offers a blend of family-oriented living, educational achievement, and economic stability.