Real estate boards require you to be signed in to see the full details of this property
Real Estate Board require you toSign Into see the full details of this property
| Floor | Bedrooms | Bathrooms |
|---|---|---|
| Ground | 2 | 1 |
Real Estate Board require you toSign Into see the full details of this property

No open houses are currently scheduled for this property.
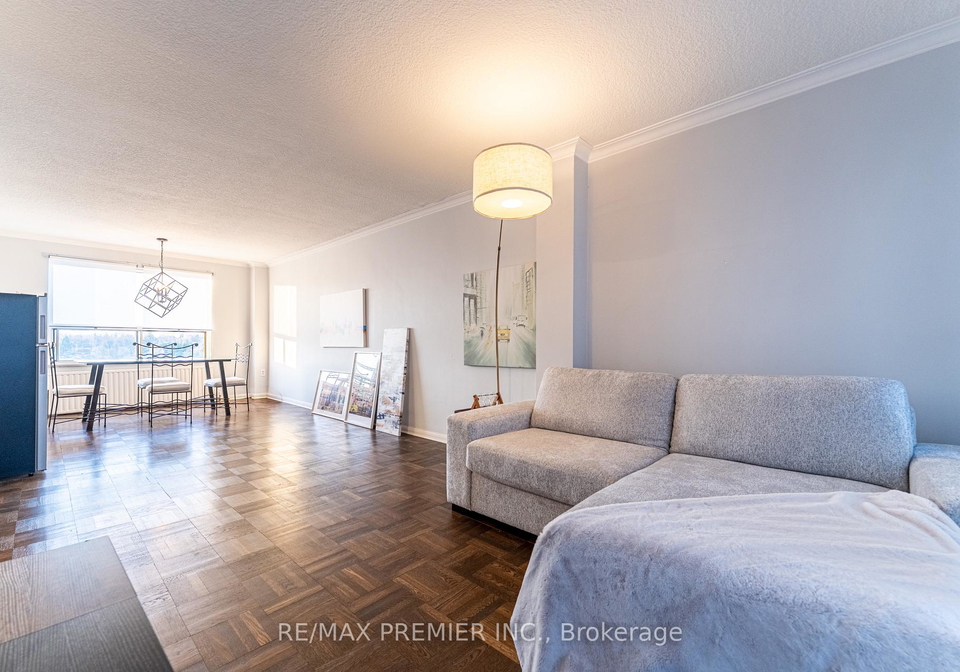
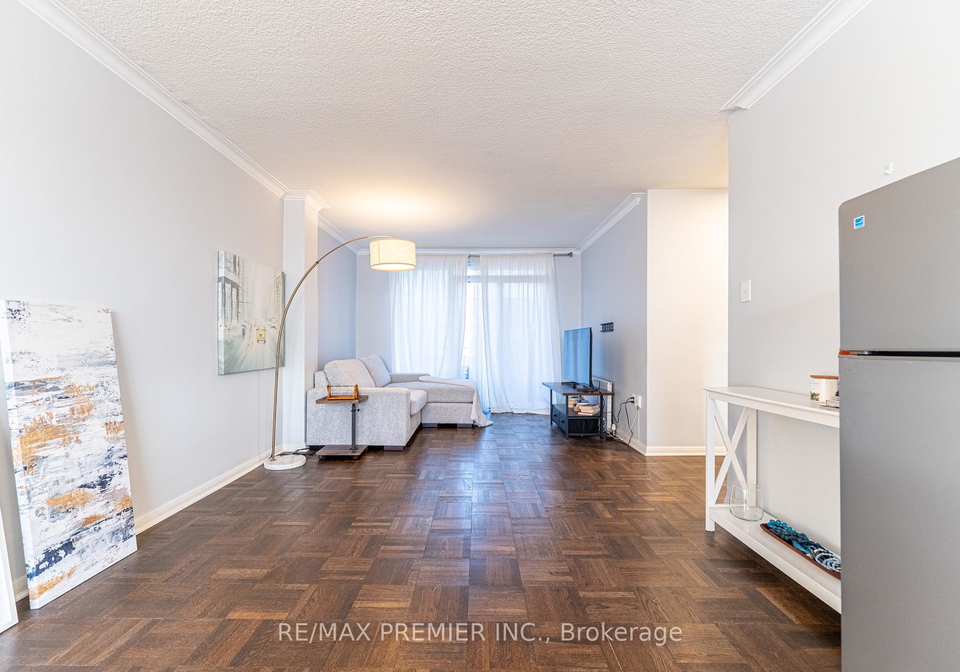
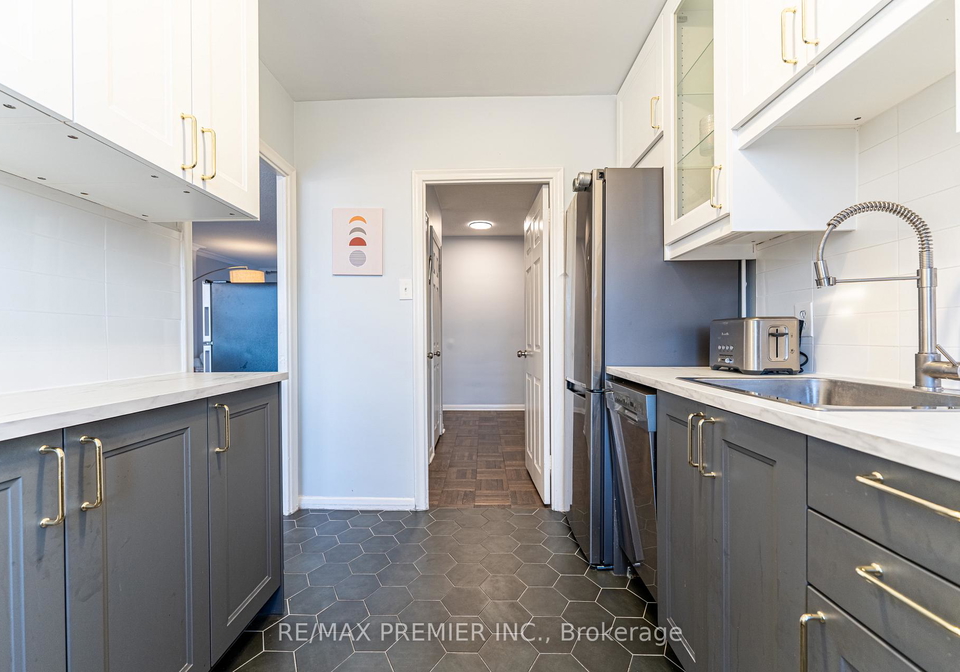
Welcome to 660 Eglinton Ave W, a co-ownership opportunity in Toronto's prestigious Forest Hill neighbourhood. This expansive approximately 1,000 sq ft end unit uniquely spans both corners of the building, offering exceptional privacy and an abundance of natural light with both north and south views. Featuring two generously sized bedrooms and a well-appointed 4-piece bathroom, the suite also includes an updated galley kitchen designed for both function and style. The oversized & open-concept living and dining areas, the size of which are rarely
Real Estate Board require you toSign Into see the full details of this property

Loading..
Loading..
Loading..
Real Estate Board require you toSign Into see the full details of this property
30 Year , 3.99% interest


Loading..
This property features 1 bathroom(s) and 2 bedroom(s).
This Co-Ownership Apt property does not have an additional bedroom or a den.
The total square footage of this Co-Ownership Apt 2 bed property in Toronto is 1000 - 1199.
660 Eglinton Avenue W Toronto boasts 1 convenient parking spaces.
This property features a garage with space for 1 cars.
This property includes an Underground garage with space for 1 cars.
There is no basement in this property.
Information about basement type is not available.
It is not specified whether this property has a swimming pool.
There is no fireplace in this property.
This property includes 1 kitchen(s).
Yes, it has an annual maintenance fee of $1050.22.
Information about whether this property is furnished is not available.
The heating system in place is a Radiant.
Information about utilities is not available.
Sign Into see near by schools
Real Estate Board require you toSign Into see the full details of this property
Loading....