Real estate boards require you to be signed in to see the full details of this property
Real Estate Board require you toSign Into see the full details of this property
| Floor | Bedrooms | Bathrooms |
|---|---|---|
| Basement | * | 1 |
| Ground | * | 1 |
| Second | 4 | 2 |
Real Estate Board require you toSign Into see the full details of this property

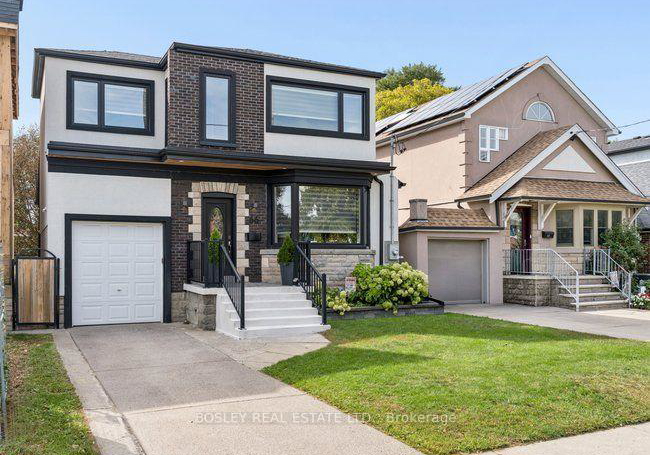
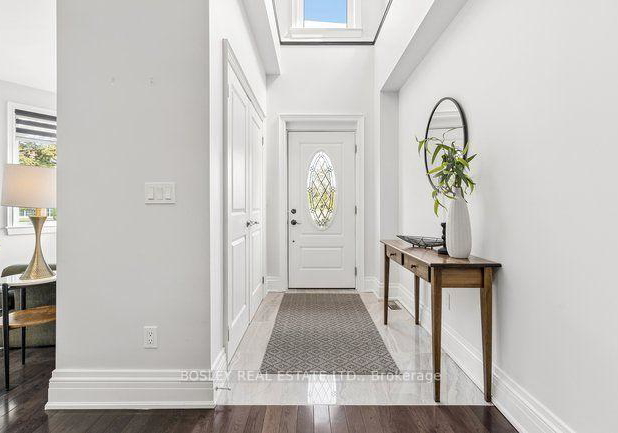
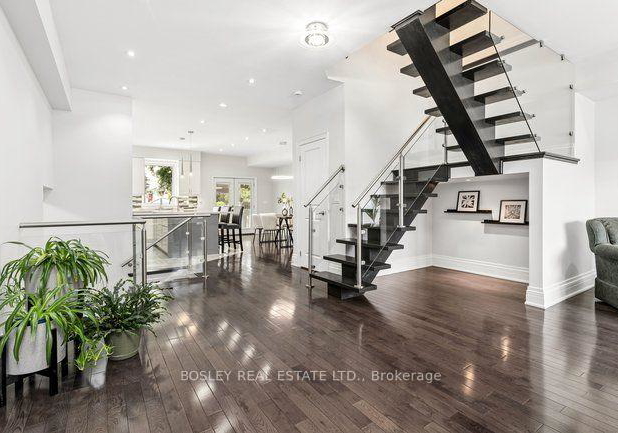
Loading...Outstanding 10 year old custom family home. Over 2200 sf of Smart functional space & layout, featuring beautiful open concept main floor. A gorgeous Chefs kitchen, with massive quartz island, with 2nd sink, beautiful built-in appliances : B/I oven & B/I microwave , a gas cook top, s.s Fridge with ice & water dispenser. So well designed and functional that will make any home cook happy, including an exceptional walk in pantry. Allowing easy access to all your kitchen accessories & needs. Stunning west-facing fenced yard with upper deck an
Real Estate Board require you toSign Into see the full details of this property

Loading..
Loading..
Loading..
Real Estate Board require you toSign Into see the full details of this property
30 Year , 3.99% interest
No open houses are currently scheduled for this property.


Loading..
This property features 4 bathroom(s) and 4 bedroom(s).
This Detached property does not have an additional bedroom or a den.
The total square footage of this Detached 4 bed property in East York is 2000 - 2500.
66 Durant Avenue Toronto boasts 2 convenient parking spaces.
This property features a garage with space for 1 cars.
This property includes an Attached garage with space for 1 cars.
Yes, this property has a basement.
This property features Finished basement.
It is not specified whether this property has a swimming pool.
There is no fireplace in this property.
This property includes 1 kitchen(s).
Information about the maintenance fee is not available.
Information about whether this property is furnished is not available.
The heating system in place is a Forced Air.
Information about utilities is not available.
Sign Into see near by schools
Real Estate Board require you toSign Into see the full details of this property
Loading....