Real estate boards require you to be signed in to see the full details of this property
Real Estate Board require you toSign Into see the full details of this property
| Floor | Bedrooms | Bathrooms |
|---|---|---|
| Basement | 1 | 1 |
| Ground | 2 | 1 |
Real Estate Board require you toSign Into see the full details of this property

Loading...No open houses are currently scheduled for this property.
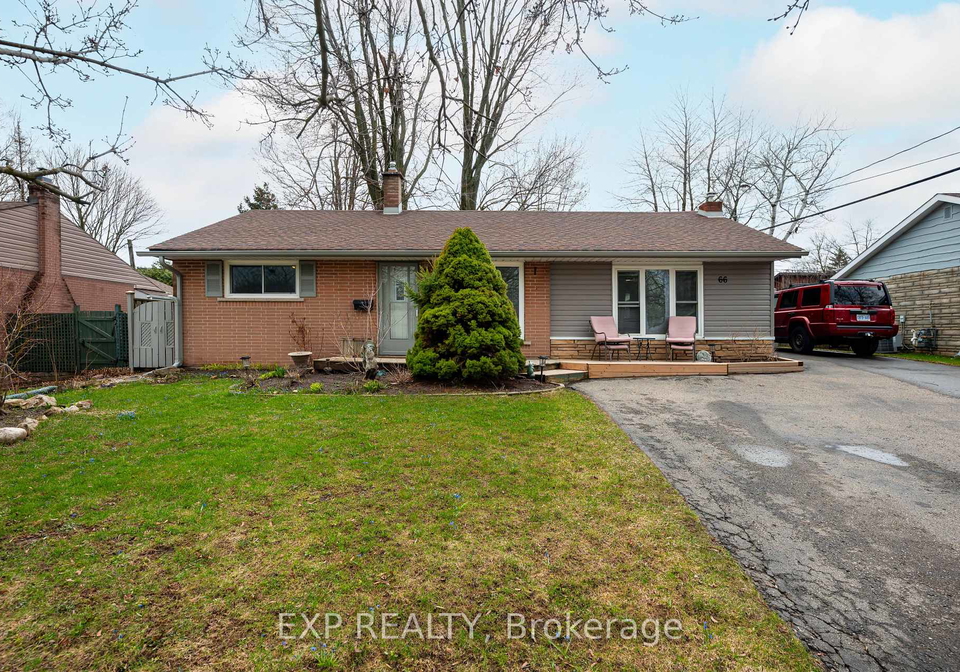
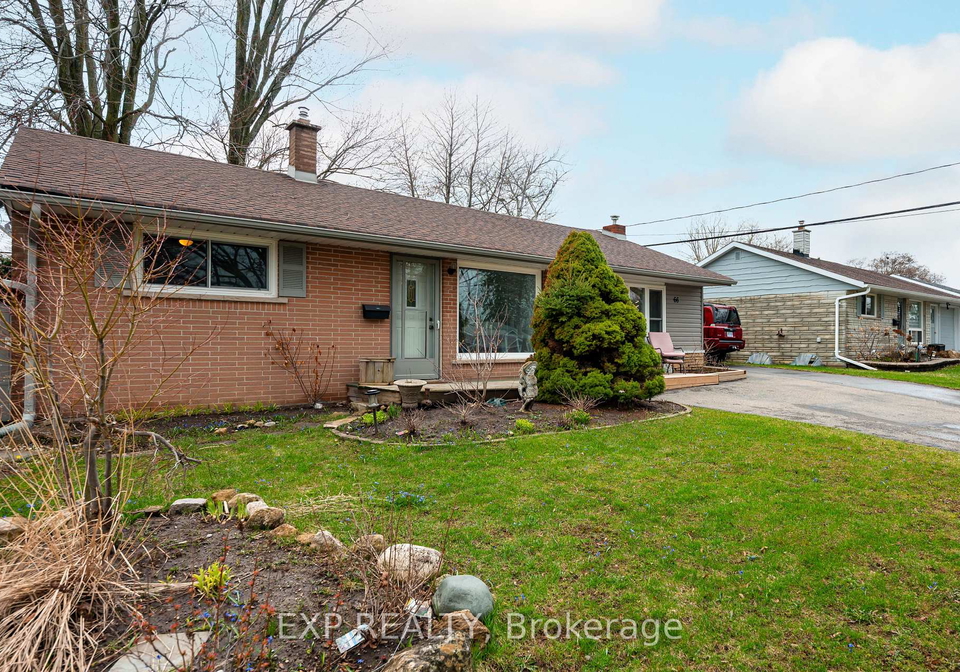
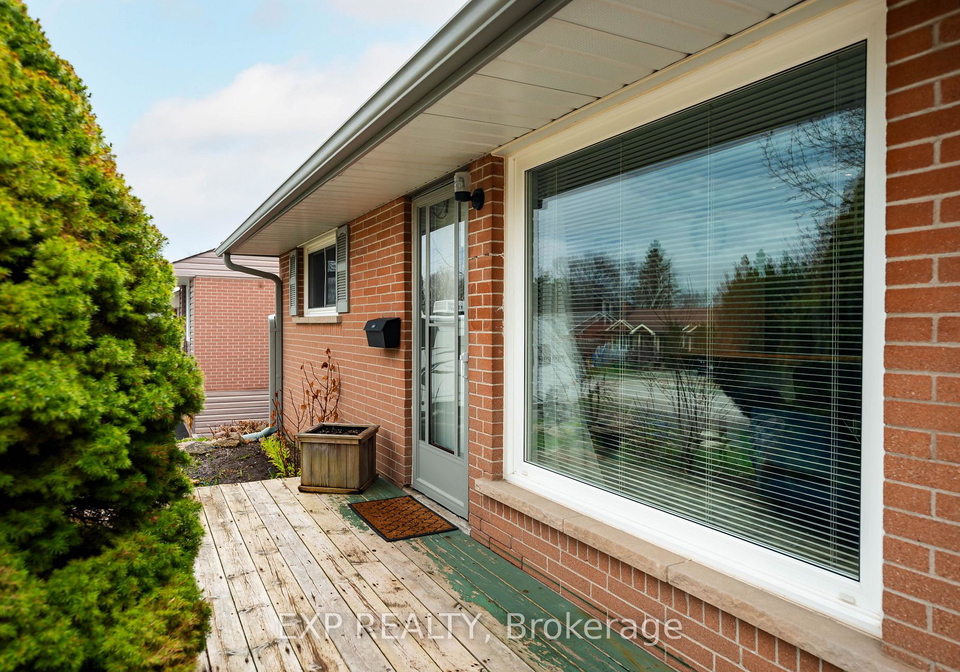
Set on a 60 x 120 ft lot in a quiet, established neighbourhood, this well-maintained bungalow offers a practical, low-maintenance lifestyle ideal for retirees or downsizers. The bright eat-in kitchen features a large island with built-in dishwasher, updated appliances, and a window overlooking the backyard. The adjoining living area offers a cozy gas fireplace, custom built-ins, and a walkout to the back deck allowing easy access to enjoy your private outdoor space. Two main floor bedrooms provide convenient single-level living, along with a ni
Real Estate Board require you toSign Into see the full details of this property

Loading..
Loading..
Loading..
Real Estate Board require you toSign Into see the full details of this property
30 Year , 3.99% interest


Loading..
This property features 2 bathroom(s) and 2 bedroom(s).
This Detached property includes 1 additional bedrooms.
The total square footage of this Detached 2 bed property in Orangeville is 700 - 1100.
66 Bythia Street boasts 6 convenient parking spaces.
This property does not feature a garage.
Information about the garage type is not provided.
Yes, this property has a basement.
This property features Full basement.
It is not specified whether this property has a swimming pool.
A fireplace is available in this property.
This property includes 1 kitchen(s).
Information about the maintenance fee is not available.
Information about whether this property is furnished is not available.
The heating system in place is a Forced Air.
Information about utilities is not available.
Sign Into see near by schools
Real Estate Board require you toSign Into see the full details of this property
Loading....