• Map Search
    • Houses For Sale
    • Apartments For Sale
    • Precon & Assignment For Sale
    • Townhouse For Sale
    • Open Houses
    • Houses For Rent
    • Apartments For Rent
    • Townhouse For Rent
    • Estimate Your House Value
  • Blog
  • Market Trends
  • Ontario
Address
THE CANADIAN HOME REALTY INC2810 Matheson Blvd E unit 801, MississaugaOntario
Quick links
  • About Us
  • Career
  • Blog
  • Zero Down Payment Program*
  • Our Team
  • FAQ
  • Terms & Conditions
  • Privacy Policy
  • Contact Us
  • Disclaimer
  • Sitemap
get the app
play storeApp Store
download qr code

Copyright © 2026 The Canadian Home Realty Inc.
  • Ontario
  • Mississauga
  • Meadowvale
  • 6593 Eastridge Road
6593-eastridge-road-mississauga-ontario-w12326804
Login/Sign UpTo see all photos

Sign in Required

Real estate boards require you to be signed in to see the full details of this property

to see all images.
  • Sold Sold in Sep 2025
  • Detached

6593 Eastridge Road

Mississauga, Meadowvale
  • 4 + 2 Bedrooms
  • 4 Bathrooms
  • 2 Garage
  • Share
Sold Price: $ 1,265,000
Listed Price: $ 1,269,400
Discuss with partner/expertView on Map

Real Estate Board require you toSign Into see the full details of this property

Contact an Experienced Real Estate Agent

Upon submitting this form, you acknowledge your agreement to receive marketing phone calls, text messages and emails from The Canadian Home. See more
join-the-canadian-home
JOIN OUR TEAM

Latest listing in Mississauga

  • 651 Breckenridge Road, Mississauga
  • 714 Atoka Drive, Mississauga
  • 1301 Gatehouse Drive, Mississauga
  • 3001 - 225 Webb Drive, Mississauga
  • 1712 - 223 Webb Drive, Mississauga
  • 1509 - 20 Mississauga Valley Boulevard, Mississauga
  • 3079 Turbine Crescent, Mississauga
  • 3683 East Park Court, Mississauga
  • 276 Lech Walesa Drive, Mississauga
  • 3257 Monica Drive, Mississauga
  • 271 Oakhill Road, Mississauga

Near By Cities

  • Meadowvale
  • Milton
  • Port Credit
  • Halton
  • Georgetown
  • Brampton
  • Bramalea
  • Halton Hills
  • Glen Williams
  • Oakville
  • Etobicoke

Popular Searches in Mississauga

  • House for sale in Mississauga
  • Condo Apartment for sale in Mississauga
  • Townhouse for sale in Mississauga
  • Open House in Mississauga
  • Price dropped properties in Mississauga
  • Investment properties in Mississauga
  • Not sold for 30 days in Mississauga
  • House for rent in Mississauga
  • Condos for rent in Mississauga
  • Townhouse for rent in Mississauga
  • Detached properties in Mississauga

Room Details of 6593 Eastridge Road, Mississauga

FloorBedroomsBathrooms
Basement 2 1
Ground * 1
Second 4 2

Real Estate Board require you toSign Into see the full details of this property

sell-with-the-canadian-homesell-with-the-canadian-homeLoading...

Open House

View all upcoming open houses in Mississauga

No open houses are currently scheduled for this property.

Key Facts About 6593 Eastridge Road, Mississauga

  • Tax $6,699 / 2025
  • Property Type Residential
  • Building Type Detached
  • Building Style 2-Storey
  • Size 2000 - 2500 feet²
  • Lot Size 39.38 x 133.48 feet
  • Parking 2 garage, 2 parking
  • Basement Finished with Walk-Out, Apartment
  • Listing # W12326804
  • Data Source PROPTX
  • Days on Market 48
  • Listed On 06/08/2025
  • Updated On 25/09/2025
  • Market Demand
    the canadian homethe canadian home

Description

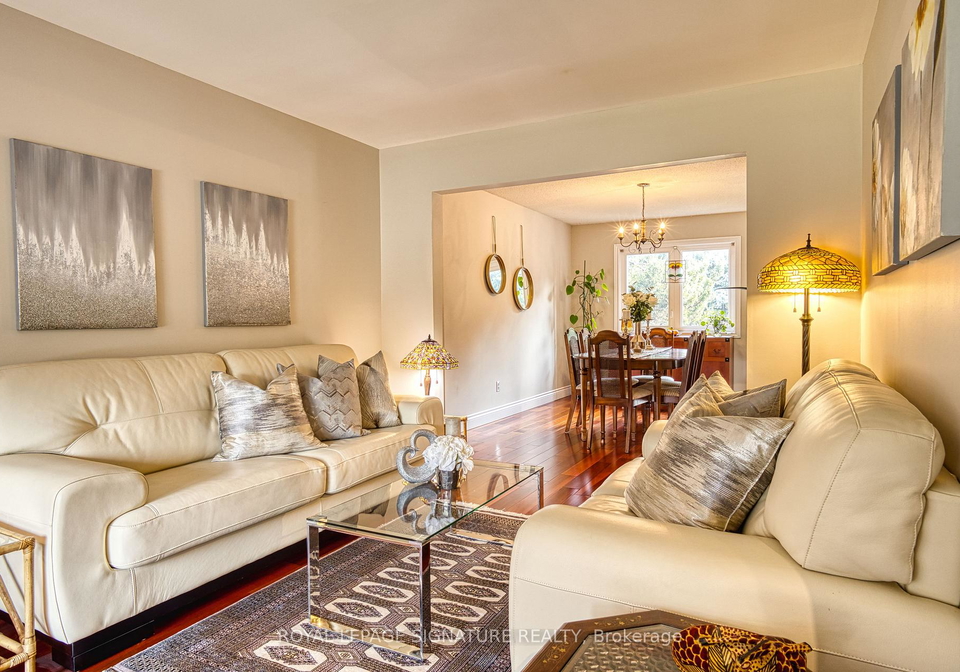
Discover this exceptional home in a highly sought-after neighborhood, with schools and parks just steps away! This sunlit residence boasts a functional layout, featuring a formal dining room, cozy family room with fireplace, living room and a beautifully renovated kitchen with quartz counter tops, stainless steel appliances and ceramic backsplash. The breakfast area features expansive windows and sliding doors that open to a spacious deck offering stunning view of serene, private backyard adorned with mature trees and elegant interlocking pathw

Real Estate Board require you toSign Into see the full details of this property

Property Details of 6593 Eastridge Road, Mississauga

Property

  • Property Type Detached
  • Style 2-Storey
  • Fronting On W
  • Community Meadowvale
  • Municipality Mississauga

Inside

  • Bedrooms 4
  • Bathrooms 4
  • Bathroom Details 1, 2pc Ground
  • Bathroom Details 1, 4pc Second
  • Bathroom Details 1, 4pc Second
  • Bathroom Details 1, 4pc Basement
  • Basement Finished with Walk-Out, Apartment
  • Kitchen 1 + 1
  • Rooms 11
  • Family Rooms Y
  • Central Vac N
  • Fireplace Y

Utilities

  • Water Municipal
  • Cooling Central Air
  • Heating Type Forced Air
  • Heating Fuel Gas
    • Cable Y
    • Gas Y
    • Telephone Y

Building

  • Size 2000 - 2500 feet²
  • Architecture Style 2-Storey
  • Exterior Feature Brick

Parking

  • Garage Type Attached
  • Garage 2
  • Parking Places 2
  • Total Parking Places 4

Land

  • Sewer Sewer
  • Frontage 39.38
  • Depth 133.48
  • Lot Size 39.38 x 133.48 feet
  • Lot Size Code Feet
  • Cross Street Battleford and Montevideo

Real Estate Board require you toSign Into see the full details of this property

Our Estimate

See Real Estate Market Trends in Mississauga

Estimated Rent

$ 4,764

Rental Yield

3.83%

School Score

7.1/10

Rental Score

4.5/5

Listings In the Same Street at 6593 Eastridge Road, Mississauga

Houses For Sale

View

Houses For Rent

View

Recently Sold

View

Homes listed below the last sold prices in Mississauga

Loading..

Similar Sold
Similar Properties

Loading..

Loading..

Rooms

Living Room (5.35X2.95 metre)
Level: Basement
Foyer (3.6X1.81 metre)
Level: Ground
Family Room (5.12X3.39 metre)
Level: Ground
Dining Room (4.21X3.2 metre)
Level: Ground
Living Room (5.25X3.96 metre)
Level: Ground
Kitchen (5.72X3.21 metre)
Level: Ground
Primary Bedroom (5.84X3.29 metre)
Level: Second
Bedroom 2 (3.97X3.59 metre)
Level: Second
Bedroom 3 (3.18X2.96 metre)
Level: Second
Bedroom 4 (3.16X3.01 metre)
Level: Second
Kitchen (3.24X3.07 metre)
Level: Basement
Bedroom (3.88X3.33 metre)
Level: Basement
Bedroom 2 (2.9X2.3 metre)
Level: Basement
Bathroom (2 pcs)
Level: Ground
Bathroom (4 pcs)
Level: Second
Bathroom (4 pcs)
Level: Second
Bathroom (4 pcs)
Level: Basement

Real Estate Board require you toSign Into see the full details of this property

Expense Breakdown

Monthly Mortgage Payment

$0/monthly

30 Year , 3.99% interest

Cash Expenditure for Home Purchase

$1,000

  • Downpayment
    $0
  • PST on Mortgage Insurance
    $0
  • Land Transfer Tax
    $0
  • Lawyer Fees
    $1,000
  • Title Insurance
    $0

Monthly Expenses After Home Purchase

$569

  • Mortgage Payment
    $0
  • Property Insurance
    $50
  • Property Tax
    $250
  • Phone
    $40
  • Monthly debt payments
    $0
  • Cable
    $60
  • Utilities
    $124
  • Internet
    $45
join-our-teamjoin-our-team

Loading..

MLS® Trusted listing from Toronto Real Estate Board The trademarks MLS®, Multiple Listing Service® and the associated logos identify professional services rendered by REALTOR® members of CREA to effect the purchase, sale and lease of real estate as part of a cooperative selling system.

Copyright:© The Canadian Home Realty Inc. All rights reserved. The Canadian Home Realty Inc is a registered real estate brokerage.

About 6593 Eastridge Road, Mississauga

Introducing a remarkable house for sale in Mississauga , located at 6593 Eastridge Road, Mississauga, this exceptional detached home is situated in the desirable Meadowvale community. This neighbourhood is highly sought-after, offering a perfect blend of convenience and tranquillity, with schools and parks just a stone's throw away.

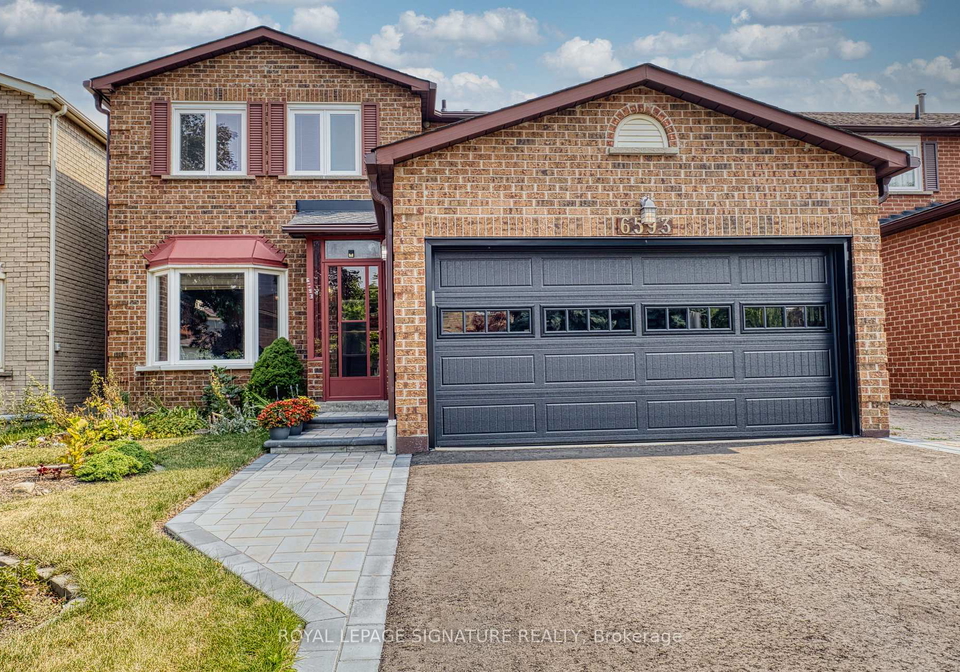
As you approach the property at 6593 Eastridge Road, Mississauga, you will be greeted by a charming brick exterior that exudes character and warmth. The house features a well-thought-out two-storey design, ensuring ample space for families of all sizes. With a total of 11 rooms, including four spacious bedrooms and two dens, this house for sale in Mississauga provides a versatile living arrangement that can cater to various needs.

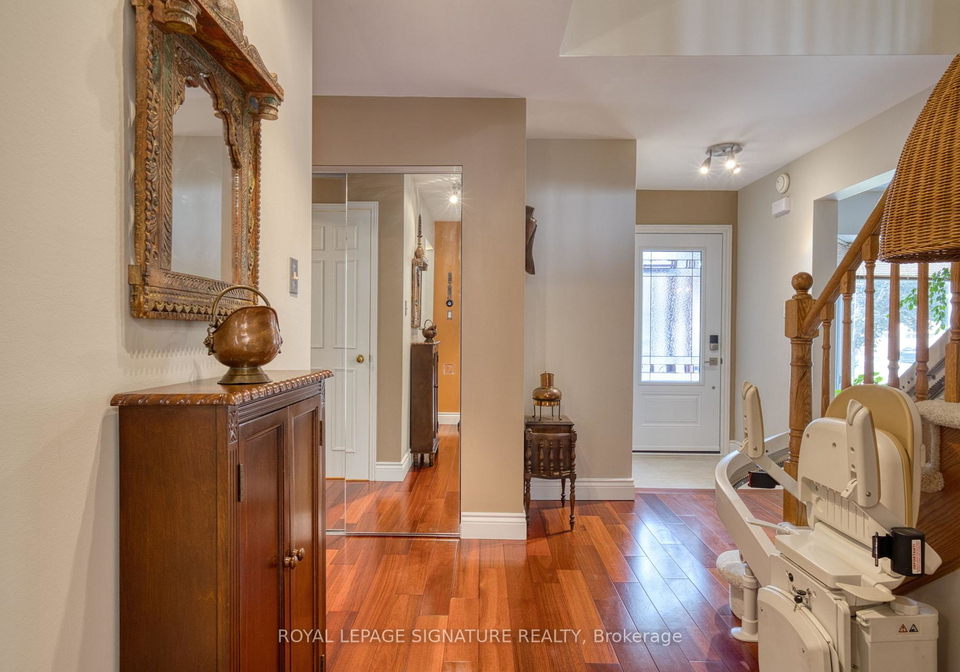
Upon entering, you will find a formal dining room that sets the tone for elegant gatherings. The heart of the home is undoubtedly the beautifully renovated kitchen, located on the ground floor. It is equipped with quartz countertops, stainless steel appliances, and a ceramic backsplash, making it a chef's delight. The breakfast area is bathed in natural light, thanks to expansive windows and sliding doors that lead to a spacious deck. This outdoor space is perfect for entertaining or simply enjoying the serene views of the private backyard, which is adorned with mature trees and elegant interlocking pathways.

The family room is another highlight of this house for sale in Mississauga, featuring a cosy fireplace that adds warmth and charm to the space. The layout of the home promotes a seamless flow between the living areas, making it ideal for both relaxation and entertaining.

Venturing to the second floor, you will discover four generously sized bedrooms, each filled with natural light and offering ample closet space. The bathrooms on this level have been stunningly renovated to create spa-like retreats, ensuring comfort and luxury for all family members.

A unique feature of this property is the finished basement, which includes a legal apartment. This space is a true gem, featuring a chef's kitchen and a spacious, bright open-concept living room that walks out to the backyard. The comfortable bedrooms in the basement provide maximum functionality, making it an excellent option for a private in-law suite or a source of supplementary rental income.

Additional features of this house for sale in Mississauga include central air conditioning, a forced air heating system, and municipal water and sewer services. The property also boasts a two-car attached garage, providing ample parking space for residents and guests alike. Notably, there is no central vacuum system, but the home is equipped with internet access to keep you connected.

The lot measures 39 X 133 feet, offering a generous outdoor space for family activities or gardening. While there is no pool on the property, the expansive backyard provides plenty of room for outdoor enjoyment. Recent upgrades include a brand-new garage door, entrance door, front and back interlock pathways, and an asphalt driveway, all completed in 2025.

This house for sale in Mississauga is not just a home; it is a lifestyle choice. With easy access to Highways 401 and 407, as well as nearby shops, a community centre, and banks, residents will find everything they need within reach. Don't miss out on this remarkable opportunity to own a stunning home in one of Mississauga's most desirable areas. Schedule a viewing today and experience the charm and elegance of 6593 Eastridge Road, Mississauga for yourself!

Meadowvale, nestled in the city of Mississauga, is a charming suburban enclave renowned for its picturesque landscapes and well-planned neighbourhoods. This vibrant community boasts an array of amenities, including lush parks, scenic walking trails, and serene lakes, making it ideal for outdoor enthusiasts. With a strong sense of connectivity, Meadowvale offers convenient access to major transport routes and a variety of shopping and dining options, ensuring that residents enjoy both tranquillity and urban conveniences. The area is also home to a diverse population, fostering a welcoming atmosphere that celebrates cultural richness and community spirit. Whether you seek a peaceful retreat or an active lifestyle, Meadowvale presents an inviting option for prospective residents.

Schools in the Neighbourhood

This property is conveniently located near several educational institutions, making it an ideal choice for families. The closest school is St. Teresa of Avila Separate School, a Catholic elementary school just 0.3 km away, offering grades K to 8 with a commendable rating of 7.1. Plowman's Park Public School, another excellent option, is 0.8 km away and serves grades K to 6, boasting a strong rating of 4.6. For middle school education, Edenwood Middle School is located 1.7 km away, although it currently has a rating of 0. Settler's Green Public School, also nearby at 1.2 km, offers French language instruction for grades 1 to 6 and has a rating of 5.7. Secondary education options include West Credit Secondary School, just 0.5 km away, and Streetsville Secondary School, located 2.7 km away with a higher rating of 7.6. Additionally, Our Lady of Mt. Carmel Secondary School is 2.5 km from the property. With a mix of public and Catholic schools, as well as a variety of language programs, families will find a range of quality educational opportunities within close proximity.

Key Statistics of the Neighbourhood

The area surrounding the property has a population of 451 residents, with an average household size of 2.9 individuals. The demographic profile indicates a mature community, with an average age of 46 years. The average household income is notably high at $184,000, reflecting a prosperous environment, while only 2.4% of the population is classified as low-income. The real estate market is robust, with an average property price of $1,180,000. A significant portion of the population, 35.8%, is single, and 57.14% of households have children, suggesting a family-friendly atmosphere. The community is diverse, with 39% of residents being immigrants. Rental properties are limited, with only 6.25% of households renting, and there are no condominiums available in the area. Education levels are impressive, with 65.52% of residents holding a college or university degree. However, a notable 26.44% of the population is not in the labor force, indicating potential opportunities for workforce engagement. Overall, this area presents a blend of affluence, family orientation, and educational attainment, making it an attractive location for prospective homeowners.
FAQs About 6593 Eastridge Road, Mississauga

How many bathrooms does this property have?

This property features 4 bathroom(s) and 4 bedroom(s).

Does this 4 bedroom property have additional bedrooms or a den?

This Detached property includes 2 additional bedrooms.

What is the square footage (sqft) of this Detached property?

The total square footage of this Detached 4 bed property in Mississauga is 2000 - 2500.

How many parking spaces are available with this property?

6593 Eastridge Road boasts 2 convenient parking spaces.

How many cars can be parked in the garage of 6593 Eastridge Road?

This property features a garage with space for 2 cars.

What type of garage does this property have?

This property includes an Attached garage with space for 2 cars.

Does this property have a basement?

Yes, this property has a basement.

What type of basement is it?

This property features Finished with Walk-Out, Apartment basement.

Does this property have a swimming pool?

It is not specified whether this property has a swimming pool.

Does this property have a fireplace?

A fireplace is available in this property.

How many kitchens does this property have?

This property includes 1 kitchen(s).

Is there a maintenance fee associated with this property?

Information about the maintenance fee is not available.

Is this property furnished?

Information about whether this property is furnished is not available.

What type of heating system is in place?

The heating system in place is a Forced Air.

What utilities are available for this property?

This property include following utilities : Cable, Gas, Telephone.

School Rating for 6593 Eastridge Road, Mississauga

XXX

Properties near top rated schools in Mississauga

Sign Into see near by schools

Listing History

See more recently sold homes in Mississauga

Real Estate Board require you toSign Into see the full details of this property

Banner Image

Similar Properties

See More
6672-mockingbird-lane-mississauga-ontario-w13433134
6672 Mockingbird Lane
1
Date: 11 Jun 2026
For Sale
4 + 2 Bedrooms
5 Bathrooms (+1)
2 Garage
6672 Mockingbird Lane
  • $1,395,000
  • Detached
6672 Mockingbird Lane, Mississauga, Lisgar
  • 2.16 KM
  • 13-oakington-place-mississauga-ontario-w13496700
    13 Oakington Place
    2
    Date: 29 Jun 2026
    Sold Conditional
    4 + 2 Bedrooms
    4 Bathrooms
    2 Garage
    13 Oakington Place
    • $1,379,900
    • Detached
    13 Oakington Place, Mississauga, Streetsville
  • 2.28 KM
  • 3015-dalehurst-drive-mississauga-ontario-w13509628
    3015 Dalehurst Drive
    3
    Date: 01 Jul 2026
    Sold Conditional
    3 + 1 Bedrooms (-1)
    4 Bathrooms
    2 Garage
    3015 Dalehurst Drive
    • $1,069,900
    • Detached
    3015 Dalehurst Drive, Mississauga, Meadowvale
  • 2.30 KM
  • 6166-kindree-circle-mississauga-ontario-w13159400
    6166 Kindree Circle
    4
    Date: 22 May 2026
    Sold Conditional
    3 + 2 Bedrooms (-1)
    4 Bathrooms
    2 Garage
    6166 Kindree Circle
    • $989,900
    • Detached
    6166 Kindree Circle, Mississauga, Meadowvale
  • 2.36 KM
  • 6101-edenwood-drive-mississauga-ontario-w13430620
    6101 Edenwood Drive
    5
    Date: 11 Jun 2026
    For Sale
    4 + 2 Bedrooms
    5 Bathrooms (+1)
    2 Garage
    6101 Edenwood Drive
    • $1,449,900
    • Detached
    6101 Edenwood Drive, Mississauga, Meadowvale
  • 2.38 KM
  • 3388-trelawny-circle-mississauga-ontario-w13516602
    3388 Trelawny Circle
    6
    Date: 03 Jul 2026
    For Sale
    5 + 2 Bedrooms (+1)
    4 Bathrooms
    2 Garage
    3388 Trelawny Circle
    • $1,699,000
    • Detached
    3388 Trelawny Circle, Mississauga, Lisgar
  • 2.57 KM
  • 6282-camgreen-circle-mississauga-ontario-w13136446
    6282 Camgreen Circle
    7
    Date: 15 May 2026
    For Sale
    4 + 2 Bedrooms
    4 Bathrooms
    2 Garage
    6282 Camgreen Circle
    • $1,299,000
    • Detached
    6282 Camgreen Circle, Mississauga, East Credit
  • 2.90 KM
  • 5965-river-grove-avenue-mississauga-ontario-w13505648
    5965 River Grove Avenue
    8
    Date: 30 Jun 2026
    For Sale
    5 + 3 Bedrooms (+1)
    5 Bathrooms (+1)
    2 Garage
    5965 River Grove Avenue
    • $1,599,900
    • Detached
    5965 River Grove Avenue, Mississauga, East Credit
  • 2.92 KM
  • Loading....