Real estate boards require you to be signed in to see the full details of this property
Real Estate Board require you toSign Into see the full details of this property
| Floor | Bedrooms | Bathrooms |
|---|---|---|
| Basement | 1 | 1 |
| Ground | * | 1 |
| Second | 4 | 2 |
Real Estate Board require you toSign Into see the full details of this property

Loading...No open houses are currently scheduled for this property.
Premium Lot, Backing Onto A Ravine, Boasting Extensive Renovations In Late Of 2023, Updates In Gr. Floor: (Include Hardwood Flooring, Smooth Ceilings With Pot Lights, And A Modern Kitchen With Stainless Steel Appliances (Dishwasher, Fridge, Washer/Dryer)). Update In Gr. & 2nd Floor: (Fresh Paint, Renovated Washrooms). Update Include: Newly Renovated Deck In The Backyard, Aggregate Entrance At The Front, And A New Garage Door. Finished Apartment Basement With A Spacious Recreation Room, Gourmet Kitchen, Sizable Bedroom, And Ambient Pot Lights. T
Real Estate Board require you toSign Into see the full details of this property
Loading..
Loading..
Loading..
Real Estate Board require you toSign Into see the full details of this property
30 Year , 3.99% interest


Loading..
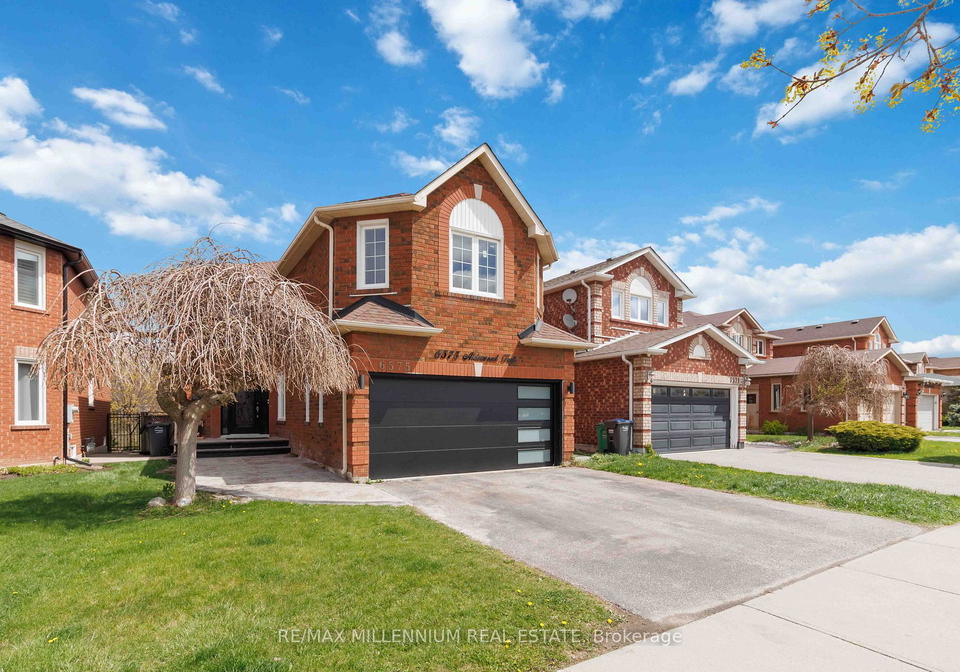
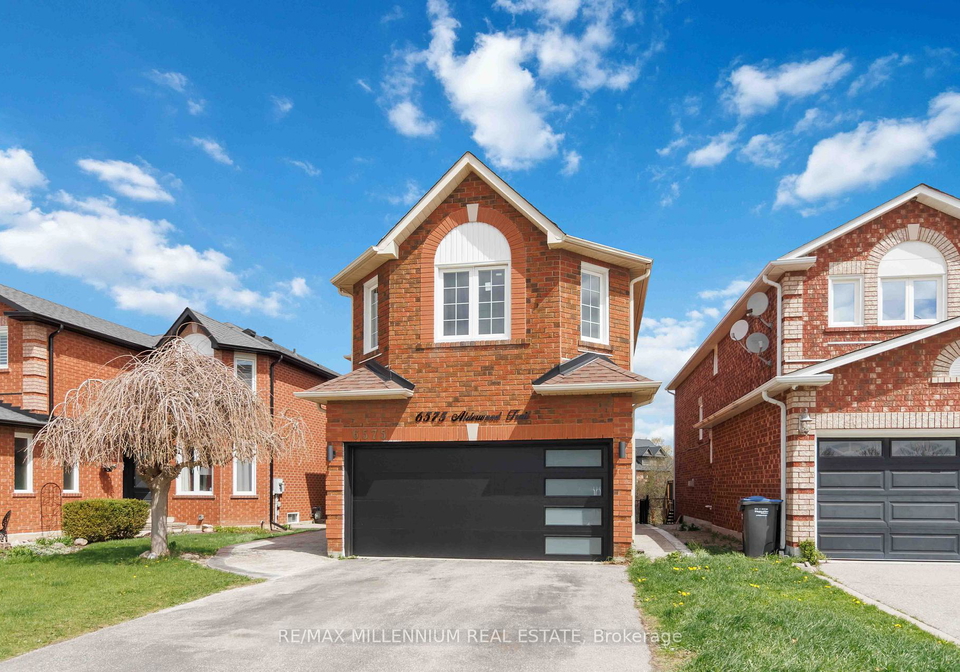
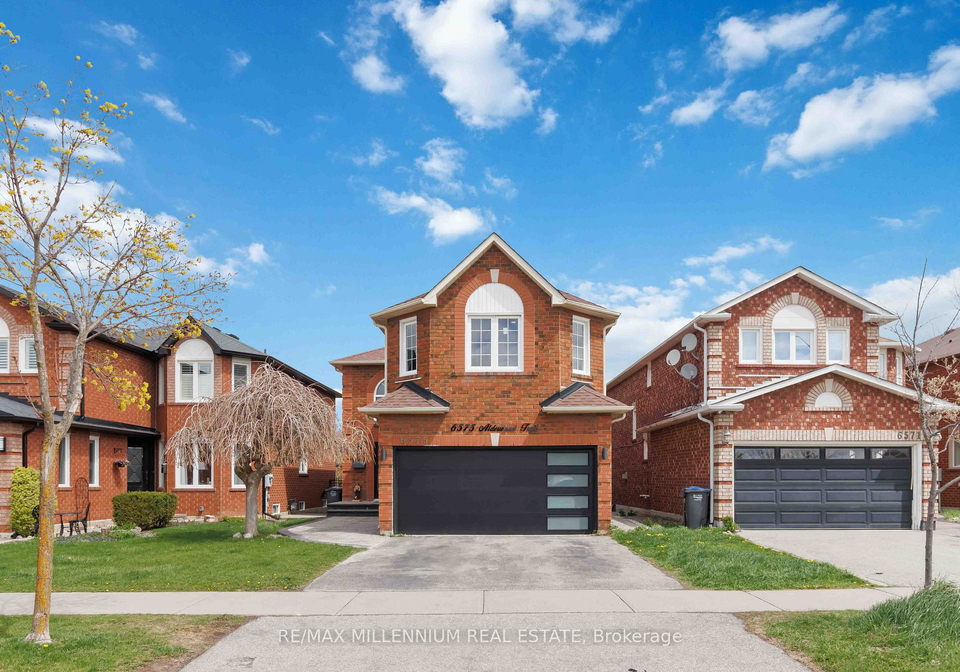
6575 Alderwood Trail, Mississauga, is a stunning detached house located in the desirable Lisgar community of Mississauga. This 2-storey brick house is situated on a premium lot, backing onto a ravine, offering a tranquil and picturesque setting. With extensive renovations completed in late 2023, this house is truly a gem.
As you step inside, you'll immediately notice the updates on the ground floor. Hardwood flooring graces the entire level, creating an elegant and inviting atmosphere. The smooth ceilings adorned with pot lights add a touch of modernity to the space. The highlight of the ground floor is undoubtedly the modern kitchen, equipped with stainless steel appliances including a dishwasher, fridge, and washer/dryer.
Moving to the upper floor, you'll find fresh paint and renovated washrooms, ensuring a contemporary and stylish feel throughout. The master bedroom is generously sized and offers a 4-piece en-suite bathroom, providing a private sanctuary for relaxation. A walk-in closet provides ample storage space for your belongings.
This house features a total of 4 bedrooms, perfect for accommodating a growing family or hosting guests. Additionally, there is a den that can serve as a home office or study area. With 4 bathrooms in total, there will never be a shortage of convenience for the household.
The main floor boasts a spacious family room, ideal for spending quality time with loved ones. The fireplace adds warmth and charm to the space, creating a cozy ambiance during colder months. Central air conditioning ensures comfort throughout the house, keeping you cool during the summer.
The kitchen is a true highlight of this house, as it offers not just one, but two kitchens. This is a rare feature that provides flexibility and convenience for culinary enthusiasts or those who enjoy entertaining. Whether you're hosting a large gathering or simply preparing a family meal, the additional kitchen will surely come in handy.
For those who value privacy and relaxation, this house does not disappoint. The backyard features a newly renovated deck, perfect for enjoying the outdoors and hosting summer barbecues. The aggregate entrance at the front adds a touch of elegance and sets the tone for the rest of the property.
Other notable features of this house include a built-in garage with space for two vehicles, a private driveway with parking space for two more cars, and a basement with a separate entrance. The basement has been converted into an apartment, currently rented for $1,400 per month. The tenant is cooperative, making this an excellent opportunity for additional income or multigenerational living.
The basement apartment offers a spacious recreation room, a gourmet kitchen, and a sizable bedroom. Ambient pot lights create a warm and inviting atmosphere, making this space perfect for entertaining or as a private retreat.
This house is equipped with internet connectivity, ensuring you stay connected in today's digital world. While there is no central vacuum system, the house features forced air heating, providing efficient and reliable warmth during the colder months.
Situated on a 38 x 110 feet lot, this property offers ample space for outdoor activities and gardening. While there is no additional land, the premium lot and ravine backdrop provide a sense of serenity and natural beauty.
Conveniently located in the Peel area of Mississauga, this house is in close proximity to Our Lady of Mt. Carmel Secondary School, making it an ideal choice for families with school-aged children.
In terms of additional features, this house includes a stainless steel gas stove, built-in microwave and oven, and a basement stove. The 2011 vinyl windows, high-efficiency furnace, and roof shingles add to the overall value and energy efficiency of the property. The basement also includes a fridge and washer/dryer, which were updated in 2019.
Don't miss out on this incredible opportunity to own a beautiful house in Mississauga. With its prime location, extensive renovations, and desirable features, this house is truly a dream come true. Contact us today to schedule a viewing of this remarkable house for sale in Mississauga at 6575 Alderwood Trail.
Lisgar, located in the city of Mississauga, is a charming community nestled in a picturesque setting. Surrounded by lush green spaces, parks, and beautiful trails, this neighbourhood offers a serene and peaceful environment for its residents. With its well-maintained streets and friendly atmosphere, Lisgar provides a safe and welcoming haven for families and individuals alike. The community boasts a variety of amenities, including excellent schools, convenient shopping centres, and recreational facilities, ensuring that all your needs are met within close proximity. Whether you enjoy taking leisurely strolls, engaging in outdoor activities, or simply relishing in the tranquility of nature, Lisgar offers a perfect blend of suburban living and natural beauty.
This property features 4 bathroom(s) and 4 bedroom(s).
This Detached property includes 1 additional bedrooms.
The total square footage of this Detached 4 bed property in Mississauga is 2500 - 3000.
6575 Alderwood Trail boasts 2 convenient parking spaces.
This property features a garage with space for 2 cars.
This property includes an Built-In garage with space for 2.0 cars.
Yes, this property has a basement.
This property features Apartment, Sep Entrance basement.
It is not specified whether this property has a swimming pool.
A fireplace is available in this property.
This property includes 2 kitchen(s).
Information about the maintenance fee is not available.
Information about whether this property is furnished is not available.
Information about heating system is not available.
Information about utilities is not available.
Sign Into see near by schools
Real Estate Board require you toSign Into see the full details of this property
Loading....
