Sign in Required
Real estate boards require you to be signed in to see the full details of this property
to see all images.
Real Estate Board require you toSign Into see the full details of this property
Real estate boards require you to be signed in to see the full details of this property
Real Estate Board require you toSign Into see the full details of this property
| Floor | Bedrooms | Bathrooms |
|---|---|---|
| Basement | * | 1 |
| Ground | * | 1 |
| Second | 2 | 2 |
Real Estate Board require you toSign Into see the full details of this property

 Loading...
No open houses are currently scheduled for this property.


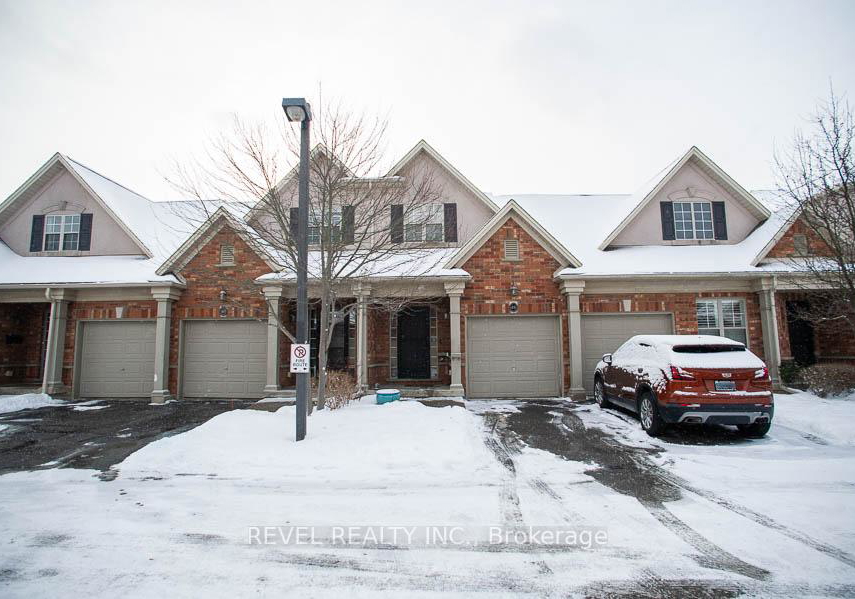
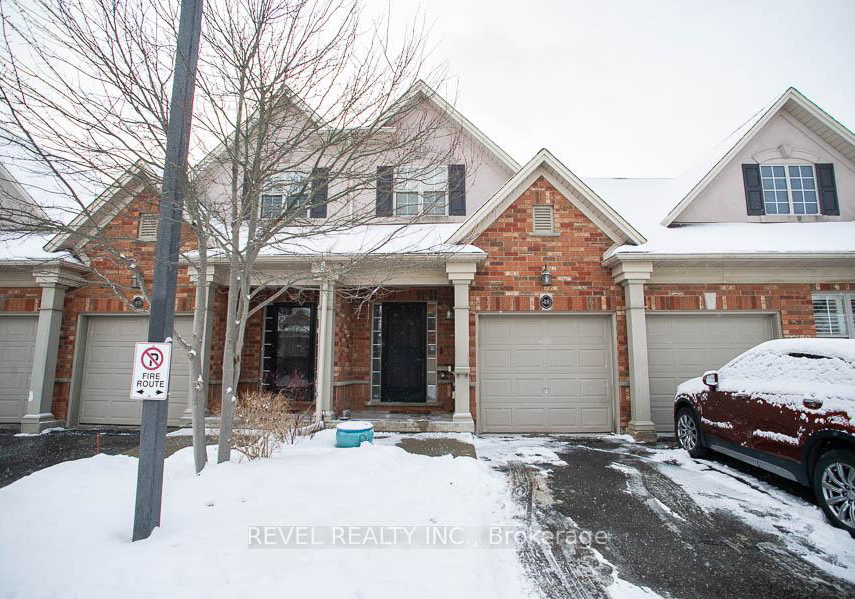
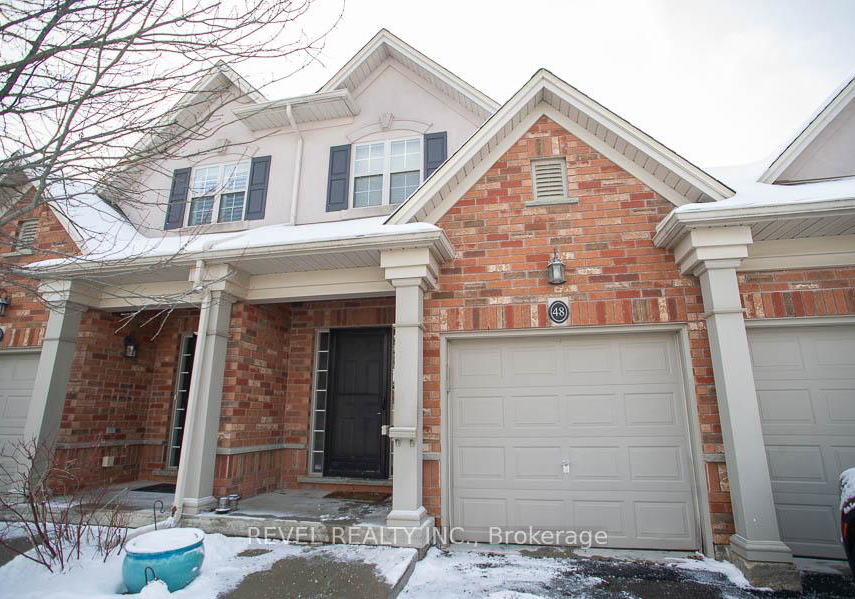
Enjoy the convenience of condo living without sacrificing space. Welcome to Madison Park, an executive condo complex located in the north end of Brantford. This spectacular 2-storey home with a double car garage was the original model home and offers an impressive 2 bedrooms and 3.5 bathrooms across a thoughtfully designed layout. The main level features hardwood flooring and generous principal rooms, including a bright family room with a gas fireplace, a formal dining area, and a well-appointed kitchen complete with granite countertops, a gas
Real Estate Board require you toSign Into see the full details of this property
Real Estate Board require you toSign Into see the full details of this property
Loading..
Loading..
Loading..
Real Estate Board require you toSign Into see the full details of this property
30 Year , 3.99% interest


Loading..
Nestled in the heart of Brantford, this stunning townhouse for sale in Brantford at 655 Park Road N offers an exceptional blend of convenience and spacious living. Located within the esteemed Madison Park executive condo complex, this remarkable 2-storey residence was originally the model home and boasts an impressive layout that caters to modern living. With two generously sized bedrooms and a total of four bathrooms, this property is perfect for those seeking both comfort and functionality.
As you enter this townhouse for sale in Brantford, you are greeted by a warm and inviting atmosphere. The main level showcases beautiful hardwood flooring that flows seamlessly through the generous principal rooms. The bright family room, complete with a gas fireplace, serves as the perfect gathering space for family and friends. Adjacent to the family room is a formal dining area that provides an elegant setting for entertaining guests. The well-appointed kitchen is a chef's delight, featuring granite countertops, a gas stove, an island for additional prep space, and a spacious dinette area that invites casual dining.
One of the many conveniences of this townhouse for sale in Brantford is the main-floor laundry, which is complemented by a practical 2-piece bathroom, enhancing the everyday functionality of the home. Moving upstairs, you will find the oversized primary bedroom, which includes a luxurious 4-piece ensuite bathroom, ensuring a private retreat for relaxation. The second bedroom, also generously sized, is perfect for guests or family members, while an additional 3-piece bathroom on this level provides further comfort and convenience.
The finished basement of this townhouse for sale in Brantford significantly expands the living space, featuring a large recreation room that is ideal for leisure activities. This area is further enhanced by a second gas fireplace, creating a cosy atmosphere for gatherings. Additionally, the basement includes a 3-piece bathroom and the potential for an extra bedroom or flexible living space, catering to various lifestyle needs.
Outside, the property boasts the largest deck in the development, perfect for entertaining or simply enjoying the outdoors. This outdoor space comes complete with an included Weber BBQ, making it an ideal spot for summer barbecues and gatherings with friends and family.
Additional features of this exceptional townhouse include a new furnace and air conditioning system (rented), a new water softener, and a reverse osmosis water system, ensuring comfort and convenience throughout the year. The central vacuum system adds to the ease of maintenance, while the roof shingles were replaced in 2021, providing peace of mind for the future. Furthermore, an electric chair lift on the main staircase enhances accessibility, making this home suitable for a variety of lifestyles.
With an attached double car garage and a private driveway that accommodates two parking spaces, this townhouse for sale in Brantford is both practical and stylish. The property is unfurnished, allowing you to personalise the space to suit your tastes and preferences.
Located at 655 Park Road N, Brantford, this townhouse is situated in a well-maintained, sought-after community that is conveniently close to shopping, amenities, and easy access to major highways. This is a rare opportunity to enjoy executive condo living in a vibrant neighbourhood, making it an ideal choice for those looking to settle in Brantford.
In summary, this townhouse for sale in Brantford offers a unique combination of space, comfort, and convenience, making it a perfect home for individuals or families alike. Don’t miss out on the chance to make this exceptional property your own!
The property is conveniently located near two schools, making it an excellent choice for families. The closest option is St. Leo School, situated just 1.5 km away. This Catholic school, governed by the Brant Haldimand Norfolk Catholic District School Board, offers education from Junior Kindergarten to Grade 8, with English as the primary language of instruction. The second nearby option is Central Public School, located 4.9 km from the property. This public school is part of the Grand Erie District School Board and also serves students from Junior Kindergarten to Grade 8, with English as the medium of study. Both schools provide a solid foundation for young learners, although specific school ratings are currently unavailable. The proximity of these educational institutions adds significant value to the property, ensuring that quality education is easily accessible for families with children. Whether you prefer a public or Catholic educational environment, both options cater to early education needs within a reasonable distance from the home.
The demographic profile of the area surrounding the property reveals a population of 1,430 residents, with an average household size of 2.1 individuals. The community has a relatively mature demographic, with an average age of 48.9 years. Economically, the average household income stands at $82,000, with 10% of the population classified as low-income. The average property price in the area is approximately $576,000, indicating a moderately priced real estate market. A significant portion of the population is single, comprising 45.63%, while households with children account for 23.81%. The area is home to a diverse community, with 14.89% of residents being immigrants. The rental market is prominent, with 68.61% of residents renting their homes, and condos make up 12.41% of the housing stock. Education levels are relatively high, with 50% of the population holding a college or university degree. However, it is noteworthy that 46.51% of the population is not actively participating in the labor force, which may reflect various socioeconomic factors within the community. Overall, this demographic snapshot provides valuable insights into the characteristics and dynamics of the area.
This property features 4 bathroom(s) and 2 bedroom(s).
This Condo Townhouse property does not have an additional bedroom or a den.
The total square footage of this Condo Townhouse 2 bed property in Brantford is 2000 - 2249.
655 Park Road N boasts 2 convenient parking spaces.
This property features a garage with space for 2 cars.
This property includes an Attached garage with space for 2 cars.
Yes, this property has a basement.
This property features Full, Finished basement.
It is not specified whether this property has a swimming pool.
A fireplace is available in this property.
This property includes 1 kitchen(s).
Yes, it has an annual maintenance fee of $521.00.
Information about whether this property is furnished is not available.
The heating system in place is a Forced Air, Natural Gas.
Information about utilities is not available.
Sign Into see near by schools
Real Estate Board require you toSign Into see the full details of this property

Loading....


