• Map Search
    • Houses For Sale
    • Apartments For Sale
    • Precon & Assignment For Sale
    • Townhouse For Sale
    • Open Houses
    • Houses For Rent
    • Apartments For Rent
    • Townhouse For Rent
    • Estimate Your House Value
  • Blog
  • Market Trends
  • Ontario
Address
THE CANADIAN HOME REALTY INC2810 Matheson Blvd E unit 801, MississaugaOntario
Quick links
  • About Us
  • Career
  • Blog
  • Zero Down Payment Program*
  • Our Team
  • FAQ
  • Terms & Conditions
  • Privacy Policy
  • Contact Us
  • Disclaimer
  • Sitemap
get the app
play storeApp Store
download qr code

Copyright © 2026 The Canadian Home Realty Inc.
  • Ontario
  • South Glengarry
  • 723 - South Glengarry (Charlottenburgh) Twp
  • 6546 Clifford Avenue
6546-clifford-avenue-south-glengarry-ontario-x12803522
Login/Sign UpTo see all photos

Sign in Required

Real estate boards require you to be signed in to see the full details of this property

to see all images.
  • Sold Sold in Apr 2026
  • Detached

6546 Clifford Avenue

South Glengarry, 723 - South Glengarry (Charlottenburgh) Twp
  • 4 + 1 Bedrooms
  • 4 Bathrooms
  • 2 Garage
  • Share
Sold Price: $ 820,000
8.88%
Listed Price: $ 899,900
Discuss with partner/expertView on Map

Real Estate Board require you toSign Into see the full details of this property

Contact an Experienced Real Estate Agent

Upon submitting this form, you acknowledge your agreement to receive marketing phone calls, text messages and emails from The Canadian Home. See more
join-the-canadian-home
JOIN OUR TEAM

Latest listing in South Glengarry

  • 6277 Macrae Court, South Glengarry
  • 6263 MacDonald Court, South Glengarry
  • 18528 Paragon Road, South Glengarry
  • 18959 County Road 18, South Glengarry
  • 19683 William Street, South Glengarry
  • 6574 Adrian Court, South Glengarry
  • 6322 Willow Drive, South Glengarry
  • 6731 Gilmore Hill Road, South Glengarry
  • 21052 Birch Avenue, South Glengarry
  • 6803 St. Louis Point Road S, South Glengarry
  • 21481 Butternut Lane, South Glengarry

Near By Cities

  • Cornwall
  • Lancaster
  • Long Sault
  • Lunenburg
  • South Stormont
  • Bainsville
  • Ingleside
  • Alexandria
  • Elgin
  • North Glengarry
  • Moose Creek

Popular Searches in South Glengarry

  • House for sale in South Glengarry
  • Condo Apartment for sale in South Glengarry
  • Townhouse for sale in South Glengarry
  • Open House in South Glengarry
  • Price dropped properties in South Glengarry
  • Investment properties in South Glengarry
  • Not sold for 30 days in South Glengarry
  • House for rent in South Glengarry
  • Condos for rent in South Glengarry
  • Townhouse for rent in South Glengarry
  • Detached properties in South Glengarry

Room Details of 6546 Clifford Avenue, South Glengarry

FloorBedroomsBathrooms
Basement 1 1
Ground 4 3

Real Estate Board require you toSign Into see the full details of this property

sell-with-the-canadian-homesell-with-the-canadian-homeLoading...

Open House

View all upcoming open houses in South Glengarry

No open houses are currently scheduled for this property.

Key Facts About 6546 Clifford Avenue, South Glengarry

  • Tax $6,267 / 2025
  • Property Type Residential
  • Building Type Detached
  • Building Style Bungalow
  • Building Age 31-50
  • Size 3000 - 3500 feet²
  • Lot Size 147.64 x 229.66 feet
  • Parking 2 garage, 6 parking
  • Basement Finished
  • Listing # X12803522
  • Data Source PROPTX
  • Days on Market 55
  • Listed On 19/02/2026
  • Updated On 17/04/2026
  • Market Demand
    the canadian homethe canadian home

Description

Exceptional property for multi-generational living or growing family in the sought after Bayview Estates neighbourhood, just East of Cornwall. Welcome to this massive high-ranch bungalow offering approximately 6,500 sq. ft. of finished living space, featuring 4+1 bedrms & 3+1 bathrms, set on a 3/4 private-acre lot. Conveniently located less than 1 hour 15 min. to Montreal & Ottawa. Walk to parks, wooded areas, Golf and Country Club, scenic bike paths, tennis/pickleball courts & Saint Lawrence River. Parking for 6 cars in driveway. Step inside t

Real Estate Board require you toSign Into see the full details of this property

Property Details of 6546 Clifford Avenue, South Glengarry

Property

  • Property Type Detached
  • Style Bungalow
  • Fronting On N
  • Community 723 - South Glengarry (Charlottenburgh) Twp
  • Municipality South Glengarry

Inside

  • Bedrooms 4
  • Bathrooms 4
  • Bathroom Details 1, 5pc Main
  • Bathroom Details 1, 4pc Main
  • Bathroom Details 1, 2pc Main
  • Bathroom Details 1, 3pc Lower
  • Basement Finished
  • Kitchen 1
  • Rooms 12
  • Family Rooms Y
  • Central Vac N
  • Fireplace Y

Utilities

  • Water Well
  • Cooling Central Air
  • Heating Type Forced Air
  • Heating Fuel Gas

Building

  • Size 3000 - 3500 feet²
  • Architecture Style Bungalow
  • Exterior Feature Brick, Vinyl Siding
  • Pool Above Ground
  • Building Age 31-50

Parking

  • Garage Type Attached
  • Garage 2
  • Parking Places 6
  • Total Parking Places 8

Land

  • Sewer Septic
  • Frontage 147.64
  • Depth 229.66
  • Lot Size 147.64 x 229.66 feet
  • Lot Size Code Feet
  • Acreage Not Applicable
  • Cross Street Purcell Road

Real Estate Board require you toSign Into see the full details of this property

Listings In the Same Street at 6546 Clifford Avenue, South Glengarry

Houses For Sale

View

Houses For Rent

View

Recently Sold

View

Homes listed below the last sold prices in South Glengarry

Loading..

Similar Sold
Similar Properties

Loading..

Loading..

Rooms

Recreation (33.4X31.1 metre)
Level: Lower
Game Room (42.9X13.9 metre)
Level: Lower
Office (36X14.6 metre)
Level: Lower
Bedroom 5 (12.3X10.11 metre)
Level: Lower
Bathroom (8.5X8.3 metre)
Level: Lower
Dining Room (15.4X15 metre)
Level: Main
Kitchen (23.1X17.1 metre)
Level: Main
Family Room (17.2X15 metre)
Level: Main
Solarium (15X10 metre)
Level: Main
Laundry (7.7X7.01 metre)
Level: Main
Primary Bedroom (15X14.11 metre)
Level: Main
Bathroom (9.2X8.7 metre)
Level: Main
Bedroom (17.5X11.7 metre)
Level: Main
Bedroom (13.1X11.3 metre)
Level: Main
Bedroom (11.5X11.6 metre)
Level: Main
Bathroom (11.7X7.1 metre)
Level: Main
Bathroom (5.8X4.8 metre)
Level: Main
Foyer (14.9X5.8 metre)
Level: Main
Living Room (18X16.9 metre)
Level: Main

Real Estate Board require you toSign Into see the full details of this property

Expense Breakdown

Monthly Mortgage Payment

$0/monthly

30 Year , 3.99% interest

Cash Expenditure for Home Purchase

$1,000

  • Downpayment
    $0
  • PST on Mortgage Insurance
    $0
  • Land Transfer Tax
    $0
  • Lawyer Fees
    $1,000
  • Title Insurance
    $0

Monthly Expenses After Home Purchase

$569

  • Mortgage Payment
    $0
  • Property Insurance
    $50
  • Property Tax
    $250
  • Phone
    $40
  • Monthly debt payments
    $0
  • Cable
    $60
  • Utilities
    $124
  • Internet
    $45
join-our-teamjoin-our-team

Loading..

MLS® Trusted listing from Toronto Real Estate Board The trademarks MLS®, Multiple Listing Service® and the associated logos identify professional services rendered by REALTOR® members of CREA to effect the purchase, sale and lease of real estate as part of a cooperative selling system.

Copyright:© The Canadian Home Realty Inc. All rights reserved. The Canadian Home Realty Inc is a registered real estate brokerage.

About 6546 Clifford Avenue, South Glengarry

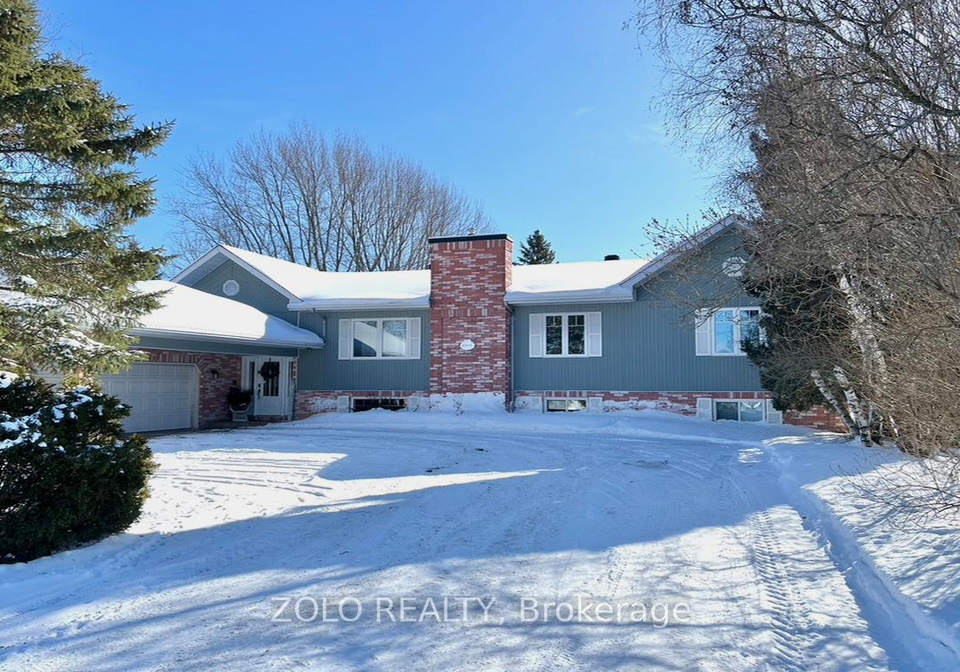
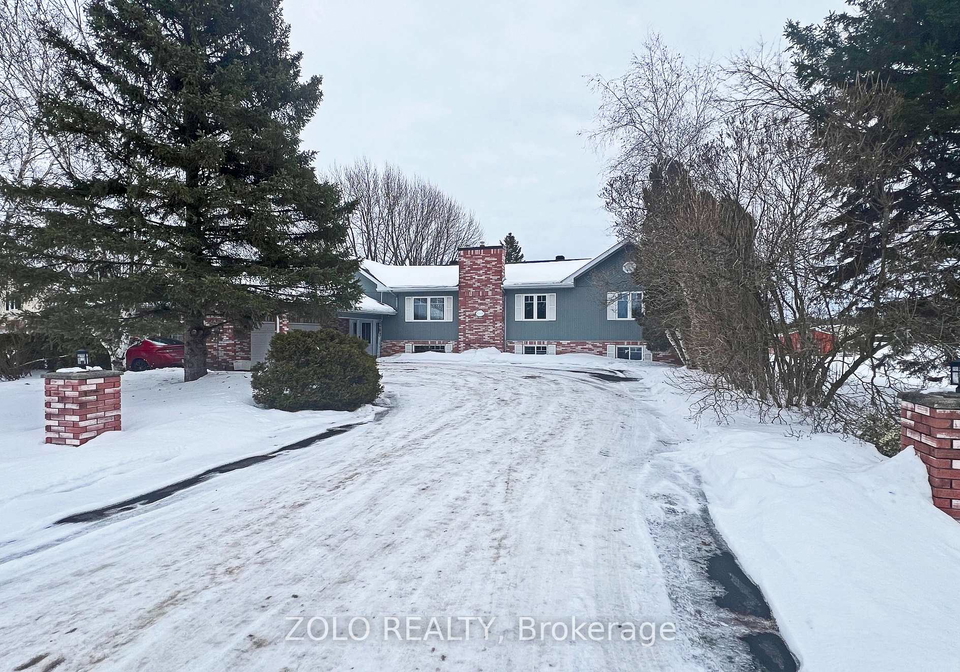
Welcome to this charming bungalow, a delightful house for sale in South Glengarry , located at 6546 Clifford Avenue, South Glengarry. This detached home boasts an impressive array of features that make it perfect for families or anyone looking for a bit of extra space. Set in the peaceful community of 723 - South Glengarry (Charlottenburgh) Township, this property offers a fantastic blend of comfort and convenience.

As you approach the house for sale in South Glengarry, you’ll immediately notice the attractive exterior, featuring a combination of aluminium siding and brick. The property sits on a generous lot measuring 148 by 230 feet, providing ample outdoor space for children to play or for hosting summer barbecues. With a two-car attached garage and parking space for up to six vehicles, you’ll never have to worry about finding a spot for your guests.

Step inside this lovely home, and you’ll be greeted by a spacious foyer that leads directly into the heart of the house. The main level of this house for sale in South Glengarry features a beautifully designed layout, including elegant formal living and dining rooms. The family room is a real highlight, boasting a cathedral ceiling and a cosy fireplace, perfect for those chilly evenings. You’ll also find a bright and oversized kitchen that is truly the heart of the home. With plenty of countertop and cupboard space, granite counters, and a gas stove/oven, it’s a dream for anyone who loves to cook. The eat-in area is perfect for casual meals, and the French doors provide easy access to the expansive deck and above-ground heated saltwater pool, making it ideal for summer entertaining.

The main floor also includes a private primary bedroom with an ensuite bathroom, a walk-in closet, and even a sauna for a touch of luxury. In addition to the primary suite, there are three more well-sized bedrooms and a main bathroom, ensuring plenty of space for family and guests alike. The convenience of main-floor laundry adds to the functionality of this lovely home.

Now, let’s head down to the fully finished lower level, which is a fantastic bonus for this house for sale in South Glengarry. This area features a large game room, a massive recreation room, and a recently renovated office or gaming space. There’s even an additional bedroom and a brand-new bathroom with a steam shower system, perfect for guests or as an in-law suite. This versatile space could easily be configured as a one-bedroom apartment, making it ideal for multi-generational living or a teenager's retreat.

In terms of upgrades, this home has seen some fantastic improvements. The kitchen was renovated in 2022, and there are two furnaces, with one set to be replaced in 2026. You’ll also find two air conditioning units, a gas generator, and a 400-amp electrical panel, ensuring that this house is equipped for modern living. Additionally, the water softener system with UV light and reverse osmosis system is a great touch for those who appreciate clean, pure water.

With its prime location just minutes from parks, wooded areas, and the scenic Saint Lawrence River, this house for sale in South Glengarry is a perfect blend of tranquillity and accessibility. The nearby prestigious Golf and Country Club, scenic bike paths, and tennis/pickleball courts offer plenty of recreational options for the whole family.

In summary, if you’re looking for a spacious, well-equipped home in a family-oriented neighbourhood, this house for sale in South Glengarry at 6546 Clifford Avenue, South Glengarry, is a must-see. With its stunning features and prime location, it’s the perfect place to create lasting memories. Don’t miss your chance to make this exceptional property your new home!

Nestled within the charming township of South Glengarry, the geographic area of 723 - South Glengarry (Charlottenburgh) offers a serene and picturesque setting for those seeking a tranquil lifestyle. This rural enclave is characterised by its lush landscapes, rolling fields, and proximity to the St. Lawrence River, making it ideal for nature enthusiasts and outdoor activities. The community boasts a rich historical backdrop, with quaint heritage sites and friendly local amenities that reflect the warm spirit of small-town living. Residents can enjoy a peaceful pace of life while still being conveniently located near larger urban centres, providing the perfect balance of rural charm and accessibility.

Schools in the Neighbourhood

This property is conveniently located near several educational institutions, making it an ideal choice for families. Within a short distance, you will find Bridgewood Public School, an elementary school offering French language instruction for grades JK to 6, rated 4.3, just 4.5 km away. St. Peter Catholic School, also an elementary institution, is even closer at 3.6 km, boasting an impressive rating of 4.9 and providing a Catholic education in French for the same grade levels. For secondary education, St. Lawrence Secondary School is located 2.1 km away and serves grades 7 to 12, although it has a lower rating of 2. In contrast, Holy Trinity Catholic Secondary School, just 1.7 km from the property, offers a Catholic education for grades 7 to 12 and is highly rated at 5.2. Both school boards—Upper Canada District School Board and Catholic District School Board of Eastern Ontario—provide quality education in French, ensuring that your children have access to excellent learning environments. With such a variety of nearby schools, families will appreciate the educational opportunities available in this vibrant community.
FAQs About 6546 Clifford Avenue, South Glengarry

How many bathrooms does this property have?

This property features 4 bathroom(s) and 4 bedroom(s).

Does this 4 bedroom property have additional bedrooms or a den?

This Detached property includes 1 additional bedrooms.

What is the square footage (sqft) of this Detached property?

The total square footage of this Detached 4 bed property in South Glengarry is 3000 - 3500.

How many parking spaces are available with this property?

6546 Clifford Avenue boasts 6 convenient parking spaces.

How many cars can be parked in the garage of 6546 Clifford Avenue?

This property features a garage with space for 2 cars.

What type of garage does this property have?

This property includes an Attached garage with space for 2 cars.

Does this property have a basement?

Yes, this property has a basement.

What type of basement is it?

This property features Finished basement.

Does this property have a swimming pool?

Yes, this property has a Above Ground swimming pool.

Does this property have a fireplace?

A fireplace is available in this property.

How many kitchens does this property have?

This property includes 1 kitchen(s).

Is there a maintenance fee associated with this property?

Information about the maintenance fee is not available.

Is this property furnished?

Information about whether this property is furnished is not available.

What type of heating system is in place?

The heating system in place is a Forced Air.

What utilities are available for this property?

Information about utilities is not available.

School Rating for 6546 Clifford Avenue, South Glengarry

XXX

Properties near top rated schools in South Glengarry

Sign Into see near by schools

Listing History

See more recently sold homes in South Glengarry

Real Estate Board require you toSign Into see the full details of this property

Banner Image

Loading....

Similar Properties

See More
18247-county-road-2-south-glengarry-ontario-x13166128
18247 County Road 2
1
Date: 23 May 2026
For Sale
3 Bedrooms (-1)
2 Bathrooms (-2)
1.5 Garage (-0.5)
18247 County Road 2
  • $754,990
  • Detached
18247 County Road 2, South Glengarry, 723 - South Glengarry (Charlottenburgh) Twp
  • 1.42 KM
  • 18353-lana-drive-south-glengarry-ontario-x13144886
    18353 Lana Drive
    2
    Date: 19 May 2026
    For Sale
    3 + 1 Bedrooms (-1)
    2 Bathrooms (-2)
    2 Garage
    18353 Lana Drive
    • $659,900
    • Detached
    18353 Lana Drive, South Glengarry, 723 - South Glengarry (Charlottenburgh) Twp
  • 1.74 KM
  • 4868-county-road-20-south-glengarry-ontario-x13559576
    4868 County Road 20
    3
    Date: 14 Jul 2026
    For Sale
    3 Bedrooms (-1)
    1 Bathrooms (-3)
    1 Garage (-1)
    4868 County Road 20
    • $549,900
    • Detached
    4868 County Road 20, South Glengarry, 723 - South Glengarry (Charlottenburgh) Twp
  • 12.84 KM
  • 20214-county-road-2-south-glengarry-ontario-x12810204
    20214 County Road 2
    4
    Date: 22 Feb 2026
    For Sale
    5 + 1 Bedrooms (+1)
    4 Bathrooms
    4 Garage (+2)
    20214 County Road 2
    • $2,750,000
    • Detached
    20214 County Road 2, South Glengarry, 723 - South Glengarry (Charlottenburgh) Twp
  • 13.59 KM
  • 20411-conc-5-road-south-glengarry-ontario-x13426182
    20411 Conc 5 Road
    5
    Date: 10 Jun 2026
    For Sale
    3 Bedrooms (-1)
    2 Bathrooms (-2)
    2 Garage
    20411 Conc 5 Road
    • $639,000
    • Detached
    20411 Conc 5 Road, South Glengarry, 724 - South Glengarry (Lancaster) Twp
  • 15.87 KM
  • 23-wood-street-south-glengarry-ontario-x13206742
    23 Wood Street
    6
    Date: 28 May 2026
    Sold Conditional
    3 + 1 Bedrooms (-1)
    2 Bathrooms (-2)
    1 Garage (-1)
    23 Wood Street
    • $449,000
    • Detached
    23 Wood Street, South Glengarry, 722 - Lancaster
  • 16.14 KM
  • 20562-old-montreal-road-south-glengarry-ontario-x12852348
    20562 Old Montreal Road
    7
    Date: 06 Mar 2026
    For Sale
    4 Bedrooms
    5 Bathrooms (+1)
    2 Garage
    20562 Old Montreal Road
    • $2,300,000
    • Detached
    20562 Old Montreal Road, South Glengarry, 722 - Lancaster
  • 17.06 KM
  • 4555-glen-roy-road-south-glengarry-ontario-x13072528
    4555 Glen Roy Road
    8
    Date: 01 May 2026
    For Sale
    3 + 2 Bedrooms (-1)
    3 Bathrooms (-1)
    2 Garage
    4555 Glen Roy Road
    • $599,900
    • Detached
    4555 Glen Roy Road, South Glengarry, 723 - South Glengarry (Charlottenburgh) Twp
  • 18.93 KM