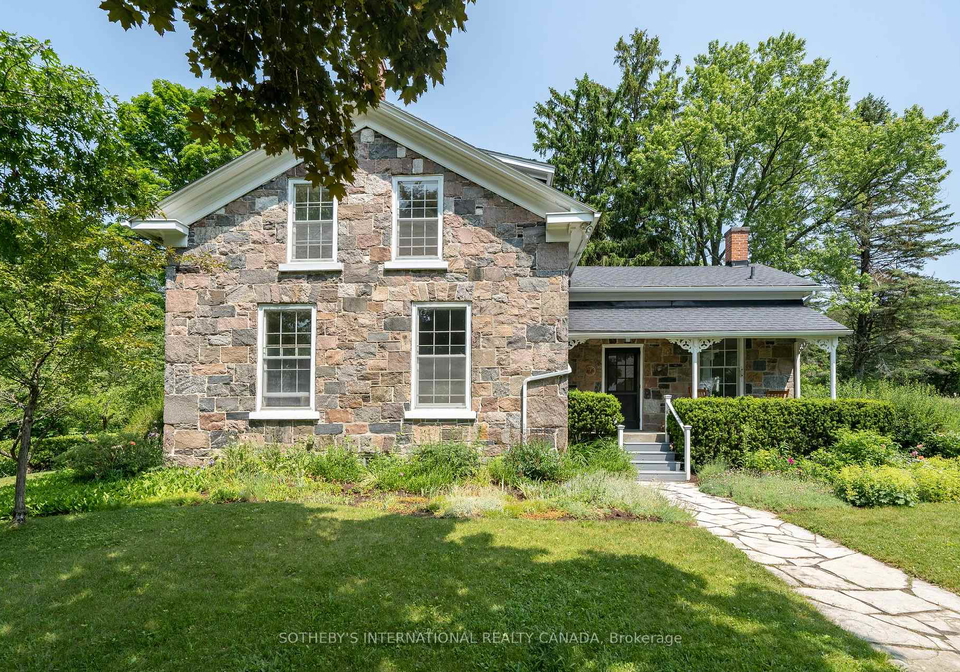
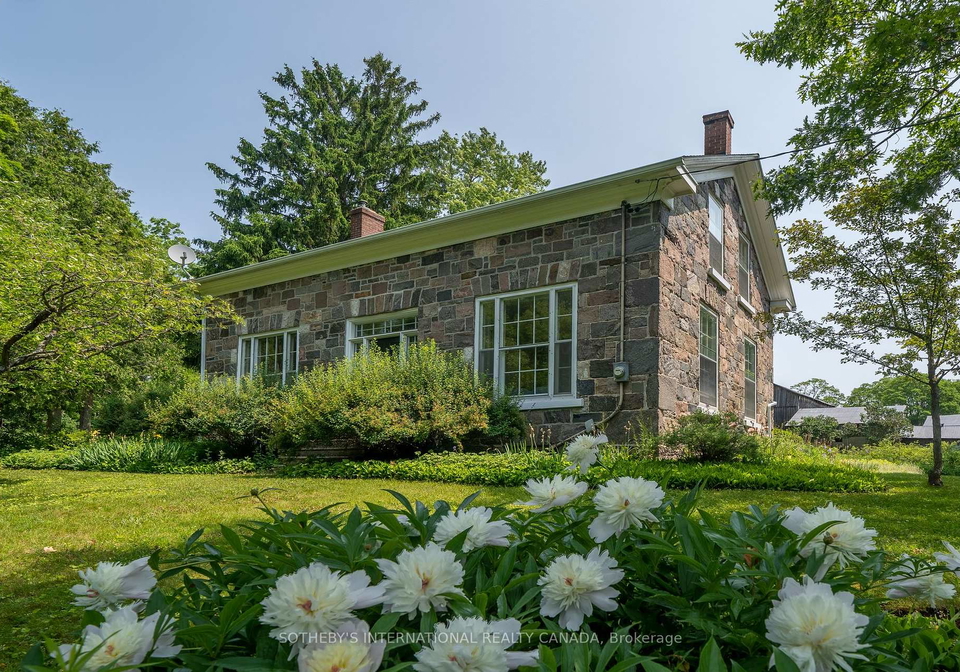
Introducing a remarkable opportunity to acquire a stunning house for sale in Clarington , located at 6537 Werry Road, Clarington. This exquisite detached stone farmhouse, dating back to circa 1859, has been meticulously restored by renowned architect Napier Simpson in 1968. The property is situated at the end of Werry Road, nestled within the serene and picturesque rural community of Clarington, specifically in the coveted area of Solina. With a sprawling lot measuring an impressive 6.56 acres, this residence offers a unique blend of vintage charm and modern conveniences.
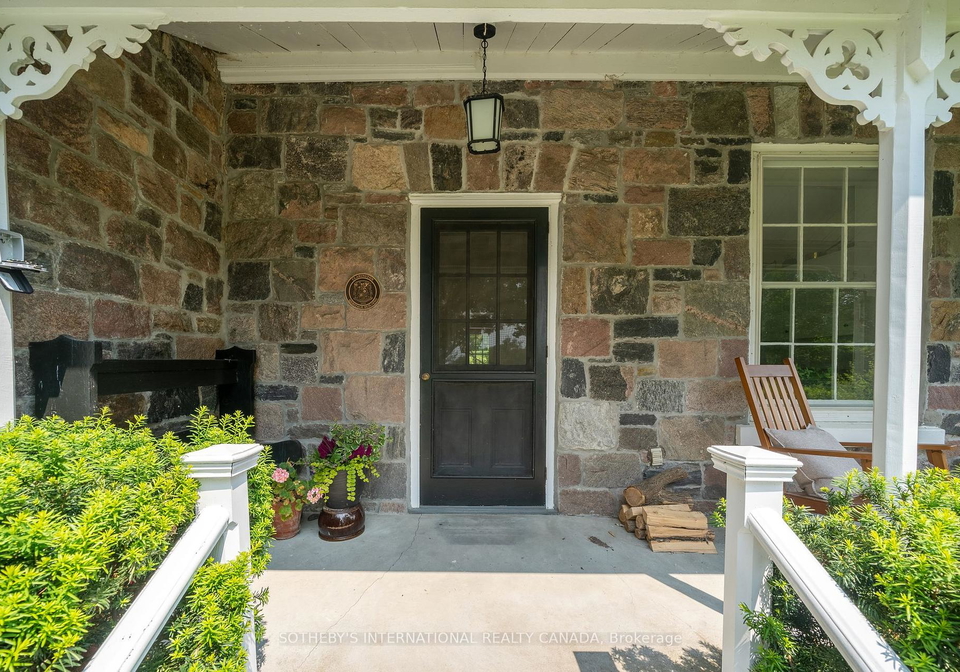
As you approach the house for sale in Clarington, you will be greeted by a charming front porch that leads into a spacious eat-in country kitchen, perfect for family gatherings and entertaining guests. The kitchen is designed to evoke a sense of warmth and comfort, setting the tone for the rest of the home. Additionally, the garden entrance opens to a generous mudroom and a convenient powder room, enhancing the functionality of this lovely abode.
The property boasts an array of beautiful features, including original crown mouldings, six and eight-inch wide plank floors, and fourteen-inch baseboards that reflect the craftsmanship of a bygone era. The extra-large transom storm windows flood the interior with natural light while providing stunning pastoral views of the lush lawns, mature trees, and meticulously maintained gardens. Throughout the house, period-appropriate light fixtures add to the overall aesthetic, amplifying the character and charm of this historic home.
The living room is both stately and spacious, featuring a wood-burning fireplace flanked by elegant wall sconces, creating an inviting atmosphere for relaxation. Adjacent to the living room is a large formal dining room, complete with a beautiful chandelier and additional wall sconces that enhance the ambience for dinner parties. For those seeking a quiet space to work or study, the spacious den/office is equipped with original built-in cabinetry, offering both style and practicality.
Ascending the grand staircase, you will find the second floor, which retains the original wood flooring and features three exceptionally spacious and bright bedrooms. Each bedroom is equipped with impressive closet space, a rarity in century homes. The primary bedroom stands out with its two separate closets and built-in drawers, ensuring ample storage. A unique fourth bedroom or playroom, complete with a secret door from the kitchen and a half-door on the second floor, adds an element of intrigue and fun for families.
The second floor also houses a beautifully remodelled three-piece marble bathroom, providing a touch of luxury. This house for sale in Clarington is ideally located just minutes from major highways, including Highway 407 and 418, making it convenient for commuting to the Greater Toronto Area, which is only 45 minutes away.
Outside, the property is surrounded by lush lawns, pastures, and gardens, creating a tranquil outdoor retreat. A heritage bank barn, well, stalls for animals, and a two-storey hay loft provide ample opportunities for hobby farming or personal projects. The workshop, complete with hydro, and a two-storey drive shed add further utility to this expansive property. A spring-fed pond, reaching depths of eight feet, enhances the natural beauty of the landscape.
The land is protected by the Greenbelt Act, ensuring that adjacent lands cannot be developed, preserving the serene rural atmosphere. This house for sale in Clarington must be seen to be fully appreciated, as it offers a unique lifestyle that combines the tranquillity of country living with the convenience of urban amenities nearby. A home inspection has been completed and is available upon request, providing peace of mind for potential buyers.
In summary, 6537 Werry Road, Clarington, presents an extraordinary opportunity to own a piece of history in a stunning rural setting. With its rich heritage, modern amenities, and expansive grounds, this house for sale in Clarington is not just a home; it is a lifestyle waiting to be embraced. Don’t miss your chance to make this exceptional property your own.
Rural Clarington, situated within the larger municipality of Clarington, offers a picturesque blend of serene countryside and charming small-town living. This area is characterised by its rolling fields, lush forests, and tranquil waterways, providing a peaceful retreat from the hustle and bustle of urban life. Residents can enjoy a variety of outdoor activities, from hiking and cycling to fishing and horseback riding, all set against a backdrop of stunning natural beauty. The community boasts a tight-knit atmosphere, with local farms, markets, and quaint shops that reflect its agricultural heritage. With easy access to nearby amenities and a strong sense of community spirit, Rural Clarington is an ideal choice for those seeking a quieter, more relaxed lifestyle while still being within reach of urban conveniences.
Schools in the Neighbourhood
The property is conveniently located near Seneca Trail Public School, an elementary institution that caters to students from Junior Kindergarten to Grade 8. Situated just 4.6 kilometers away at 1915 Queensbury Drive in Oshawa, this public school operates under the Durham District School Board and offers an English language curriculum. While the school currently has a rating of 0, it is important to consider various factors when evaluating educational institutions, such as community involvement, extracurricular activities, and future improvements. Proximity to a school can be a significant advantage for families, providing easy access to education and fostering a sense of community. This location may also appeal to potential buyers looking for a family-friendly neighborhood with educational resources nearby. Overall, the presence of Seneca Trail Public School adds value to the property, making it an attractive option for families seeking a supportive environment for their children’s early education.
Key Statistics of the Neighbourhood
The area surrounding the property has a population of 626 residents, with an average household size of 2.9 individuals. The community is characterized by a relatively mature demographic, with an average age of 43.3 years. The average household income is notably high at $180,000, reflecting the affluence of the area, where only 4.8% of the population is classified as low-income. The real estate market is robust, with an average property price of $1,300,000. Socially, 33.64% of residents are single, and 41.03% live in households with children, indicating a family-friendly environment. Additionally, 13.11% of the population are immigrants, contributing to the area’s diversity. The rental market is minimal, with only 11.63% of residents renting their homes, and there are no condominiums available. Education levels are high, with 61.62% of residents holding a college or university degree. However, a significant portion of the population, 31.31%, is not in the labor force, which may influence the local economy and community dynamics. Overall, this area presents a blend of affluence, family orientation, and educational attainment, making it an attractive location for potential homeowners.