• Map Search
    • Houses For Sale
    • Apartments For Sale
    • Precon & Assignment For Sale
    • Townhouse For Sale
    • Open Houses
    • Houses For Rent
    • Apartments For Rent
    • Townhouse For Rent
    • Estimate Your House Value
  • Blog
  • Market Trends
  • Ontario
Address
THE CANADIAN HOME REALTY INC2810 Matheson Blvd E unit 801, MississaugaOntario
Quick links
  • About Us
  • Career
  • Blog
  • Zero Down Payment Program*
  • Our Team
  • FAQ
  • Terms & Conditions
  • Privacy Policy
  • Contact Us
  • Disclaimer
  • Sitemap
get the app
play storeApp Store
download qr code

Copyright © 2026 The Canadian Home Realty Inc.
  • Ontario
  • Mississauga
  • Lisgar
  • 6515 Alderwood Trail
6515-alderwood-trail-mississauga-ontario-w12313657
Login/Sign UpTo see all photos

Sign in Required

Real estate boards require you to be signed in to see the full details of this property

to see all images.
  • Sold Sold in Aug 2025
  • Detached

6515 Alderwood Trail

Mississauga, Lisgar
  • 4 Bedrooms
  • 3 Bathrooms
  • 2 Garage
  • Share
Sold Price: $ 1,255,000
3.39%
Listed Price: $ 1,299,000
Discuss with partner/expertView on Map

Real Estate Board require you toSign Into see the full details of this property

Contact an Experienced Real Estate Agent

Upon submitting this form, you acknowledge your agreement to receive marketing phone calls, text messages and emails from The Canadian Home. See more
join-the-canadian-home
JOIN OUR TEAM

Latest listing in Mississauga

  • 651 Breckenridge Road, Mississauga
  • 714 Atoka Drive, Mississauga
  • 1301 Gatehouse Drive, Mississauga
  • 3001 - 225 Webb Drive, Mississauga
  • 1712 - 223 Webb Drive, Mississauga
  • 1509 - 20 Mississauga Valley Boulevard, Mississauga
  • 3079 Turbine Crescent, Mississauga
  • 3683 East Park Court, Mississauga
  • 276 Lech Walesa Drive, Mississauga
  • 96 - 50 Strathaven Drive, Mississauga
  • 3257 Monica Drive, Mississauga

Near By Cities

  • Meadowvale
  • Milton
  • Halton
  • Georgetown
  • Port Credit
  • Halton Hills
  • Oakville
  • Glen Williams
  • Brampton
  • Bramalea
  • Campbellville

Popular Searches in Mississauga

  • House for sale in Mississauga
  • Condo Apartment for sale in Mississauga
  • Townhouse for sale in Mississauga
  • Open House in Mississauga
  • Price dropped properties in Mississauga
  • Investment properties in Mississauga
  • Not sold for 30 days in Mississauga
  • House for rent in Mississauga
  • Condos for rent in Mississauga
  • Townhouse for rent in Mississauga
  • Detached properties in Mississauga
sell-with-the-canadian-homesell-with-the-canadian-homeLoading...

Open House

View all upcoming open houses in Mississauga

No open houses are currently scheduled for this property.

Key Facts About 6515 Alderwood Trail, Mississauga

  • Tax $6,816 / 2024
  • Property Type Residential
  • Building Type Detached
  • Building Style 2-Storey
  • Building Age 31-50
  • Size 2000 - 2500 feet²
  • Lot Size 36.74 x 111.83 feet
  • Parking 2 garage, 2 parking
  • Basement Unfinished
  • Listing # W12313657
  • Data Source PROPTX
  • Days on Market 16
  • Listed On 29/07/2025
  • Updated On 05/11/2025
  • Market Demand
    the canadian homethe canadian home

Description

An extraordinary opportunity to own a truly cherished home in one of Mississauga's most desirable and connected neighbourhoods. Proudly offered for the first time by its original owner, this lovingly cared-for residence offers a rare blend of space, privacy, and thoughtful updates. With over 2,417 square feet of beautifully finished living space and an additional 1,077 square foot unfinished basement-ideal for a future in-law suite or separate unit with potential for a private entrance-this home is as versatile as it is inviting. The stylish ki

Real Estate Board require you toSign Into see the full details of this property

Property Details of 6515 Alderwood Trail, Mississauga

Property

  • Property Type Detached
  • Style 2-Storey
  • Fronting On E
  • Community Lisgar
  • Municipality Mississauga

Inside

  • Bedrooms 4
  • Bathrooms 3
  • Bathroom Details 1, 5pc Second
  • Bathroom Details 1, 4pc Second
  • Bathroom Details 1, 2pc Ground
  • Basement Unfinished
  • Kitchen 1
  • Rooms 16
  • Family Rooms Y
  • Central Vac N
  • Fireplace Y

Utilities

  • Water Municipal
  • Cooling Central Air
  • Heating Type Forced Air
  • Heating Fuel Gas

Building

  • Size 2000 - 2500 feet²
  • Architecture Style 2-Storey
  • Exterior Feature Brick
  • Building Age 31-50

Parking

  • Drive Way Private Double
  • Garage Type Attached
  • Garage 2
  • Parking Places 2
  • Total Parking Places 4

Land

  • Sewer Sewer
  • Frontage 36.74
  • Depth 111.83
  • Zoning R4
  • Lot Size 36.74 x 111.83 feet
  • Lot Size Code Feet
  • Cross Street Ninth Line & Doug Leavens

Features

  • Greenbelt/Conservation Y
  • Hospital Y
  • Place Of Worship Y
  • Rec./Commun.Centre Y
  • School Y
  • River/Stream Y

Real Estate Board require you toSign Into see the full details of this property

Our Estimate

See Real Estate Market Trends in Mississauga

Estimated Rent

$ 4,242

Rental Yield

3.40%

School Score

8.3/10

Rental Score

4/5

Listings In the Same Street at 6515 Alderwood Trail, Mississauga

Houses For Sale

View

Houses For Rent

View

Recently Sold

View

Homes listed below the last sold prices in Mississauga

Loading..

Similar Sold
Similar Properties

Loading..

Loading..

Rooms

Bathroom (5 pcs)
Level: Second
Bathroom (4 pcs)
Level: Second
Bathroom (2 pcs)
Level: Ground

Real Estate Board require you toSign Into see the full details of this property

Expense Breakdown

Monthly Mortgage Payment

$0/monthly

30 Year , 3.99% interest

Cash Expenditure for Home Purchase

$1,000

  • Downpayment
    $0
  • PST on Mortgage Insurance
    $0
  • Land Transfer Tax
    $0
  • Lawyer Fees
    $1,000
  • Title Insurance
    $0

Monthly Expenses After Home Purchase

$569

  • Mortgage Payment
    $0
  • Property Insurance
    $50
  • Property Tax
    $250
  • Phone
    $40
  • Monthly debt payments
    $0
  • Cable
    $60
  • Utilities
    $124
  • Internet
    $45
join-our-teamjoin-our-team

Loading..

MLS® Trusted listing from Toronto Real Estate Board The trademarks MLS®, Multiple Listing Service® and the associated logos identify professional services rendered by REALTOR® members of CREA to effect the purchase, sale and lease of real estate as part of a cooperative selling system.

Copyright:© The Canadian Home Realty Inc. All rights reserved. The Canadian Home Realty Inc is a registered real estate brokerage.

About 6515 Alderwood Trail, Mississauga

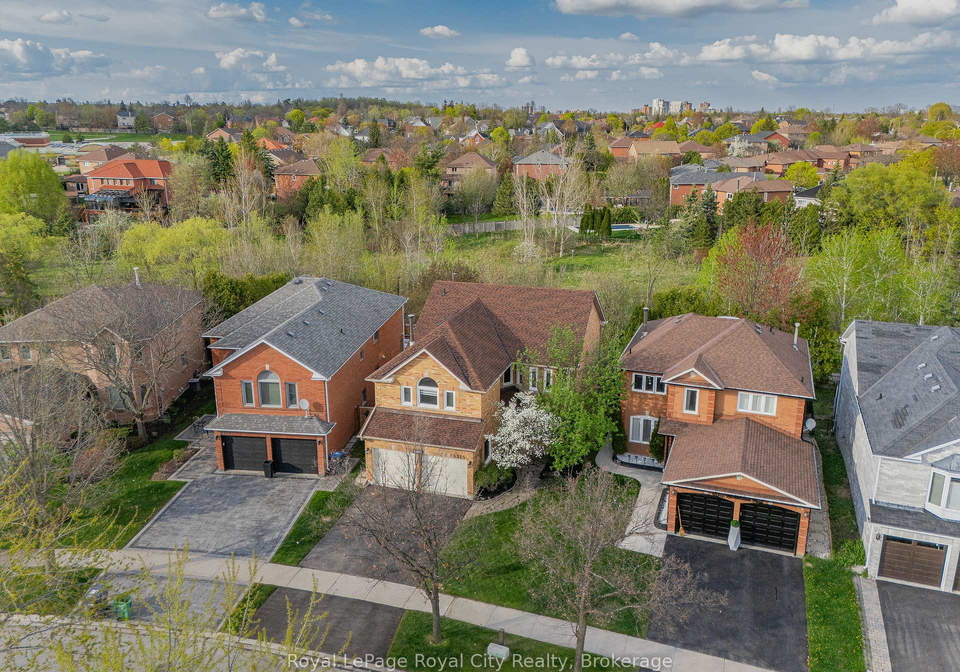
Introducing an exceptional opportunity to acquire a cherished residence located at 6515 Alderwood Trail, Mississauga. This remarkable house for sale in Mississauga , proudly offered for the first time by its original owner, embodies a unique blend of space, privacy, and thoughtful updates. Nestled in the desirable Lisgar community, this detached two-storey brick home spans over 2,417 square feet of beautifully finished living space, complemented by an additional 1,077 square foot unfinished basement. This versatile space presents the perfect opportunity for a future in-law suite or a separate unit, with the potential for a private entrance.

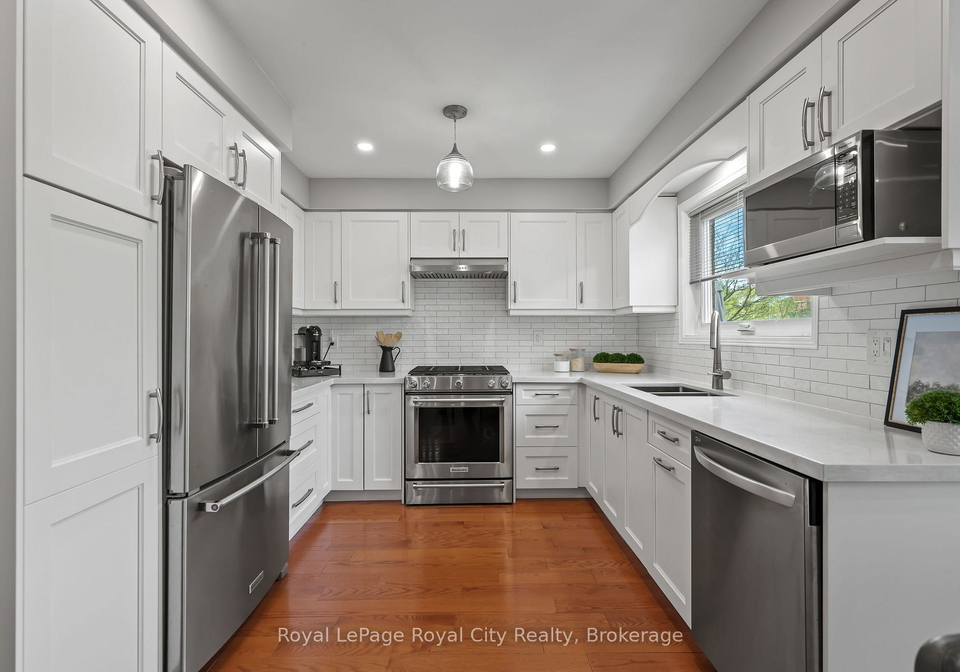
The property boasts a total of 16 rooms, including four spacious bedrooms and three well-appointed bathrooms. The stylish kitchen, renovated in 2017, serves as the heart of this home, featuring sleek quartz countertops, stainless steel appliances, and a gas stove, all designed to inspire culinary creativity. The inviting living room is centred around a classic wood-burning fireplace, creating a warm and welcoming atmosphere ideal for cosy gatherings with family and friends.

Upstairs, the serene primary suite includes an updated ensuite bathroom, also renovated in 2017, ensuring comfort and luxury. The guest bathroom and powder room have been tastefully renovated in 2023, showcasing timeless finishes that enhance the overall aesthetic of the home. Every detail reflects a deep pride of ownership, from the new roof installed in 2024 and high-quality windows fitted in 2016 to the composite deck added in 2020 and updated garage doors from 2017. These thoughtful updates ensure both comfort and curb appeal for years to come.

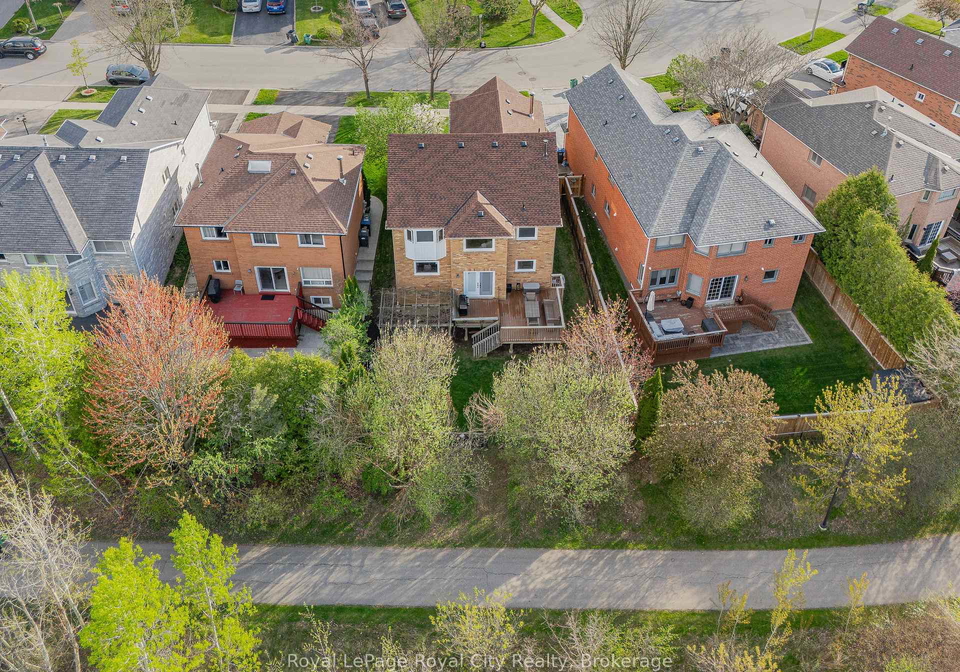
This house for sale in Mississauga also features central air conditioning, ensuring a comfortable environment throughout the seasons. Although there is no pool on the property, the tranquil backyard oasis more than compensates, backing directly onto a protected greenbelt. A private gate leads to the Lisgar Meadow Brook Trail system, providing access to a peaceful pond and kilometres of scenic walking paths, perfect for nature enthusiasts and those seeking a quiet retreat.

For families, the location is ideal, with several parks and sports fields just a short stroll away, offering a perfect balance of nature and community. The property includes a private double driveway, providing ample parking space for up to two vehicles, alongside an attached garage that also accommodates two cars. The house for sale in Mississauga is conveniently situated near all major highways, Pearson Airport, and GO Stations, making commuting a breeze. Furthermore, it is within walking distance to excellent schools catering to every age, ensuring that educational needs are met with ease.

In summary, this remarkable house for sale in Mississauga at 6515 Alderwood Trail, Mississauga, offers an extraordinary opportunity to own a home that has been lovingly cared for and thoughtfully updated. With its spacious layout, modern amenities, and prime location within the Lisgar community, this property is perfect for families and individuals alike. Don’t miss the chance to make this inviting residence your own and enjoy all the benefits of living in one of Mississauga's most sought-after neighbourhoods. Whether you are looking for a peaceful retreat or a home that offers exceptional accessibility, this house for sale in Mississauga is sure to impress.

Lisgar is a vibrant suburban neighbourhood located in the city of Mississauga, Ontario, known for its picturesque landscapes and family-friendly atmosphere. Nestled amidst lush parks and green spaces, the area boasts a mix of modern residential developments and established homes, making it an appealing choice for families and professionals alike. With convenient access to major highways and public transport, residents enjoy easy commuting to nearby urban centres. The community is also home to a variety of amenities, including shopping centres, schools, and recreational facilities, ensuring that all essential services are within reach. Lisgar's welcoming environment, combined with its strong sense of community spirit, makes it an ideal place for those seeking a balanced lifestyle in a thriving city.

Schools in the Neighbourhood

This property is ideally located near a variety of educational institutions, catering to families with children of all ages. Within a short distance of just 0.3 km, Trelawny Public School offers elementary education for grades K to 5 under the Peel District School Board. For middle school students, Lisgar Middle School and Edenwood Middle School are both within 0.9 km and 1.1 km, respectively. Meadowvale Secondary School, rated 7, is just 1.1 km away, providing quality education for grades 9 to 12. Additionally, there are several Catholic schools nearby, including St. Simon Stock Elementary School (0.4 km) and Our Lady of Mount Carmel Secondary School (0.7 km), both of which have commendable ratings of 6.8 and 7.3. The area also features French-language education options, such as Osprey Woods Public School and St. Elizabeth Seton School. With a mix of public and Catholic schools, along with various language programs, this location is well-suited for families seeking a supportive educational environment for their children.

Key Statistics of the Neighbourhood

The demographic profile of the area surrounding the property reveals a vibrant community with a population of 1,230 residents. The average household size is 3.5, indicating family-oriented living, with 63.38% of households having children. The average age of residents is 40.2 years, reflecting a mature population. Economic indicators show a robust average household income of $160,000, with only 3.3% of the population classified as low-income, suggesting a relatively affluent community. The average property price stands at $1,060,000, which aligns with the area's economic status. A significant portion of the population, 48.91%, consists of immigrants, contributing to the area's diversity. Additionally, 38.76% of residents are single, and a small percentage, 4.11%, are renters or live in condos, highlighting a predominantly homeownership trend. Education levels are high, with 64.71% of residents holding college or university degrees. However, it is noteworthy that 32.13% of the population is not in the labor force, which may indicate a mix of retirees, students, or individuals engaged in other pursuits. Overall, this area presents a dynamic blend of families, educated individuals, and a strong economic base.
FAQs About 6515 Alderwood Trail, Mississauga

How many bathrooms does this property have?

This property features 3 bathroom(s) and 4 bedroom(s).

Does this 4 bedroom property have additional bedrooms or a den?

This Detached property does not have an additional bedroom or a den.

What is the square footage (sqft) of this Detached property?

The total square footage of this Detached 4 bed property in Mississauga is 2000 - 2500.

How many parking spaces are available with this property?

6515 Alderwood Trail boasts 2 convenient parking spaces.

How many cars can be parked in the garage of 6515 Alderwood Trail?

This property features a garage with space for 2 cars.

What type of garage does this property have?

This property includes an Attached garage with space for 2 cars.

Does this property have a basement?

Yes, this property has a basement.

What type of basement is it?

This property features Unfinished basement.

Does this property have a swimming pool?

It is not specified whether this property has a swimming pool.

Does this property have a fireplace?

A fireplace is available in this property.

How many kitchens does this property have?

This property includes 1 kitchen(s).

Is there a maintenance fee associated with this property?

Information about the maintenance fee is not available.

Is this property furnished?

Information about whether this property is furnished is not available.

What type of heating system is in place?

The heating system in place is a Forced Air.

What utilities are available for this property?

Information about utilities is not available.

School Rating for 6515 Alderwood Trail, Mississauga

XXX

Properties near top rated schools in Mississauga

Sign Into see near by schools

Listing History

See more recently sold homes in Mississauga

Real Estate Board require you toSign Into see the full details of this property

Banner Image

Similar Properties

See More
3334-trelawny-circle-mississauga-ontario-w13505110
3334 Trelawny Circle
1
Date: 30 Jun 2026
For Sale
4 + 1 Bedrooms
5 Bathrooms (+2)
2 Garage
3334 Trelawny Circle
  • $1,675,000
  • Detached
3334 Trelawny Circle, Mississauga, Lisgar
  • 0.37 KM
  • 6622-snow-goose-lane-mississauga-ontario-w13413270
    6622 Snow Goose Lane
    2
    Date: 08 Jun 2026
    For Sale
    4 Bedrooms
    3 Bathrooms
    2 Garage
    6622 Snow Goose Lane
    • $1,225,000
    • Detached
    6622 Snow Goose Lane, Mississauga, Lisgar
  • 0.53 KM
  • 3605-trelawny-circle-mississauga-ontario-w13149278
    3605 Trelawny Circle
    3
    Date: 20 May 2026
    For Sale
    5 Bedrooms (+1)
    5 Bathrooms (+2)
    2 Garage
    3605 Trelawny Circle
    • $1,799,000
    • Detached
    3605 Trelawny Circle, Mississauga, Lisgar
  • 0.61 KM
  • 6240-snowflake-lane-mississauga-ontario-w13442134
    6240 Snowflake Lane
    4
    Date: 13 Jun 2026
    For Sale
    3 Bedrooms (-1)
    3 Bathrooms
    2 Garage
    6240 Snowflake Lane
    • $1,049,000
    • Detached
    6240 Snowflake Lane, Mississauga, Lisgar
  • 0.71 KM
  • 3826-forest-bluff-crescent-mississauga-ontario-w13455546
    3826 forest bluff Crescent
    5
    Date: 17 Jun 2026
    For Sale
    3 + 1 Bedrooms (-1)
    4 Bathrooms (+1)
    2 Garage
    3826 forest bluff Crescent
    • $1,289,000
    • Detached
    3826 forest bluff Crescent, Mississauga, Lisgar
  • 0.75 KM
  • 3720-bishop-strachan-court-w-mississauga-ontario-w13422534
    3720 Bishop Strachan Court W
    6
    Date: 09 Jun 2026
    For Sale
    5 Bedrooms (+1)
    4 Bathrooms (+1)
    2 Garage
    3720 Bishop Strachan Court W
    • $1,650,000
    • Detached
    3720 Bishop Strachan Court W, Mississauga, Lisgar
  • 0.78 KM
  • 3169-bartholomew-crescent-mississauga-ontario-w13223042
    3169 Bartholomew Crescent
    7
    Date: 01 Jun 2026
    For Sale
    3 Bedrooms (-1)
    2 Bathrooms (-1)
    1 Garage (-1)
    3169 Bartholomew Crescent
    • $879,900
    • Detached
    3169 Bartholomew Crescent, Mississauga, Meadowvale
  • 0.86 KM
  • 6366-millers-grove-mississauga-ontario-w13212662
    6366 Miller's Grove
    8
    Date: 29 May 2026
    For Sale
    5 + 2 Bedrooms (+1)
    4 Bathrooms (+1)
    2 Garage
    6366 Miller's Grove
    • $1,399,000
    • Detached
    6366 Miller's Grove, Mississauga, Meadowvale
  • 0.88 KM
  • Loading....