• Map Search
    • Houses For Sale
    • Apartments For Sale
    • Precon & Assignment For Sale
    • Townhouse For Sale
    • Open Houses
    • Houses For Rent
    • Apartments For Rent
    • Townhouse For Rent
    • Estimate Your House Value
  • Blog
  • Market Trends
  • Ontario
Address
THE CANADIAN HOME REALTY INC2810 Matheson Blvd E unit 801, MississaugaOntario
Quick links
  • About Us
  • Career
  • Blog
  • Zero Down Payment Program*
  • Our Team
  • FAQ
  • Terms & Conditions
  • Privacy Policy
  • Contact Us
  • Disclaimer
  • Sitemap
get the app
play storeApp Store
download qr code

Copyright © 2026 The Canadian Home Realty Inc.
  • Ontario
  • Ottawa
  • 1601 - Greely
  • 6501 Wellwood Street
6501-wellwood-street-ottawa-ontario-x12787614
Login/Sign UpTo see all photos

Sign in Required

Real estate boards require you to be signed in to see the full details of this property

to see all images.
  • Sold Sold in Mar 2026
  • Detached

6501 Wellwood Street

Ottawa, 1601 - Greely
  • 4 Bedrooms
  • 3 Bathrooms
  • 2 Garage
  • Share
Sold Price: $ 1,025,000
14.51%
Listed Price: $ 1,199,000
Discuss with partner/expertView on Map

Real Estate Board require you toSign Into see the full details of this property

Contact an Experienced Real Estate Agent

Upon submitting this form, you acknowledge your agreement to receive marketing phone calls, text messages and emails from The Canadian Home. See more
join-the-canadian-home
JOIN OUR TEAM

Latest listing in Ottawa

  • 202 - 646 Cummings Avenue, Ottawa
  • 102 Putman Avenue, Ottawa
  • 1 Elderwood Trail, Ottawa
  • 461 John Aselford Drive, Ottawa
  • 60 - 3258 Bannon Way, Ottawa
  • 43 ST CLAIRE Avenue, Ottawa
  • 257 Starlight Place, Ottawa
  • 1320 Notting Hill Avenue, Ottawa
  • 111 Steele Park Private, Ottawa
  • 607 - 200 Lafontaine Avenue, Ottawa
  • 351 Amiens Street, Ottawa

Near By Cities

  • Greely
  • Manotick
  • Metcalfe
  • Gloucester
  • North Gower
  • Russell
  • Carling
  • Orleans
  • Kanata
  • Embrun
  • Winchester

Popular Searches in Ottawa

  • House for sale in Ottawa
  • Condo Apartment for sale in Ottawa
  • Townhouse for sale in Ottawa
  • Open House in Ottawa
  • Price dropped properties in Ottawa
  • Investment properties in Ottawa
  • Not sold for 30 days in Ottawa
  • House for rent in Ottawa
  • Condos for rent in Ottawa
  • Townhouse for rent in Ottawa
  • Detached properties in Ottawa

Room Details of 6501 Wellwood Street, Ottawa

FloorBedroomsBathrooms
Ground * 1
Second 4 2

Real Estate Board require you toSign Into see the full details of this property

sell-with-the-canadian-homesell-with-the-canadian-homeLoading...

Open House

View all upcoming open houses in Ottawa

No open houses are currently scheduled for this property.

Key Facts About 6501 Wellwood Street, Ottawa

  • Tax $5,268 / 2025
  • Property Type Residential
  • Building Type Detached
  • Building Style 2-Storey
  • Building Age 31-50
  • Size 3000 - 3500 feet²
  • Lot Size 122.7 x 162 feet
  • Parking 2 garage, 18 parking
  • Basement Finished
  • Listing # X12787614
  • Data Source PROPTX
  • Days on Market 42
  • Listed On 13/02/2026
  • Updated On 28/03/2026
  • Market Demand
    the canadian homethe canadian home

Description

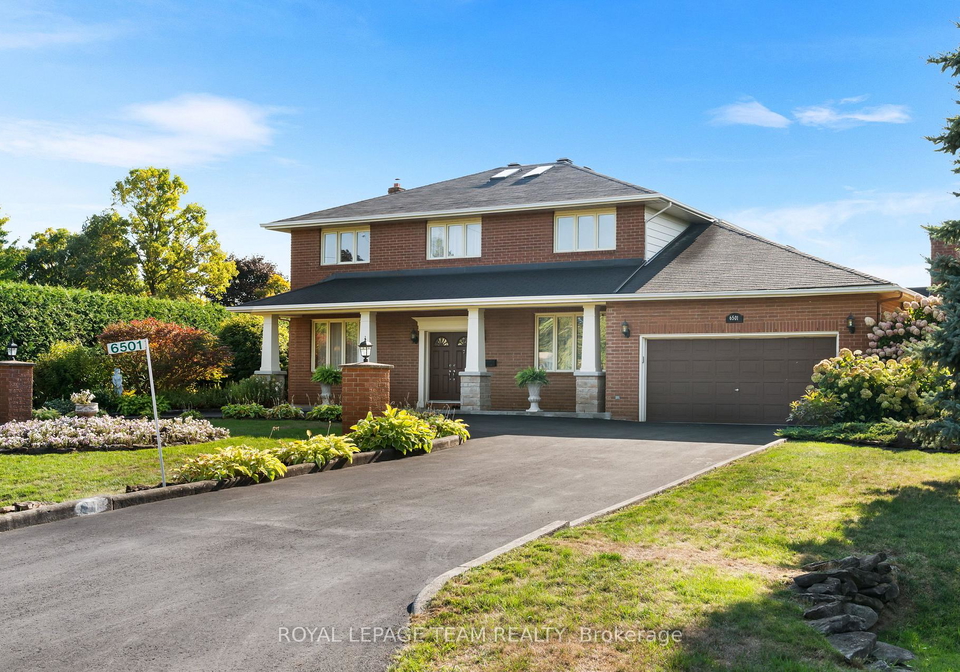
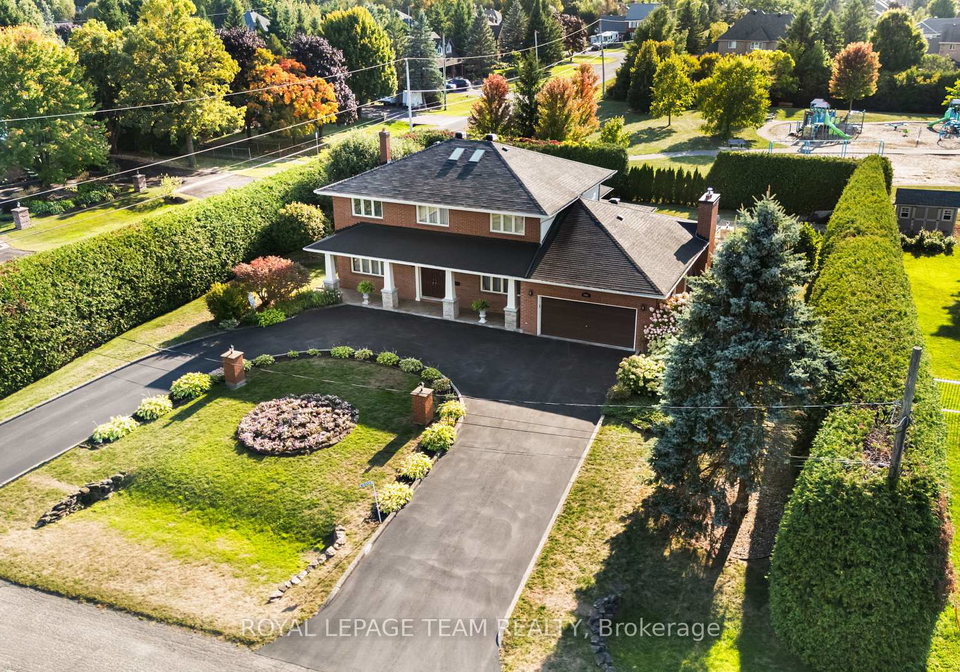
This beautiful 4 bedroom, 3 bathroom home is located in the prestigious Orchard View Estates, this custom-built home with the original owners, sits on a spacious & private corner lot of approximately 0.5 acres, surrounded by mature cedars and backing onto a serene park. Beautifully landscaped, the property boasts year-round charm w/ Magnolia, Macintosh, & Mini Maple trees. Outdoor living is elevated with a tranquil water feature in the rear yard, a cozy gazebo & grilling area, a garden shed, & a semi-circle laneway that leads to a double garage

Real Estate Board require you toSign Into see the full details of this property

Property Details of 6501 Wellwood Street, Ottawa

Property

  • Property Type Detached
  • Style 2-Storey
  • Fronting On E
  • Community 1601 - Greely
  • Municipality Ottawa

Inside

  • Bedrooms 4
  • Bathrooms 3
  • Bathroom Details 1, 3pc Main
  • Bathroom Details 1, 6pc Second
  • Bathroom Details 1, 4pc Second
  • Basement Finished
  • Kitchen 1
  • Rooms 10
  • Family Rooms Y
  • Central Vac Y
  • Fireplace Y

Utilities

  • Water Well
  • Cooling Central Air
  • Heating Type Forced Air
  • Heating Fuel Gas
    • Gas Y
    • Electricity Y

Building

  • Size 3000 - 3500 feet²
  • Architecture Style 2-Storey
  • Exterior Feature Brick
  • Building Age 31-50

Parking

  • Drive Way Circular Drive, Inside Entry
  • Garage Type Attached
  • Garage 2
  • Parking Places 18
  • Total Parking Places 20

Land

  • Sewer Septic
  • Frontage 122.7
  • Depth 162
  • Zoning V1I
  • Lot Size 122.7 x 162 feet
  • Lot Size Code Feet
  • Cross Street Wellwood St & Princiotta St

Features

  • Wooded/Treed Y
  • Park Y

Real Estate Board require you toSign Into see the full details of this property

Our Estimate

Estimated Rent

$ 3,911

Rental Yield

3.59%

School Score

5.4/10

Rental Score

4/5

Listings In the Same Street at 6501 Wellwood Street, Ottawa

Houses For Sale

View

Houses For Rent

View

Recently Sold

View

Homes listed below the last sold prices in Ottawa

Loading..

Similar Sold
Similar Properties

Loading..

Loading..

Rooms

Exercise Room (3.21X6.2 metre)
Level: Basement
Office (4.07X3.6 metre)
Level: Basement
Recreation (7.45X7.79 metre)
Level: Basement
Pantry (2.58X3.63 metre)
Level: Basement
Utility Room (1.89X3.86 metre)
Level: Basement
Cold Room/Cantina (2.84X5.81 metre)
Level: Basement
Other (3.13X3.13 metre)
Level: Basement
Other (3.15X3.75 metre)
Level: Basement
Bathroom (2.09X1.83 metre)
Level: Main
Sunroom (2.74X6.23 metre)
Level: Main
Kitchen (4.1X3.77 metre)
Level: Main
Dining Room (4.12X3.51 metre)
Level: Main
Family Room (4.08X6.1 metre)
Level: Main
Kitchen (5.09X4.56 metre)
Level: Main
Laundry (2.12X1.71 metre)
Level: Main
Office (2.71X3.76 metre)
Level: Main
Bathroom (2.43X2.32 metre)
Level: Second
Bathroom (3.32X3.18 metre)
Level: Second
Bedroom 2 (3.69X3.07 metre)
Level: Second
Bedroom 3 (4.71X3.09 metre)
Level: Second
Bedroom 4 (3.33X2.7 metre)
Level: Second
Primary Bedroom (6.63X3.67 metre)
Level: Second
Other (6.79X6.33 metre)
Level: Main
Living Room (4.99X3.7 metre)
Level: Main

Real Estate Board require you toSign Into see the full details of this property

Expense Breakdown

Monthly Mortgage Payment

$0/monthly

30 Year , 3.99% interest

Cash Expenditure for Home Purchase

$1,000

  • Downpayment
    $0
  • PST on Mortgage Insurance
    $0
  • Land Transfer Tax
    $0
  • Lawyer Fees
    $1,000
  • Title Insurance
    $0

Monthly Expenses After Home Purchase

$569

  • Mortgage Payment
    $0
  • Property Insurance
    $50
  • Property Tax
    $250
  • Phone
    $40
  • Monthly debt payments
    $0
  • Cable
    $60
  • Utilities
    $124
  • Internet
    $45
join-our-teamjoin-our-team

Loading..

MLS® Trusted listing from Toronto Real Estate Board The trademarks MLS®, Multiple Listing Service® and the associated logos identify professional services rendered by REALTOR® members of CREA to effect the purchase, sale and lease of real estate as part of a cooperative selling system.

Copyright:© The Canadian Home Realty Inc. All rights reserved. The Canadian Home Realty Inc is a registered real estate brokerage.

About 6501 Wellwood Street, Ottawa

Welcome to this stunning house for sale in Ottawa , located at 6501 Wellwood Street, Ottawa. Nestled in the prestigious Orchard View Estates, this remarkable detached home boasts a beautiful brick exterior and is situated on a spacious and private corner lot of approximately 0.5 acres. Surrounded by mature cedars and backing onto a serene park, this property is a true sanctuary. The meticulously landscaped grounds offer year-round charm, featuring an array of delightful trees, including Magnolia, Macintosh, and Mini Maple, which enhance the natural beauty of the surroundings.

As you approach this house for sale in Ottawa, you’ll be greeted by a semi-circle laneway that leads to a double garage with front, side, and inside entries, providing ample parking space for up to 18 vehicles. The circular driveway adds an elegant touch and ensures easy access to the home. While there is no pool on the property, the tranquil water feature in the rear yard creates a peaceful atmosphere, perfect for relaxation. The outdoor living space is further enhanced by a cosy gazebo and grilling area, ideal for entertaining family and friends.

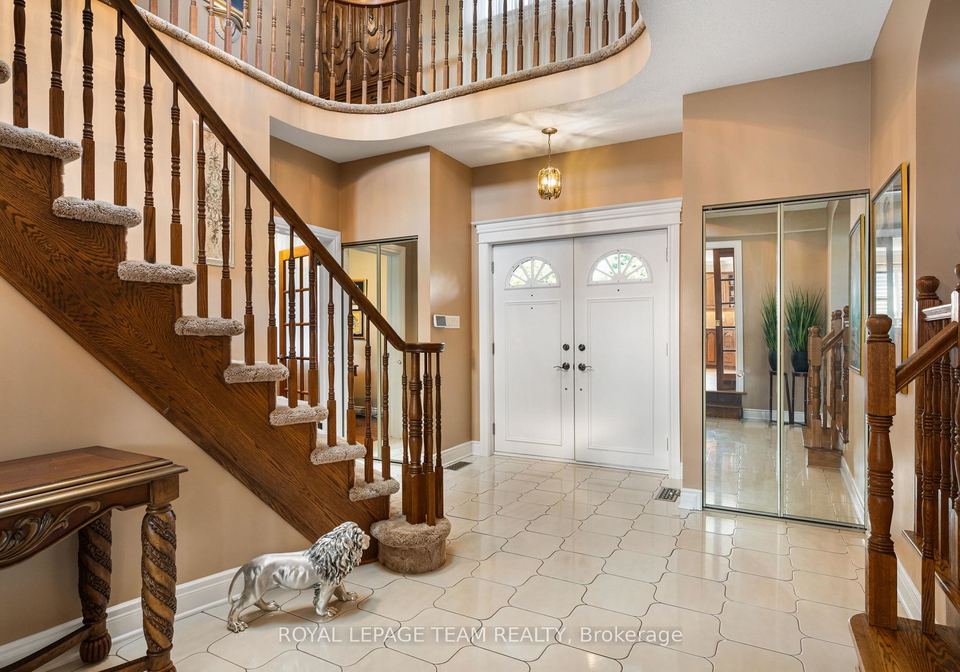
Step inside this inviting home, and you will find a thoughtfully designed layout that caters to modern living. The main floor features a spacious family room, complete with a warm gas fireplace that adds a touch of comfort during the colder months. The expansive kitchen is a chef's dream, equipped with a centre island and bar area, making it perfect for culinary creations and casual dining. The formal dining room provides an elegant setting for special occasions, while the dedicated office space is perfect for those who work from home.

This house for sale in Ottawa offers four generously sized bedrooms, ensuring ample space for family and guests. The primary bedroom is a true retreat, featuring a walk-in closet and a stylish 4-piece ensuite bathroom, providing a private oasis for relaxation. Additionally, the luxurious 6-piece main bathroom, complete with heated floors, ensures comfort throughout the year.

With a total of 10 rooms, including three well-appointed bathrooms, this home is designed for both functionality and comfort. The finished basement offers exceptional additional space, featuring a second home office, a recreation room, and ample storage, including a cold storage area with a pantry/cantina, ideal for stocking up on supplies. For those seeking relaxation, the sauna provides a perfect escape after a long day.

The property is equipped with modern conveniences, including central air conditioning, a forced air heating system, and internet connectivity, ensuring that you remain comfortable and connected. The house is unfurnished, allowing you to personalise the space to your taste. While there are no additional land parcels included, the expansive lot size of 123 x 162 feet provides plenty of room for outdoor activities and gardening.

Additional features of this remarkable home include a Generac Generator installed in 2023, a roof that was updated in 2020 for the anterior and in 2001 for the rear, and a new air conditioning unit installed in 2023. The furnace was replaced in 2005, and the wood windows were upgraded in 1984 with cladding added in 2000. The property also features skylights set to be installed in 2024, enhancing the natural light throughout the home.

Experience the perfect blend of space, craftsmanship, privacy, and natural beauty in this extraordinary house for sale in Ottawa. Don’t miss the opportunity to explore this remarkable property further—be sure to check out the 360 iGuide tour for a comprehensive view. For additional information, please refer to the attached documents. Remember, offers require a 24-hour irrevocable period. Make this splendid house your new home today at 6501 Wellwood Street, Ottawa!

1601 - Greely is a picturesque suburban enclave located in the city of Ottawa, offering a serene escape from the hustle and bustle of urban life. Nestled amidst lush greenery and rolling landscapes, this community is characterised by its spacious residential properties, many of which boast large gardens and ample outdoor space. The area is well-connected, with convenient access to local amenities, including shops, schools, and recreational facilities, making it an ideal choice for families and individuals seeking a tranquil yet connected lifestyle. With its friendly atmosphere and strong sense of community spirit, Greely provides a welcoming environment for new residents looking to settle in a charming and vibrant part of Ottawa.

Schools in the Neighbourhood

The property is conveniently located near several reputable educational institutions, making it an ideal choice for families. Greely Elementary School, a public institution governed by the Ottawa-Carleton District School Board, is just 2.9 km away and serves grades JK to 6, boasting a school rating of 5.3. For those seeking a Catholic education, St. Mary School is situated 4.3 km from the property and also caters to grades JK to 6, with a higher school rating of 6.3. Additionally, St. Mark Catholic High School, which serves grades 7 to 12, is located 4.3 km away and has an impressive school rating of 7.3. This secondary school is also part of the Ottawa Catholic School Board, providing a cohesive educational experience for families who prefer a faith-based curriculum. The close proximity of these schools ensures that children can enjoy a short commute, while parents can take comfort in the quality of education available in the area. Overall, this property offers an excellent opportunity for families prioritizing education and community.

Key Statistics of the Neighbourhood

The demographic profile of the area surrounding the property reveals a small, affluent community with a population of 1,523 residents and an average household size of 3.1. The average age of residents is 41.2 years, reflecting a mature demographic. The average household income stands at an impressive $191,000, with only 2.4% of the population classified as low-income, indicating a strong economic base. The real estate market is robust, with an average property price of $884,000. Notably, 56.38% of households have children, suggesting a family-friendly environment, while 27.67% of residents are single. The area is also diverse, with 20.2% of the population being immigrants. Renters constitute a mere 2.04% of the community, and there are no condominiums available, pointing to a predominantly owner-occupied housing market. Education levels are high, with 71.66% of residents holding a college or university degree. However, 27.13% of the population is not in the labor force, which may reflect choices related to family care or retirement. Overall, this area presents a desirable living environment characterized by economic stability, educational attainment, and family-oriented demographics.
FAQs About 6501 Wellwood Street, Ottawa

How many bathrooms does this property have?

This property features 3 bathroom(s) and 4 bedroom(s).

Does this 4 bedroom property have additional bedrooms or a den?

This Detached property does not have an additional bedroom or a den.

What is the square footage (sqft) of this Detached property?

The total square footage of this Detached 4 bed property in Ottawa is 3000 - 3500.

How many parking spaces are available with this property?

6501 Wellwood Street boasts 18 convenient parking spaces.

How many cars can be parked in the garage of 6501 Wellwood Street?

This property features a garage with space for 2 cars.

What type of garage does this property have?

This property includes an Attached garage with space for 2 cars.

Does this property have a basement?

Yes, this property has a basement.

What type of basement is it?

This property features Finished basement.

Does this property have a swimming pool?

It is not specified whether this property has a swimming pool.

Does this property have a fireplace?

A fireplace is available in this property.

How many kitchens does this property have?

This property includes 1 kitchen(s).

Is there a maintenance fee associated with this property?

Information about the maintenance fee is not available.

Is this property furnished?

Information about whether this property is furnished is not available.

What type of heating system is in place?

The heating system in place is a Forced Air.

What utilities are available for this property?

This property include following utilities : Gas, Electricity.

School Rating for 6501 Wellwood Street, Ottawa

XXX

Properties near top rated schools in Ottawa

Sign Into see near by schools

Listing History

See more recently sold homes in Ottawa

Real Estate Board require you toSign Into see the full details of this property

Banner Image

Similar Properties

See More
6598-courtland-grove-crescent-ottawa-ontario-x13480198
6598 Courtland Grove Crescent
1
Date: 23 Jun 2026
Sold Conditional
4 Bedrooms
3 Bathrooms
2 Garage
6598 Courtland Grove Crescent
  • $1,299,000
  • Detached
6598 Courtland Grove Crescent, Ottawa, 1601 - Greely
  • 0.45 KM
  • 1562-lakeshore-drive-ottawa-ontario-x13466112
    1562 Lakeshore Drive
    2
    Date: 19 Jun 2026
    For Sale
    3 + 1 Bedrooms (-1)
    4 Bathrooms (+1)
    3 Garage (+1)
    1562 Lakeshore Drive
    • $1,699,000
    • Detached
    1562 Lakeshore Drive, Ottawa, 1601 - Greely
  • 0.78 KM
  • 1961-cedarlakes-way-ottawa-ontario-x12738824
    1961 CEDARLAKES Way
    3
    Date: 29 Jan 2026
    For Sale
    4 Bedrooms
    5 Bathrooms (+2)
    5 Garage (+3)
    1961 CEDARLAKES Way
    • $1,699,900
    • Detached
    1961 CEDARLAKES Way, Ottawa, 1601 - Greely
  • 0.79 KM
  • 1317-cornfield-crescent-ottawa-ontario-x13417546
    1317 Cornfield Crescent
    4
    Date: 08 Jun 2026
    For Sale
    4 Bedrooms
    4 Bathrooms (+1)
    2 Garage
    1317 Cornfield Crescent
    • $1,215,000
    • Detached
    1317 Cornfield Crescent, Ottawa, 1601 - Greely
  • 1.02 KM
  • 1671-reindeer-way-ottawa-ontario-x13045604
    1671 Reindeer Way
    5
    Date: 26 Apr 2026
    For Sale
    4 Bedrooms
    6 Bathrooms (+3)
    3 Garage (+1)
    1671 Reindeer Way
    • $1,666,000
    • Detached
    1671 Reindeer Way, Ottawa, 1601 - Greely
  • 1.40 KM
  • 6715-suncrest-drive-ottawa-ontario-x12938040
    6715 Suncrest Drive
    6
    Date: 31 Mar 2026
    For Sale
    5 + 1 Bedrooms (+1)
    4 Bathrooms (+1)
    2 Garage
    6715 Suncrest Drive
    • $1,699,000
    • Detached
    6715 Suncrest Drive, Ottawa, 1601 - Greely
  • 1.60 KM
  • 6808-suncrest-drive-ottawa-ontario-x13089574
    6808 Suncrest Drive
    7
    Date: 06 May 2026
    For Sale
    4 + 1 Bedrooms
    5 Bathrooms (+2)
    4 Garage (+2)
    6808 Suncrest Drive
    • $1,599,000
    • Detached
    6808 Suncrest Drive, Ottawa, 1601 - Greely
  • 1.80 KM
  • 6148-pebblewoods-drive-ottawa-ontario-x13065218
    6148 Pebblewoods Drive
    8
    Date: 30 Apr 2026
    For Sale
    3 + 1 Bedrooms (-1)
    4 Bathrooms (+1)
    3 Garage (+1)
    6148 Pebblewoods Drive
    • $ $1,799,000
    • Detached
    6148 Pebblewoods Drive, Ottawa, 1601 - Greely
  • 1.98 KM
  • Loading....