• Map Search
    • Houses For Sale
    • Apartments For Sale
    • Precon & Assignment For Sale
    • Townhouse For Sale
    • Open Houses
    • Houses For Rent
    • Apartments For Rent
    • Townhouse For Rent
    • Estimate Your House Value
  • Blog
  • Market Trends
  • Ontario
Address
THE CANADIAN HOME REALTY INC2810 Matheson Blvd E unit 801, MississaugaOntario
Quick links
  • About Us
  • Career
  • Blog
  • Zero Down Payment Program*
  • Our Team
  • FAQ
  • Terms & Conditions
  • Privacy Policy
  • Contact Us
  • Disclaimer
  • Sitemap
get the app
play storeApp Store
download qr code

Copyright © 2026 The Canadian Home Realty Inc.
  • Ontario
  • Drummond/North Elmsley
  • 903 - Drummond/North Elmsley (North Elmsley) Twp
  • 650 West Point Drive
650-west-point-drive-drummondnorth-elmsley-ontario-x12278916
Login/Sign UpTo see all photos

Sign in Required

Real estate boards require you to be signed in to see the full details of this property

to see all images.
  • Sold Sold in Jul 2025
  • Detached

650 West Point Drive

Drummond/North Elmsley, 903 - Drummond/North Elmsley (North Elmsley) Twp
  • 3 + 1 Bedrooms
  • 3 Bathrooms
  • 2 Garage
  • Share
Sold Price: $ 1,134,000
5.49%
Listed Price: $ 1,199,900
Discuss with partner/expertView on Map

Real Estate Board require you toSign Into see the full details of this property

Contact an Experienced Real Estate Agent

Upon submitting this form, you acknowledge your agreement to receive marketing phone calls, text messages and emails from The Canadian Home. See more
join-the-canadian-home
JOIN OUR TEAM

Latest listing in Drummond/North Elmsley

  • 447 Churchill Road, Drummond/North Elmsley
  • 28 South Street, Drummond/North Elmsley
  • 263 Georgina Street, Drummond/North Elmsley
  • 1102 EBBS BAY Road, Drummond/North Elmsley
  • 3004 Rideau Ferry Road, Drummond/North Elmsley
  • 1771 Drummond Con 7 Road, Drummond/North Elmsley
  • 502 Tennyson Road, Drummond/North Elmsley
  • 1509 Drummond Con 6b Concession, Drummond/North Elmsley
  • Lot 69 Drummond Concession 5B Road, Drummond/North Elmsley
  • 111 Elmgrove Road, Drummond/North Elmsley
  • 261 Hillview Road, Drummond/North Elmsley

Near By Cities

  • Lombardy
  • Perth
  • Smiths Falls
  • Portland
  • Balderson
  • Toledo
  • Rideau Lakes
  • Tay Valley
  • Newboro
  • Lanark
  • Merrickville-wolford

Popular Searches in Drummond/North Elmsley

  • House for sale in Drummond/North Elmsley
  • Condo Apartment for sale in Drummond/North Elmsley
  • Townhouse for sale in Drummond/North Elmsley
  • Open House in Drummond/North Elmsley
  • Price dropped properties in Drummond/North Elmsley
  • Investment properties in Drummond/North Elmsley
  • Not sold for 30 days in Drummond/North Elmsley
  • House for rent in Drummond/North Elmsley
  • Condos for rent in Drummond/North Elmsley
  • Townhouse for rent in Drummond/North Elmsley
  • Detached properties in Drummond/North Elmsley

Room Details of 650 West Point Drive, Drummond/North Elmsley

FloorBedroomsBathrooms
Basement 1 *
Ground * 1
Second 3 1

Real Estate Board require you toSign Into see the full details of this property

sell-with-the-canadian-homesell-with-the-canadian-homeLoading...

Open House

View all upcoming open houses in Drummond/North Elmsley

No open houses are currently scheduled for this property.

Key Facts About 650 West Point Drive, Drummond/North Elmsley

  • Tax $4,369 / 2025
  • Property Type Residential
  • Building Type Detached
  • Building Style 2-Storey
  • Size 1500 - 2000 feet²
  • Lot Size 151.25 x 562.86 feet
  • Parking 2 garage, 6 parking
  • Basement Full, Partial Basement
  • Listing # X12278916
  • Data Source PROPTX
  • Days on Market 19
  • Listed On 11/07/2025
  • Updated On 06/11/2025
  • Market Demand
    the canadian homethe canadian home

Description

Set within the prestigious West Point Estates, one of Big Rideau Lake's most desirable executive waterfront enclaves, this exceptional property offers just under 2 acres of private, southeast-facing land with 150 feet of pristine shoreline. Inside, the open-concept layout seamlessly connects the kitchen with breakfast bar, dining area, and sunken living room, perfect for both relaxing and entertaining. A convenient main-floor laundry room with a two-piece bath, along with an impressive 15' x 18' three-season sunroom, offers additional space to

Real Estate Board require you toSign Into see the full details of this property

Property Details of 650 West Point Drive, Drummond/North Elmsley

Property

  • Property Type Detached
  • Style 2-Storey
  • Fronting On E
  • Community 903 - Drummond/North Elmsley (North Elmsley) Twp
  • Municipality Drummond/North Elmsley

Inside

  • Bedrooms 3
  • Bathrooms 3
  • Bathroom Details 1, 2pc
  • Bathroom Details 1, 3pc
  • Bathroom Details 1, 4pc
  • Basement Full, Partial Basement
  • Kitchen 1
  • Rooms 17
  • Family Rooms Y
  • Central Vac N
  • Fireplace Y

Utilities

  • Water Well
  • Cooling Central Air
  • Heating Type Forced Air
  • Heating Fuel Propane

Building

  • Size 1500 - 2000 feet²
  • Architecture Style 2-Storey
  • Exterior Feature Vinyl Siding

Parking

  • Drive Way Lane
  • Garage Type Attached
  • Garage 2
  • Parking Places 6
  • Total Parking Places 8

Land

  • Sewer Septic
  • Frontage 151.25
  • Depth 562.86
  • Lot Size 151.25 x 562.86 feet
  • Lot Size Code Feet
  • Acreage .50-1.99
  • Cross Street Rideau Ferry Road and Coutts Bay Road

Features

  • Lake Access Y
  • Lake/Pond Y
  • River/Stream Y

Real Estate Board require you toSign Into see the full details of this property

Listings In the Same Street at 650 West Point Drive, Drummond/North Elmsley

Houses For Sale

View

Houses For Rent

View

Recently Sold

View

Homes listed below the last sold prices in Drummond/North Elmsley

Loading..

Similar Sold
Similar Properties

Loading..

Loading..

Rooms

Foyer (2.13X2.71 metre)
Level: Main
Dining Room (3.9X2.62 metre)
Level: Main
Kitchen (4.85X5.18 metre)
Level: Main
Living Room (5.79X4.08 metre)
Level: Main
Bathroom (3.51X1.52 metre)
Level: Main
Other (4.82X5.43 metre)
Level: Main
Primary Bedroom (3.6X3.11 metre)
Level: Second
Bathroom (2.56X2.56 metre)
Level: Second
Other (1.34X1.25 metre)
Level: Second
Bedroom (3.61X3.6 metre)
Level: Second
Bedroom (2.9X2.47 metre)
Level: Second
Bedroom (4.18X3.84 metre)
Level: Lower
Family Room (3.41X5.18 metre)
Level: Lower
Other (5.49X4.88 metre)
Level: Lower

Real Estate Board require you toSign Into see the full details of this property

Expense Breakdown

Monthly Mortgage Payment

$0/monthly

30 Year , 3.99% interest

Cash Expenditure for Home Purchase

$1,000

  • Downpayment
    $0
  • PST on Mortgage Insurance
    $0
  • Land Transfer Tax
    $0
  • Lawyer Fees
    $1,000
  • Title Insurance
    $0

Monthly Expenses After Home Purchase

$569

  • Mortgage Payment
    $0
  • Property Insurance
    $50
  • Property Tax
    $250
  • Phone
    $40
  • Monthly debt payments
    $0
  • Cable
    $60
  • Utilities
    $124
  • Internet
    $45
join-our-teamjoin-our-team

Loading..

MLS® Trusted listing from Toronto Real Estate Board The trademarks MLS®, Multiple Listing Service® and the associated logos identify professional services rendered by REALTOR® members of CREA to effect the purchase, sale and lease of real estate as part of a cooperative selling system.

Copyright:© The Canadian Home Realty Inc. All rights reserved. The Canadian Home Realty Inc is a registered real estate brokerage.

About 650 West Point Drive, Drummond/North Elmsley

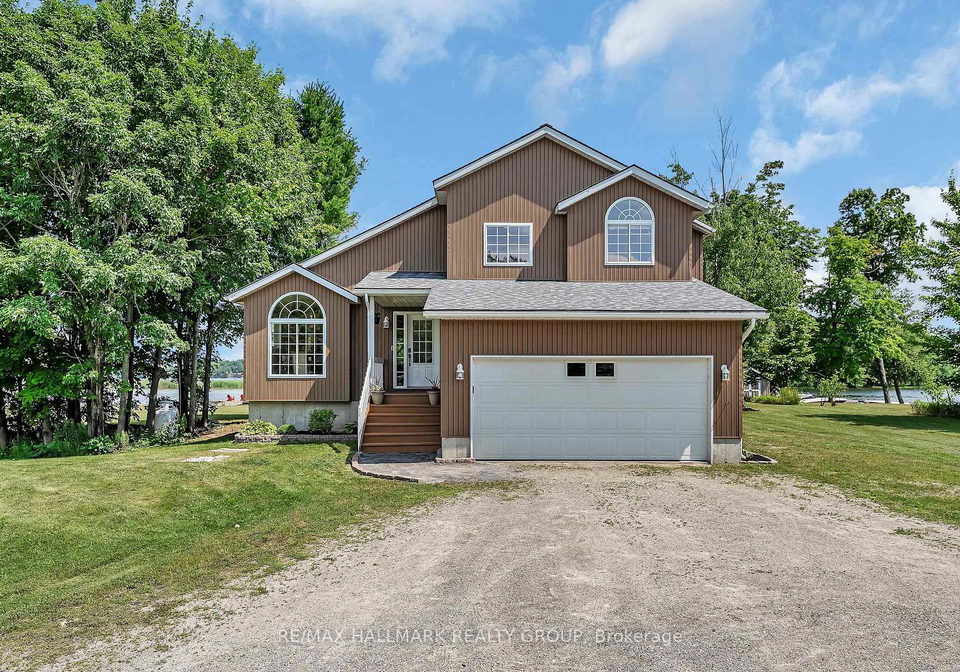
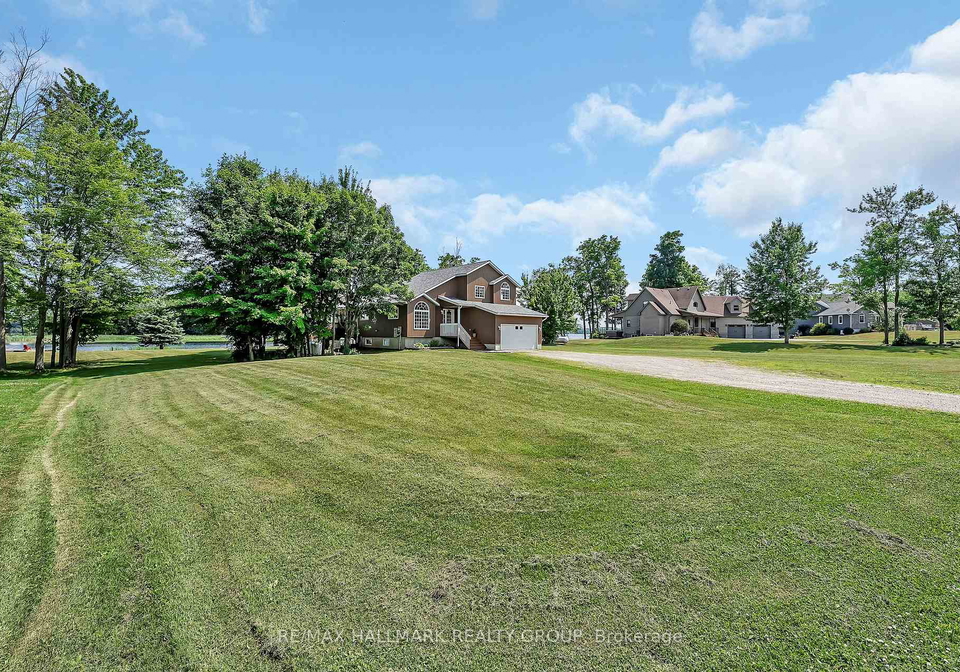
Nestled within the prestigious West Point Estates, this remarkable house for sale in Drummond/North Elmsley is a true gem in one of Big Rideau Lake's most sought-after executive waterfront enclaves. Located at 650 West Point Drive, Drummond/North Elmsley, this detached two-storey residence is set on a generous 2-acre plot of private, southeast-facing land, boasting an impressive 150 feet of pristine shoreline. This property is not just a house; it’s a lifestyle that offers a perfect blend of comfort, elegance, and natural beauty.

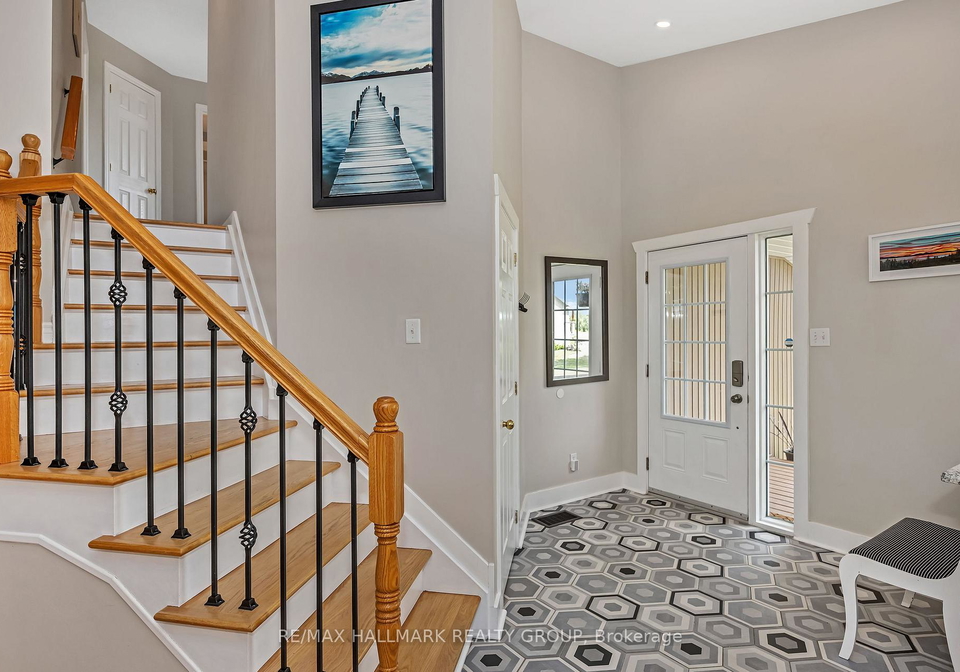
As you step inside this splendid house for sale in Drummond/North Elmsley, you are greeted by an open-concept layout that effortlessly connects the main kitchen, complete with a breakfast bar, to the dining area and sunken living room. This design is ideal for both relaxation and entertaining guests, making it a perfect space for family gatherings or hosting friends. The living room features a charming fireplace, creating a warm and inviting atmosphere, especially during the cooler months. Additionally, the main floor is equipped with a convenient laundry room and a two-piece bathroom, adding to the practicality of the home.

One of the standout features of this house for sale in Drummond/North Elmsley is the impressive 15' x 18' three-season sunroom. This delightful space allows you to bask in the breathtaking views of the lake, whether you’re enjoying your morning coffee or unwinding after a long day. The sunroom serves as an ideal retreat, where you can soak in the beauty of your surroundings throughout the year.

Venturing upstairs, you will find the primary suite, which offers serene water views and is complemented by its own luxurious four-piece ensuite bathroom. This private oasis is perfect for unwinding after a busy day. The upper level also houses two additional bedrooms and a full bathroom, providing ample space for family or guests.

The finished lower level of this house for sale in Drummond/North Elmsley adds even more versatility to the home. Here, you will discover a spacious family room, which can be used for entertainment or relaxation, as well as a fourth bedroom that could easily serve as an office or guest room. There is also abundant storage and utility space, ensuring that you have room for all your belongings.

Outside, the property features a generous two-car attached garage, providing convenience and security for your vehicles. The driveway offers ample parking space for 6 vehicles, making it ideal for hosting gatherings with family and friends. The expansive lot, measuring 151 x 563 feet, is perfect for outdoor activities, while the additional land of 2-4.99 acres ensures that you have plenty of room to roam.

Although this house for sale in Drummond/North Elmsley does not include a pool, the proximity to the water allows for swimming and boating right from your dock, offering a refreshing alternative. The home is equipped with central air conditioning, ensuring comfort throughout the warmer months, and is serviced by a well for water and a septic system for sewer.

Located at 650 West Point Drive, Drummond/North Elmsley, this property is not just a house; it’s a sanctuary within a peaceful, upscale community that offers a coveted waterfront lifestyle. With just a 12-minute drive to Perth and a 15-minute drive to Smiths Falls, you can enjoy the tranquillity of rural living while still being close to local amenities.

In summary, this exceptional house for sale in Drummond/North Elmsley is a unique opportunity to own a slice of paradise in a beautiful setting. With its stunning views, spacious interiors, and ideal location, it’s a home you won’t want to miss. Come and experience the charm and elegance of 650 West Point Drive, Drummond/North Elmsley, and discover your new forever home.

Drummond/North Elmsley Township, located in the picturesque region of Eastern Ontario, offers a serene and inviting environment for potential residents. Nestled between the charming towns of Perth and Smiths Falls, this community is characterised by its lush landscapes, tranquil lakes, and abundant outdoor recreational opportunities. With a blend of rural charm and modern amenities, residents can enjoy a peaceful lifestyle while still being within easy reach of local shops, schools, and services. The area is rich in natural beauty, making it ideal for those who appreciate outdoor activities such as hiking, fishing, and boating. Whether you seek a quiet retreat or a vibrant community spirit, Drummond/North Elmsley provides a welcoming backdrop for your next chapter.
FAQs About 650 West Point Drive, Drummond/North Elmsley

How many bathrooms does this property have?

This property features 3 bathroom(s) and 3 bedroom(s).

Does this 3 bedroom property have additional bedrooms or a den?

This Detached property includes 1 additional bedrooms.

What is the square footage (sqft) of this Detached property?

The total square footage of this Detached 3 bed property in Drummond/North Elmsley is 1500 - 2000.

How many parking spaces are available with this property?

650 West Point Drive boasts 6 convenient parking spaces.

How many cars can be parked in the garage of 650 West Point Drive?

This property features a garage with space for 2 cars.

What type of garage does this property have?

This property includes an Attached garage with space for 2 cars.

Does this property have a basement?

Yes, this property has a basement.

What type of basement is it?

This property features Full, Partial Basement basement.

Does this property have a swimming pool?

It is not specified whether this property has a swimming pool.

Does this property have a fireplace?

A fireplace is available in this property.

How many kitchens does this property have?

This property includes 1 kitchen(s).

Is there a maintenance fee associated with this property?

Information about the maintenance fee is not available.

Is this property furnished?

Information about whether this property is furnished is not available.

What type of heating system is in place?

The heating system in place is a Forced Air.

What utilities are available for this property?

Information about utilities is not available.

School Rating for 650 West Point Drive, Drummond/North Elmsley

XXX

Properties near top rated schools in Drummond/North Elmsley

Sign Into see near by schools

Listing History

See more recently sold homes in Drummond/North Elmsley

Real Estate Board require you toSign Into see the full details of this property

Banner Image

Similar Properties

See More
103-mcveety-road-drummondnorth-elmsley-ontario-x13459370
103 Mcveety Road
1
Date: 18 Jun 2026
Sold Conditional (e)
2 + 2 Bedrooms (-1)
3 Bathrooms
3 Garage (+1)
103 Mcveety Road
  • $1,099,900
  • Detached
103 Mcveety Road, Drummond/North Elmsley, 903 - Drummond/North Elmsley (North Elmsley) Twp
  • 2.18 KM
  • 111-elmgrove-road-drummondnorth-elmsley-ontario-x13084828
    111 Elmgrove Road
    2
    Date: 05 May 2026
    For Sale
    4 Bedrooms (+1)
    3 Bathrooms
    2 Garage
    111 Elmgrove Road
    • $849,000
    • Detached
    111 Elmgrove Road, Drummond/North Elmsley, 903 - Drummond/North Elmsley (North Elmsley) Twp
  • 2.76 KM
  • 510-port-elmsley-road-drummondnorth-elmsley-ontario-x13010760
    510 Port Elmsley Road
    3
    Date: 17 Apr 2026
    For Sale
    3 Bedrooms
    2 Bathrooms (-1)
    4 Garage (+2)
    510 Port Elmsley Road
    • $1,100,000
    • Detached
    510 Port Elmsley Road, Drummond/North Elmsley, 903 - Drummond/North Elmsley (North Elmsley) Twp
  • 4.53 KM
  • 112-robert-run-drummondnorth-elmsley-ontario-x13081140
    112 Robert Run
    4
    Date: 04 May 2026
    For Sale
    3 Bedrooms
    3 Bathrooms
    2 Garage
    112 Robert Run
    • $799,900
    • Detached
    112 Robert Run, Drummond/North Elmsley, 903 - Drummond/North Elmsley (North Elmsley) Twp
  • 4.92 KM
  • 178-stone-road-drummondnorth-elmsley-ontario-x13430008
    178 Stone Road
    5
    Date: 11 Jun 2026
    For Sale
    3 + 2 Bedrooms
    3 Bathrooms
    3 Garage (+1)
    178 Stone Road
    • $1,495,000
    • Detached
    178 Stone Road, Drummond/North Elmsley, 903 - Drummond/North Elmsley (North Elmsley) Twp
  • 7.10 KM
  • 141-bracken-avenue-drummondnorth-elmsley-ontario-x12983796
    141 Bracken Avenue
    6
    Date: 10 Apr 2026
    Sold Conditional (e)
    3 Bedrooms
    3 Bathrooms
    1.5 Garage (-0.5)
    141 Bracken Avenue
    • $ $555,900
    • Detached
    141 Bracken Avenue, Drummond/North Elmsley, 903 - Drummond/North Elmsley (North Elmsley) Twp
  • 7.52 KM
  • 222-north-road-drummondnorth-elmsley-ontario-x12770452
    222 NORTH Road
    7
    Date: 09 Feb 2026
    For Sale
    3 + 3 Bedrooms
    2 Bathrooms (-1)
    2 Garage
    222 NORTH Road
    • $719,900
    • Detached
    222 NORTH Road, Drummond/North Elmsley, 903 - Drummond/North Elmsley (North Elmsley) Twp
  • 8.41 KM
  • 471-guy-welsh-drive-drummondnorth-elmsley-ontario-x13103324
    471 Guy Welsh Drive
    8
    Date: 08 May 2026
    For Sale
    4 Bedrooms (+1)
    3 Bathrooms
    3 Garage (+1)
    471 Guy Welsh Drive
    • $976,903
    • Detached
    471 Guy Welsh Drive, Drummond/North Elmsley, 908 - Drummond N Elmsley (Drummond) Twp
  • 11.61 KM
  • Loading....