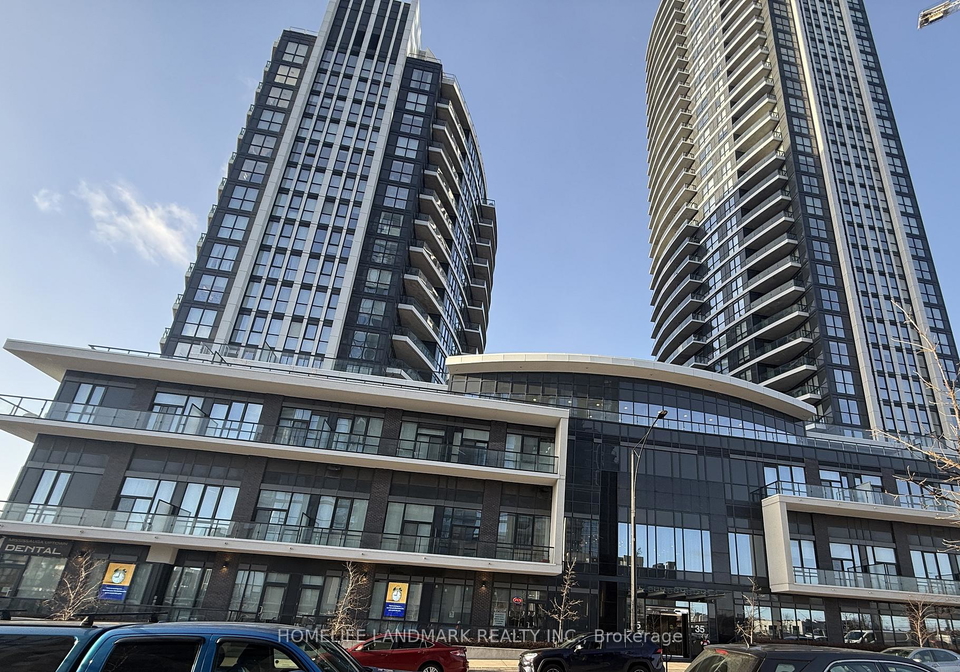

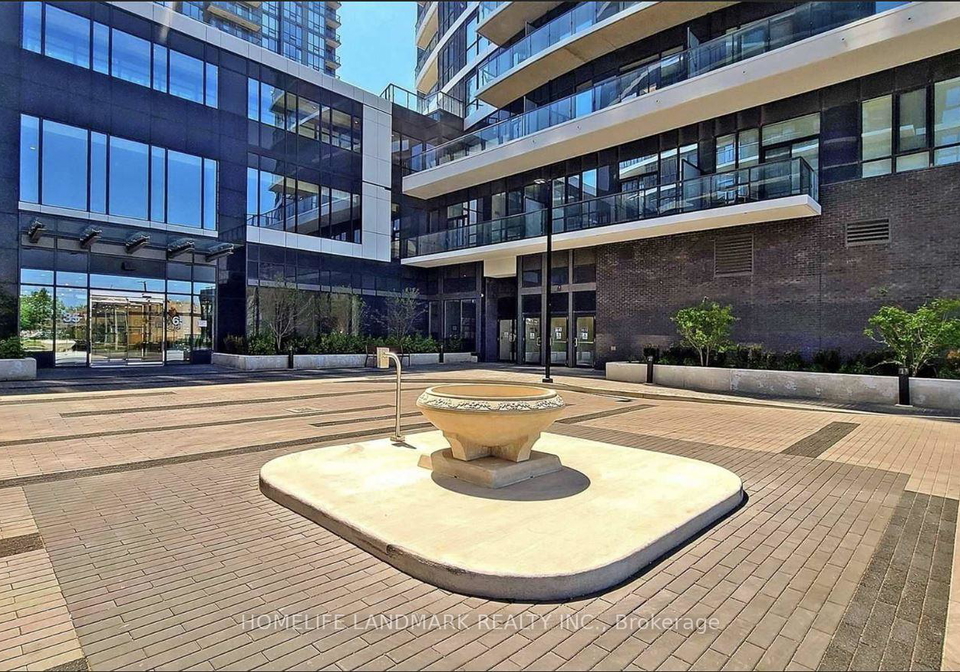
Room Details of A2 - 65 Watergarden Drive, Mississauga
Floor
Bedrooms
Bathrooms
Ground
2
1
Second
2
2
Real Estate Board require you toSign Into see the full details of this property
Loading...
Key Facts About A2 - 65 Watergarden Drive, Mississauga
Property TypeCondo
Building TypeCondo Townhouse
Building Style2-Storey
Building Age0-5
Size1200 - 1399 feet²
Parking1 garage, 1 parking
Listing #W13623720
Data SourcePROPTX
Days on Market4
Listed On31/07/2026
Updated On10/08/2026
Market Demand
Description
Luxury Perla Building! Rare 2-Storey Townhouse Unit Featuring 3 Bedrooms + Den, 3 Full Bathrooms & 1,308 Sq.Ft. Of Modern Living Space. Soaring 10-Ft Ceilings, Open Concept Layout, Quartz Countertop, Stainless Steel Appliances, Smart Range, Custom Blinds & Pot Lights. Spacious Primary Bedroom With Ensuite Bath. Includes 1 Underground Parking & 1 Locker. Exceptional Building Amenities Including 24-Hr Concierge, Indoor Pool, Gym, Hot Tub, Sauna, Party Room & Outdoor BBQ Terrace. Prime Mississauga Location Steps To Shopping, Restaurants, Banks, Gr
Real Estate Board require you toSign Into see the full details of this property
Property Details of A2 - 65 Watergarden Drive, Mississauga
Property
Property TypeCondo Townhouse
Style2-Storey
CommunityHurontario
MunicipalityMississauga
Inside
Bedrooms3
Bathrooms3
Bathroom Details1, 5pc Flat
Bathroom Details1, 4pc Flat
Bathroom Details1, 4pc Flat
Kitchen1
Rooms6
Family RoomsY
Central VacN
FireplaceN
Utilities
CoolingCentral Air
Heating TypeForced Air
Heating FuelGas
Building
Size1200 - 1399 feet²
Architecture Style2-Storey
Exterior FeatureConcrete
AmenitiesBBQs Allowed, Gym, Indoor Pool, Recreation Room, Sauna, Visi...View More
Building Age0-5
Parking
Drive WayUnderground
Garage TypeUnderground
Garage1
Parking Places1
Total Parking Places2
Land
Cross StreetHurontario St/Eglinton Ave W
Features
Clear ViewY
ParkY
SchoolY
School Bus RouteY
TerracedY
Real Estate Board require you toSign Into see the full details of this property
Listings In the Same Street at A2 - 65 Watergarden Drive, Mississauga
No open houses are currently scheduled for this property.
Loading..
About A2 - 65 Watergarden Drive, Mississauga
It is a 3 + 1 bedroom, 3 bathroom, Condo Townhouse property located at Hurontario. 65 Watergarden Drive has 1 garage, with Underground driveway and has total 1 parking places. This Condo Townhouse house in Mississauga has Den,Kitchen,Bathroom,Bedroom 2,Bathroom,Bathroom,Primary Bedroom,Bedroom 3,Dining Room,Laundry,Living Room in main level. This 2-Storey story house in Hurontario have 2 bedrooms and 2 bathrooms in Second level. Forced Air, Gas heating systems are used in heating/cooling systems for 65 Watergarden Drive, Mississauga. This property which is located in Watergarden Drive does not have a pool. This property located in Peel doesn't have a fire place. This 3 bedrooms Condo Townhouse property in Mississauga has following amenities, BBQs Allowed, Gym, Indoor Pool, Recreation Room, Sauna, Visitor Parking. This Condo property in Mississauga also has Clear View, Park, School, School Bus Route, Terraced.
FAQs About A2 - 65 Watergarden Drive, Mississauga
How many bathrooms does this property have?
This property features 3 bathroom(s) and 3 bedroom(s).
Does this 3 bedroom property have additional bedrooms or a den?
This Condo Townhouse property includes 1 additional bedrooms.
What is the square footage (sqft) of this Condo Townhouse property?
The total square footage of this Condo Townhouse 3 bed property in Mississauga is 1200 - 1399.
How many parking spaces are available with this property?