Sign in Required
Real estate boards require you to be signed in to see the full details of this property
to see all images.
Real Estate Board require you toSign Into see the full details of this property
Real estate boards require you to be signed in to see the full details of this property
Real Estate Board require you toSign Into see the full details of this property

 Loading...

An excellent location for a young family looking for WALKING DISTANCE from parks with green space, children playgrounds, skating pad, tennis court, baseball diamond, splash pad, swimming pool, and picnic pavilions. Soccer field and ice ring are also a short distance away guaranteeing year round recreational activities. With a 66' frontage, this property features a large open backyard with grass and flanked by tall mature trees, perfect for stargazing with clear sky in a dark night. A big pressure-treated wood deck for backyard BBQ party on sunn
Real Estate Board require you toSign Into see the full details of this property
Real Estate Board require you toSign Into see the full details of this property
Loading..
Loading..
Loading..
Real Estate Board require you toSign Into see the full details of this property
30 Year , 3.99% interest
No open houses are currently scheduled for this property.


Loading..
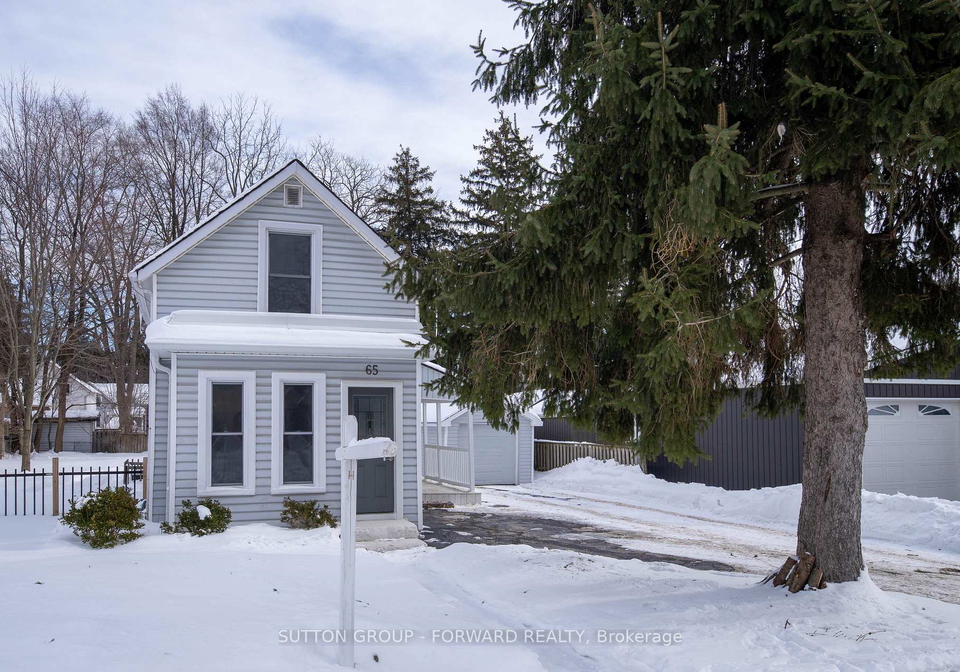
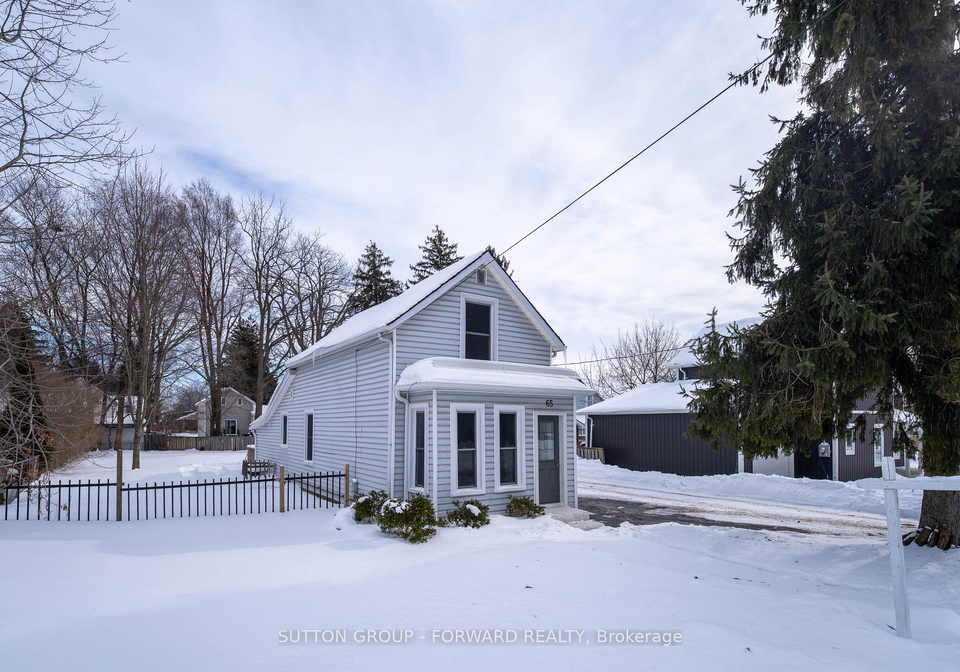
If you’re on the lookout for a charming house for sale in Aylmer , then look no further than this delightful detached home located at 65 Myrtle Street, Aylmer. This property, nestled in the heart of the Elgin area, is perfect for a young family eager to enjoy the great outdoors, with parks and recreational facilities just a stone's throw away. With its prime location, this house for sale in Aylmer offers easy access to playgrounds, a skating pad, tennis courts, a baseball diamond, and even a splash pad. The swimming pool and picnic pavilions nearby make it an ideal spot for family outings and summer fun.
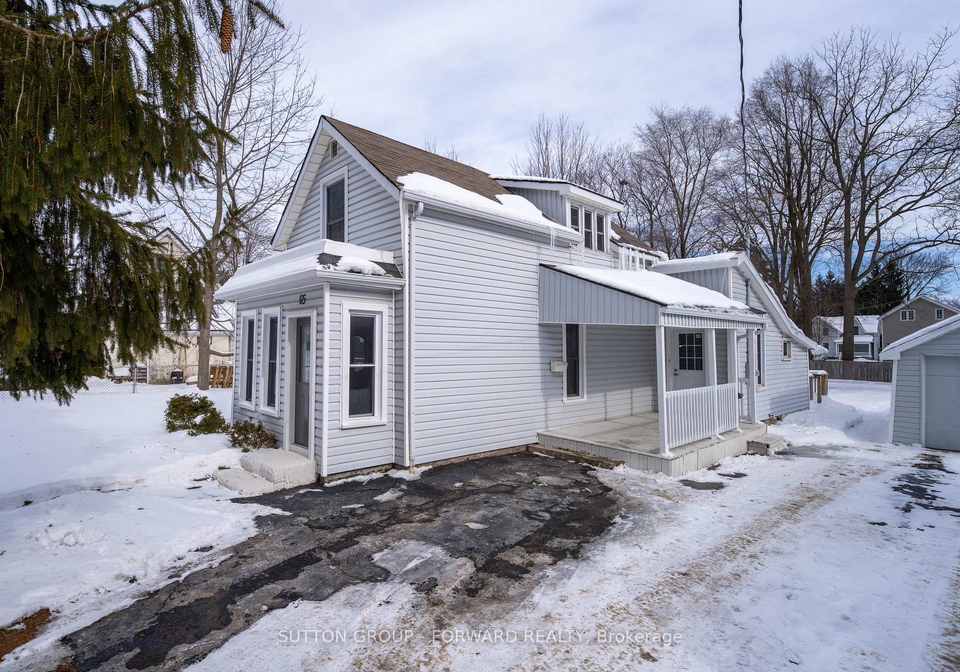
This lovely 1 1/2 storey home boasts a generous lot size of 66 x 132 feet, providing ample space for outdoor activities. The backyard is a real gem, featuring a large open area with lush grass, flanked by tall, mature trees that create a serene atmosphere, perfect for stargazing on clear nights. Imagine hosting BBQ parties on the expansive pressure-treated wood deck, soaking up the sun with friends and family. Additionally, there’s a covered side porch, which is a wonderful spot to enjoy your morning coffee, even on drizzly days.
Inside, the house for sale in Aylmer has been thoughtfully designed to maximise comfort and functionality. The main floor is bright and airy, thanks to the south-facing windows that flood the living room, dining area, and kitchen with natural light throughout the day. The living room features a tiled fireplace, complete with an electric insert, providing a cosy focal point for those chilly evenings. The open kitchen is a chef's dream, equipped with a quartz countertop, double sink, porcelain backsplash, and brand-new stainless steel appliances. The flexible dining area offers plenty of space to host guests or celebrate special occasions, making it the heart of the home.
This house for sale in Aylmer includes three good-sized bedrooms, with one conveniently located on the main floor, making it ideal for families of all shapes and sizes. The modern bathroom is adorned with porcelain tiles, ensuring a clean and stylish space for your daily routines. Water-resistant vinyl flooring runs throughout the home, adding to its practicality and ease of maintenance.
For those who appreciate a bit of extra space, the property features a partial basement with a crawl space, providing additional storage options. The laundry/mud room is another practical feature, equipped with a new washer and dryer to help keep your home tidy and organised.
With a high-efficiency furnace set to be installed in October 2024, you can rest assured that this house for sale in Aylmer is not only move-in ready but also energy-efficient. The detached single-car garage, complete with a workbench, is perfect for hobbyists or those needing extra storage space. Plus, there’s parking for up to three vehicles, ensuring that you and your guests never have to worry about finding a spot.
At 65 Myrtle Street, Aylmer, you’ll find a home that combines comfort, convenience, and community. This property is perfect for anyone looking to embrace a lifestyle filled with outdoor activities and family fun. Don’t miss your chance to make this house your home. The next chapter of your story begins here, in this wonderful house for sale in Aylmer. Come and see for yourself what makes this property so special!
Aylmer, nestled within the city of Aylmer, offers a charming blend of small-town warmth and natural beauty, making it an inviting place for prospective residents. This picturesque community is characterised by its tree-lined streets, quaint homes, and a strong sense of local pride. Surrounded by lush countryside, Aylmer boasts numerous parks and recreational areas, perfect for outdoor enthusiasts and families alike. With a rich history and a vibrant local culture, residents can enjoy a variety of shops, cafes, and community events that foster a close-knit atmosphere. Whether you're seeking a peaceful retreat or a friendly neighbourhood to call home, Aylmer presents an appealing option for those looking to settle in a welcoming environment.
This property is conveniently located near several educational institutions, making it an ideal choice for families. Within a short distance, you'll find McGregor Public School, just 0.8 km away, offering elementary education for grades JK to 3 under the Thames Valley District School Board. Davenport Public School is slightly farther at 1.1 km, catering to grades 4 to 8, also part of the Thames Valley District. For secondary education, East Elgin Secondary School, located only 0.7 km from the property, provides a robust curriculum for grades 9 to 12 and boasts a commendable school rating of 5.4. Additionally, Assumption Catholic School, which serves grades JK to 8 and is part of the London District Catholic School Board, is also just 0.7 km away. This variety of nearby schools ensures that children have access to quality education at all levels, while the close proximity of these institutions adds to the convenience of daily commutes for parents and students alike. Overall, the educational landscape surrounding this property is supportive and diverse, enhancing its appeal to potential buyers with families.
The area surrounding the property has a population of 515 residents, with an average household size of 2.1. The demographic profile reveals an average age of 39.8 years, indicating a relatively mature community. The average household income stands at $62,400, but a significant portion, 26.4%, falls into the low-income bracket. The housing market reflects an average price of $430,000, with 63.27% of residents being renters and no condominiums present in the area. A notable 57.65% of the population is single, while 41.67% of households include children, highlighting a family-friendly environment. Additionally, 15.56% of residents are immigrants, contributing to the community's diversity. Education levels are moderate, with 24.36% of the population holding a college or university degree. However, a substantial 42.31% of the population is not in the labor force, which may impact local economic activity. Overall, this demographic snapshot suggests a community that is diverse, with a mix of families and singles, a significant rental market, and challenges related to income and employment.
This property features 1 bathroom(s) and 3 bedroom(s).
This Detached property does not have an additional bedroom or a den.
The total square footage of this Detached 3 bed property in Aylmer is 1100 - 1500.
65 Myrtle Street boasts 3 convenient parking spaces.
This property features a garage with space for 1 cars.
This property includes an Detached garage with space for 1 cars.
Yes, this property has a basement.
This property features Partial Basement, Crawl Space basement.
It is not specified whether this property has a swimming pool.
A fireplace is available in this property.
This property includes 1 kitchen(s).
Information about the maintenance fee is not available.
Information about whether this property is furnished is not available.
The heating system in place is a Forced Air.
Information about utilities is not available.
Sign Into see near by schools
Real Estate Board require you toSign Into see the full details of this property

Loading....


