Real estate boards require you to be signed in to see the full details of this property
Real Estate Board require you toSign Into see the full details of this property
| Floor | Bedrooms | Bathrooms |
|---|---|---|
| Basement | 1 | 1 |
| Ground | 3 | 1 |
Real Estate Board require you toSign Into see the full details of this property

Loading...No open houses are currently scheduled for this property.
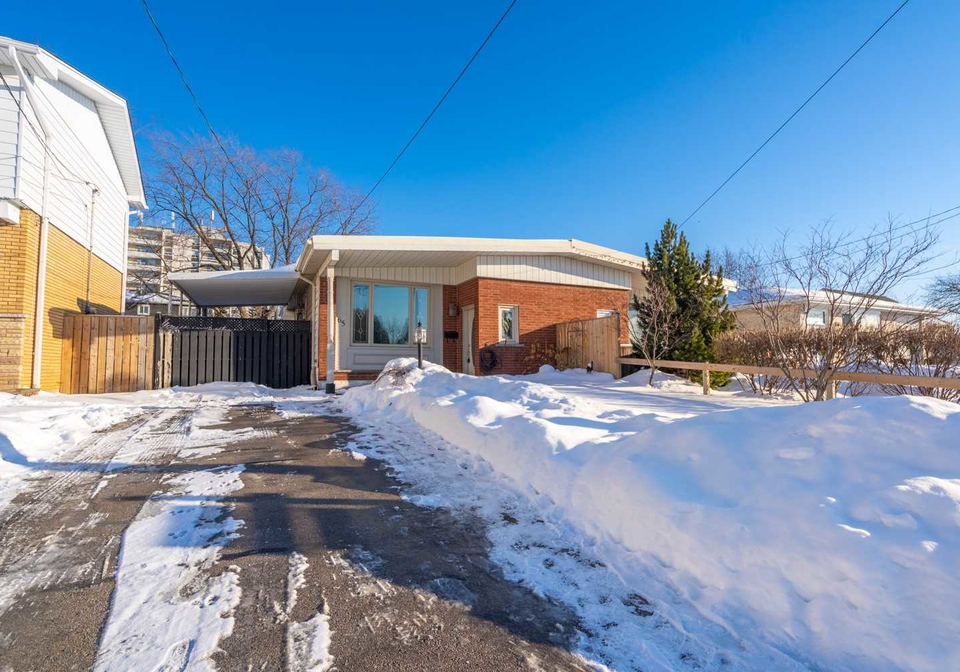
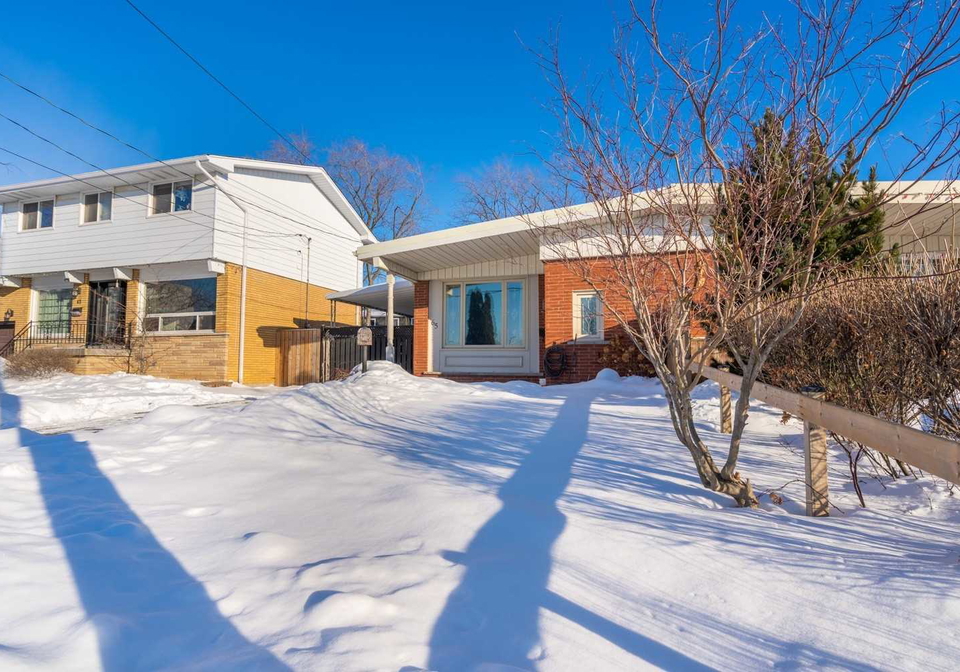
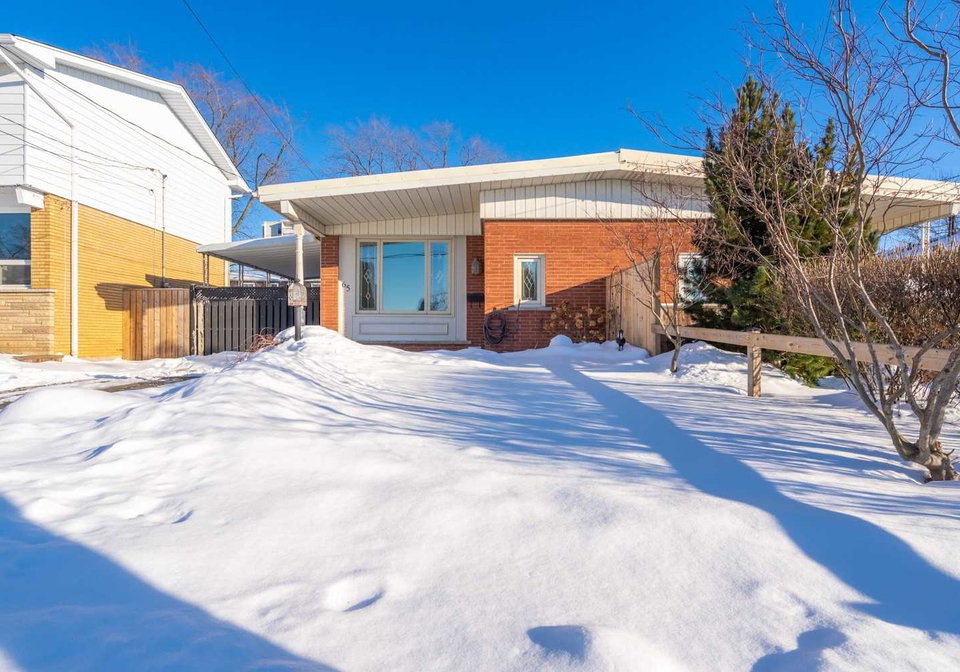
Welcome To 65 Fiedling Crescent. This Well Maintained Bungalow Has 3+1 Bedrooms, 2 Bathrooms With Over 1000 Sqft Of Comfortable Living Space With An Additional 956 Sqft Of Finished Living In The Basement. This Home Is Perfect For First Time Home Buyers, A Growing Family, Investors Or Retirees! Enjoy Quality Features Throughout Including Tons Of Natural Lighting, Ample Light Fixtures And Pot Lights, Dark Hardwood Flooring & A Convenient Side Door Entrance! Bonus Features Include A Single Driveway With Parking For 2 Cars & Updated Furnace (2018)
Real Estate Board require you toSign Into see the full details of this property

Loading..
Loading..
Loading..
Real Estate Board require you toSign Into see the full details of this property
30 Year , 3.99% interest


Loading..
This property features 2 bathroom(s) and 3 bedroom(s).
This Semi Detached property includes 1 additional bedrooms.
The total square footage of this Semi Detached 3 bed property in Hamilton is 700 - 1100.
65 Fielding Crescent boasts 2 convenient parking spaces.
This property does not feature a garage.
This property includes an Carport garage with space for 0 cars.
Yes, this property has a basement.
This property features Finished basement.
It is not specified whether this property has a swimming pool.
A fireplace is available in this property.
This property includes 1 kitchen(s).
Information about the maintenance fee is not available.
Information about whether this property is furnished is not available.
Information about heating system is not available.
Information about utilities is not available.
Sign Into see near by schools
Real Estate Board require you toSign Into see the full details of this property
Loading....