- SoldSold 1 month ago
- Link
65 Bartley Crescent
- 3 Bedrooms
- 2 Bathrooms
| Floor | Bedrooms | Bathrooms |
|---|---|---|
| Ground | * | 1 |
| Second | 3 |
Real Estate Board require you toSign Into see the full details of this property
Real Estate Board require you toSign Into see the full details of this property



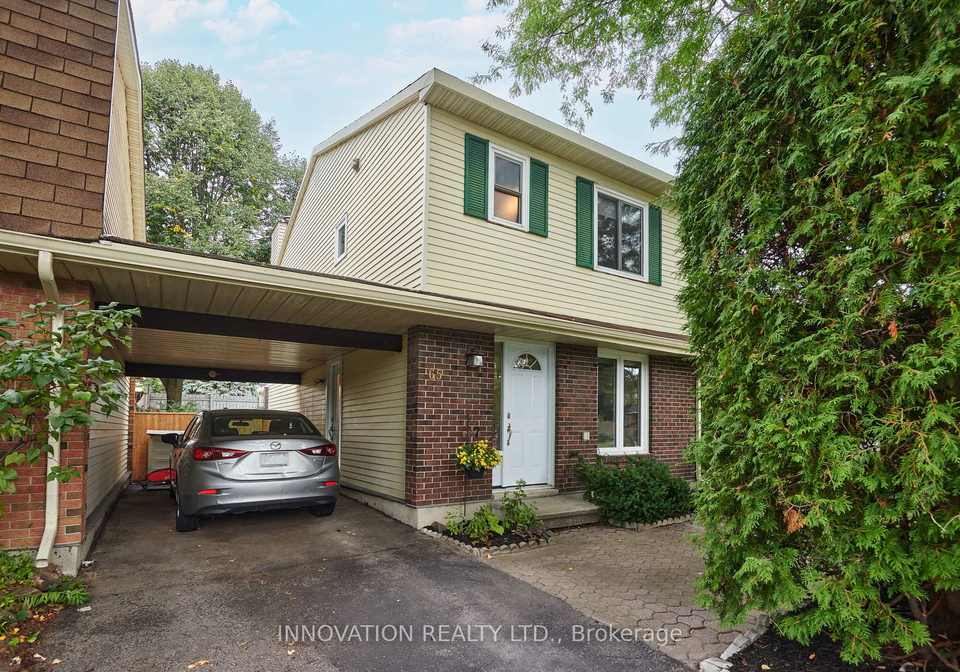
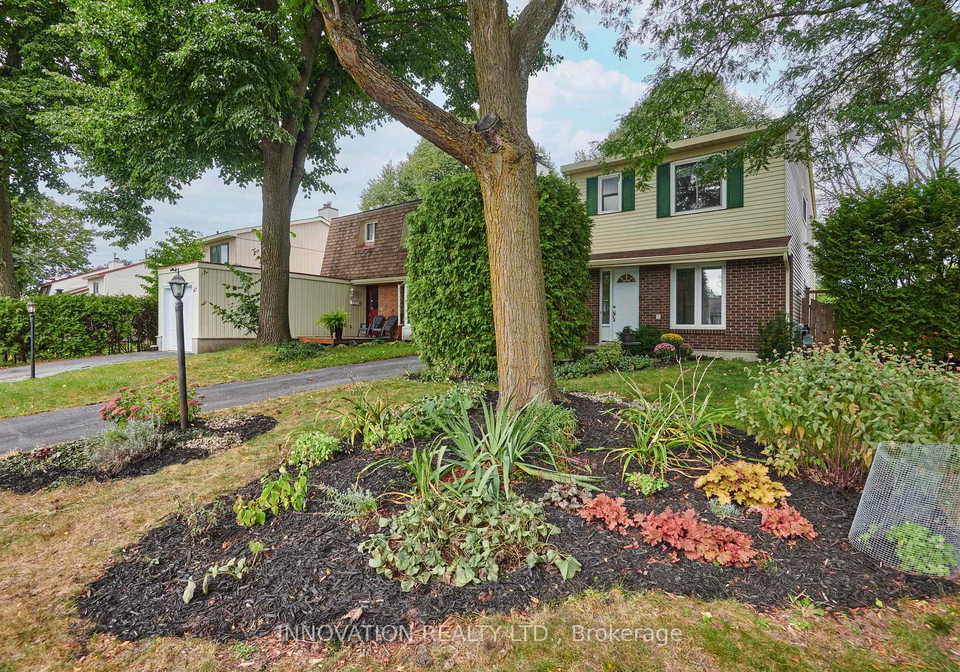
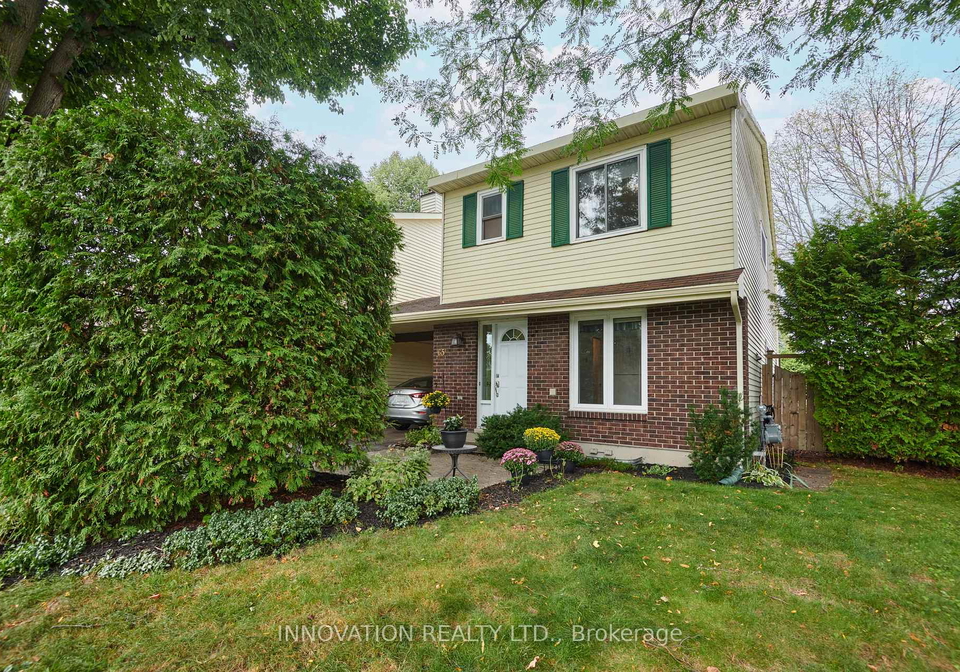
GREAT VALUE, a great location, and a backyard to love! This link home offers the feel of a detached home without the detached price tag, with the neighbouring property connected only by the carport roof. Set in an established neighbourhood with mature trees and gardens, the home features a fenced backyard with no rear-facing neighbours - a great spot to relax, enjoy the outdoors, or let the kids play. Inside, you'll find a move-in-ready home with a comfortable layout and room to make it your own. The partially finished basement offers extra liv
Real Estate Board require you toSign Into see the full details of this property
Real Estate Board require you toSign Into see the full details of this property
Loading..
Loading..
Loading..
Real Estate Board require you toSign Into see the full details of this property
30 Year , 3.99% interest
No open houses are currently scheduled for this property.


Loading..
This property features 2 bathroom(s) and 3 bedroom(s).
This Link property does not have an additional bedroom or a den.
The total square footage of this Link 3 bed property in Ottawa is 1100 - 1500.
65 Bartley Crescent boasts 4 convenient parking spaces.
This property features a garage with space for 1 cars.
This property includes an Carport garage with space for 1 cars.
Yes, this property has a basement.
This property features Full, Partially Finished basement.
It is not specified whether this property has a swimming pool.
A fireplace is available in this property.
This property includes 1 kitchen(s).
Information about the maintenance fee is not available.
Information about whether this property is furnished is not available.
The heating system in place is a Forced Air.
Information about utilities is not available.
Real Estate Board require you toSign Into see the full details of this property
Sign Into see near by schools

Loading....