- For SaleAdded 10 days ago
- Detached
6471 HARPER Drive
- 3 + 1 Bedrooms
- 2 Bathrooms
| Floor | Bedrooms | Bathrooms |
|---|---|---|
| Basement | 1 | 1 |
| Ground | 3 |


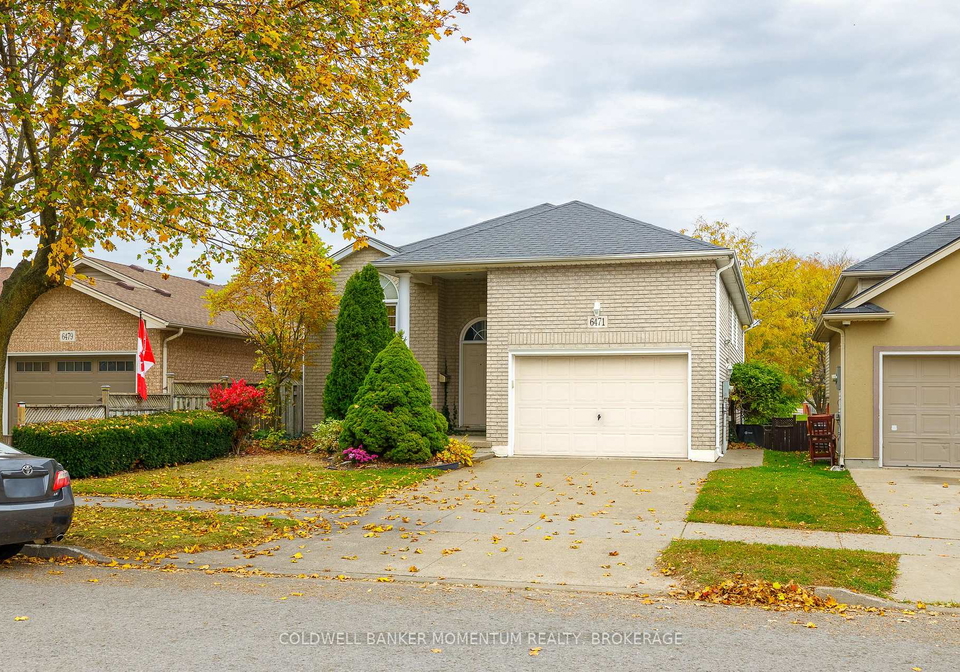
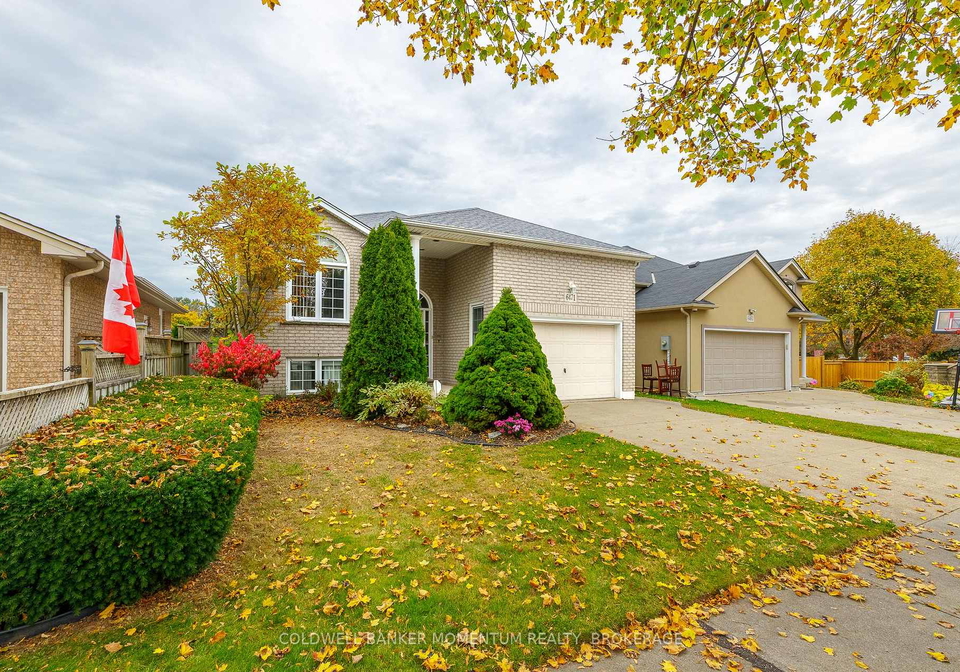
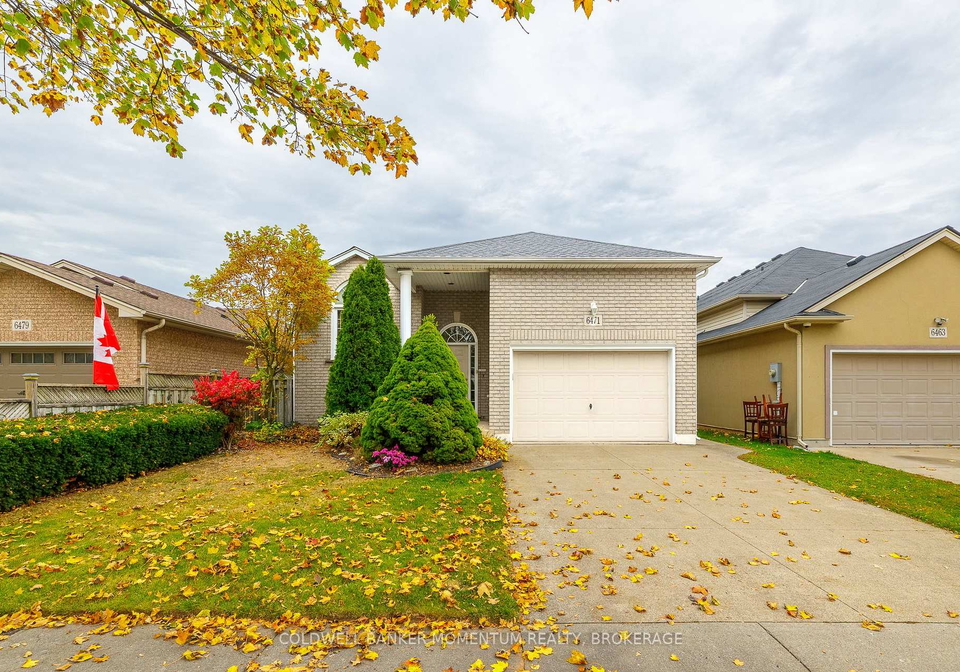
Backing onto Balmoral Park, this impressive raised bungalow offers far more than meets the eye, featuring a full walkout and over 2,400 square feet of finished living space! The main level boasts an oversized, open living, kitchen and dining area, perfect for everyday living and entertaining. Three bedrooms and a full bathroom complete this level, with one bedroom currently being used as a laundry room but easily converted back to a third bedroom. The fully finished lower level offers incredible versatility and is ideal for an in-law suite or p
Loading..
Loading..
Loading..
30 Year , 3.99% interest
No open houses are currently scheduled for this property.


Loading..
Find out what home price you can afford.
Are you a first time home buyer ?
Affordability Calculation for a repeat buyer has multiple factors to be considered. Schedule a call with our mortgage specialist to learn more.
This property features 2 bathroom(s) and 3 bedroom(s).
This Detached property includes 1 additional bedrooms.
The total square footage of this Detached 3 bed property in Niagara Falls is 1100 - 1500.
6471 HARPER Drive boasts 2 convenient parking spaces.
This property features a garage with space for 1.5 cars.
This property includes an Attached garage with space for 1.5 cars.
Yes, this property has a basement.
This property features Walk-Out basement.
It is not specified whether this property has a swimming pool.
A fireplace is available in this property.
This property includes 1 kitchen(s).
Information about the maintenance fee is not available.
Information about whether this property is furnished is not available.
The heating system in place is a Forced Air.
This property include following utilities : Cable, Gas, Telephone, Electricity.
Real Estate Board require you toSign Into see the full details of this property
Sign Into see near by schools

Loading....