Real estate boards require you to be signed in to see the full details of this property
Real Estate Board require you toSign Into see the full details of this property
| Floor | Bedrooms | Bathrooms |
|---|---|---|
| Ground | 3 | 1 |
| Second | 2 | 1 |
Real Estate Board require you toSign Into see the full details of this property

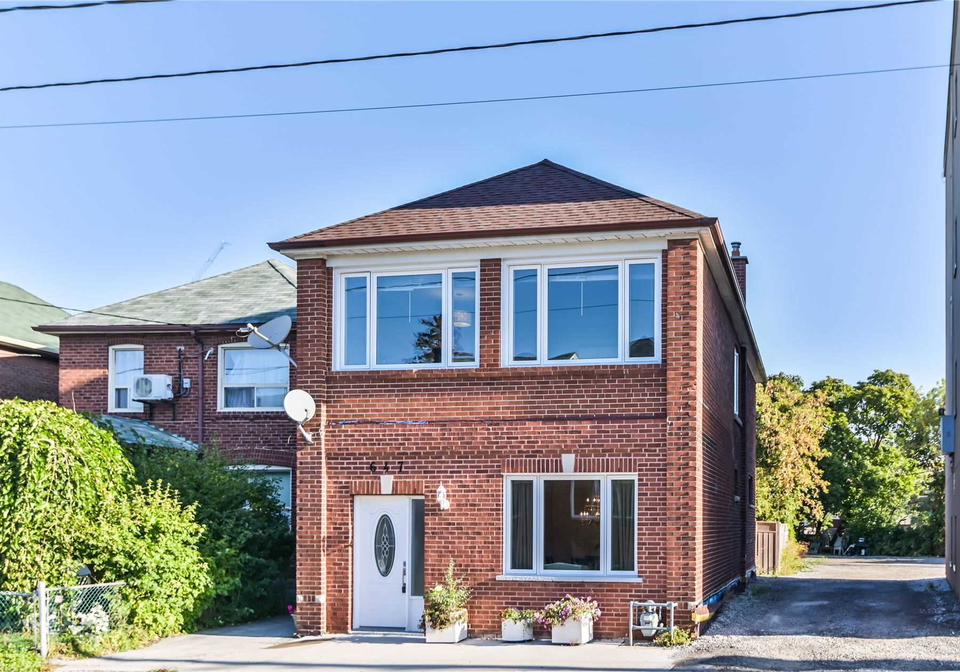
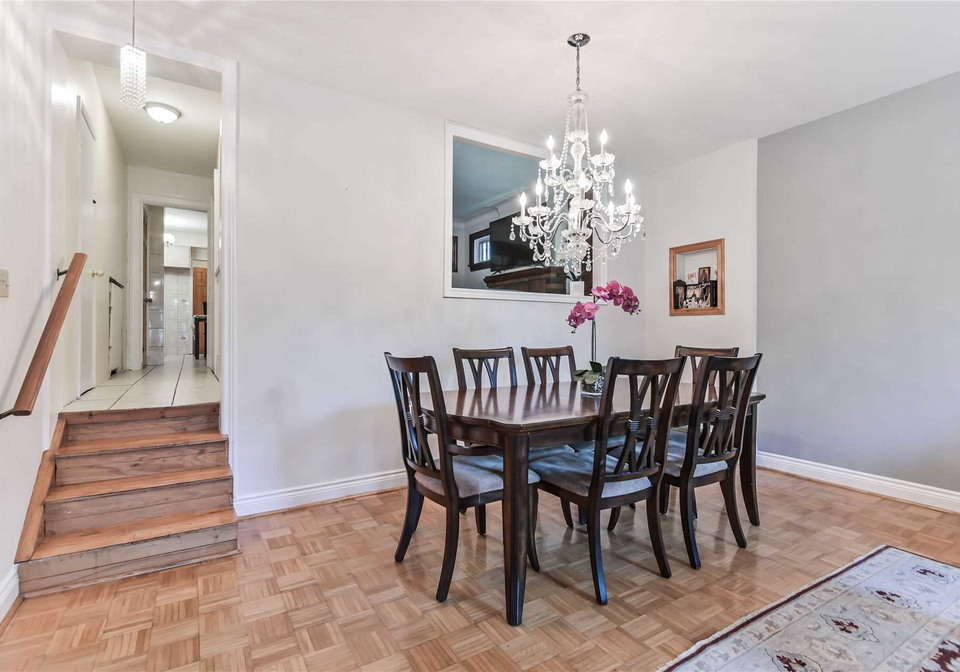
Loading...Legal Duplex. Live In One Unit & Rent The Rest! Upper Unit Fully Updated In 2019, 2 Bedrm Currently Renting For 2100 Tenant Willing To Stay. Main Level Has 3 Bedrms, W/Large Principal Rooms. Basement Has Separate Entrance W/Potential Of Third Unit, Kitchen & Bath Rough-In In Place. New Windows In 2019. 3 Hydro Meters. Great Investment Or Multiple Family Use. Mins From Eglinton West Subway, Allen & 401. All Amenities Within Walking Distance. Not To Be Missed! Private Drive With Ample Parking & Detached Garage In Back. Includes All Appliances, 2
Real Estate Board require you toSign Into see the full details of this property

Loading..
Loading..
Loading..
Real Estate Board require you toSign Into see the full details of this property
30 Year , 3.99% interest
No open houses are currently scheduled for this property.


Loading..
This property features 2 bathroom(s) and 5 bedroom(s).
This Detached property does not have an additional bedroom or a den.
The total square footage of this Detached 5 bed property in Toronto is 2000 - 2500.
647 Vaughan Road boasts 4 convenient parking spaces.
This property features a garage with space for 1.5 cars.
This property includes an Detached garage with space for 1.5 cars.
Yes, this property has a basement.
This property features Sep Entrance basement.
It is not specified whether this property has a swimming pool.
A fireplace is available in this property.
This property includes 2 kitchen(s).
Information about the maintenance fee is not available.
Information about whether this property is furnished is not available.
Information about heating system is not available.
Information about utilities is not available.
Sign Into see near by schools
Real Estate Board require you toSign Into see the full details of this property
Loading....