• Map Search
    • Houses For Sale
    • Apartments For Sale
    • Precon & Assignment For Sale
    • Townhouse For Sale
    • Open Houses
    • Houses For Rent
    • Apartments For Rent
    • Townhouse For Rent
    • Estimate Your House Value
  • Blog
  • Market Trends
  • Ontario
Address
THE CANADIAN HOME REALTY INC2810 Matheson Blvd E unit 801, MississaugaOntario
Quick links
  • About Us
  • Career
  • Blog
  • Zero Down Payment Program*
  • Our Team
  • FAQ
  • Terms & Conditions
  • Privacy Policy
  • Contact Us
  • Disclaimer
  • Sitemap
get the app
play storeApp Store
download qr code

Copyright © 2026 The Canadian Home Realty Inc.
  • Ontario
  • Timmins
  • TNW - Upper Melrose
  • 646 College Street
646-college-street-timmins-ontario-t12495198
Login/Sign UpTo see all photos

Sign in Required

Real estate boards require you to be signed in to see the full details of this property

to see all images.
  • Sold Sold in Nov 2025
  • Detached

646 College Street

Timmins, TNW - Upper Melrose
  • 3 + 1 Bedrooms
  • 2 Bathrooms
  • 1 Garage
  • Share
Sold Price: $ 400,000
Listed Price: $ 399,900
Discuss with partner/expertView on Map

Real Estate Board require you toSign Into see the full details of this property

Contact an Experienced Real Estate Agent

Upon submitting this form, you acknowledge your agreement to receive marketing phone calls, text messages and emails from The Canadian Home. See more
join-the-canadian-home
JOIN OUR TEAM

Latest listing in Timmins

  • 303 Poplar Avenue, Timmins
  • 268 Toke Street, Timmins
  • 170 Kent Avenue, Timmins
  • 184 Hemlock Street, Timmins
  • Lot 6 Mattagami Lake, Timmins
  • 10 Sewell Lake Road, Timmins
  • 727 Finn Road, Timmins
  • 1210 Lavigne Boulevard, Timmins
  • 107 Father Costello Drive, Timmins
  • 810 Laforest Road, Timmins
  • 22 Notre Dame Street, Timmins

Near By Cities

  • Iroquois Falls
  • Black River-matheson
  • Cochrane Remote Area
  • Cochrane
  • Smooth Rock Falls
  • Timiskaming
  • Fauquier-strickland
  • Kirkland Lake
  • Moonbeam
  • Kapuskasing
  • Charlton And Dack

Popular Searches in Timmins

  • House for sale in Timmins
  • Condo Apartment for sale in Timmins
  • Townhouse for sale in Timmins
  • Open House in Timmins
  • Price dropped properties in Timmins
  • Investment properties in Timmins
  • Not sold for 30 days in Timmins
  • House for rent in Timmins
  • Condos for rent in Timmins
  • Townhouse for rent in Timmins
  • Detached properties in Timmins

Room Details of 646 College Street, Timmins

FloorBedroomsBathrooms
Basement 1 1
Ground 3 1

Real Estate Board require you toSign Into see the full details of this property

sell-with-the-canadian-homesell-with-the-canadian-homeLoading...

Open House

View all upcoming open houses in Timmins

No open houses are currently scheduled for this property.

Key Facts About 646 College Street, Timmins

  • Tax $3,652 / 2025
  • Property Type Residential
  • Building Type Detached
  • Building Style Bungalow
  • Building Age 51-99
  • Size 700 - 1100 feet²
  • Lot Size 60 x 100 feet
  • Parking 1 garage, 4 parking
  • Basement Full, Partially Finished
  • Listing # T12495198
  • Data Source PROPTX
  • Days on Market 25
  • Listed On 31/10/2025
  • Updated On 27/11/2025
  • Market Demand
    the canadian homethe canadian home

Description

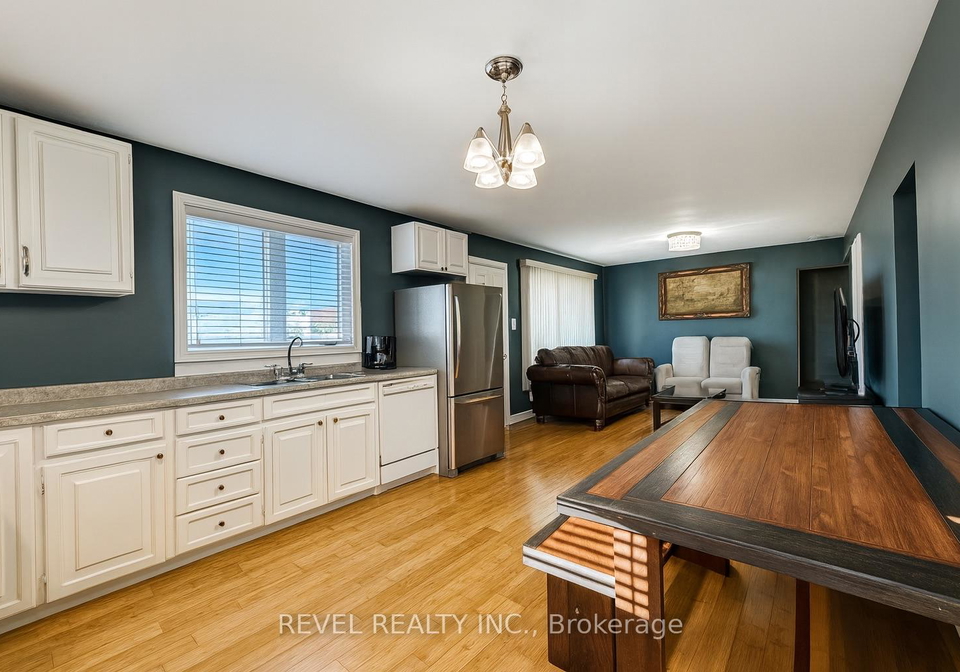
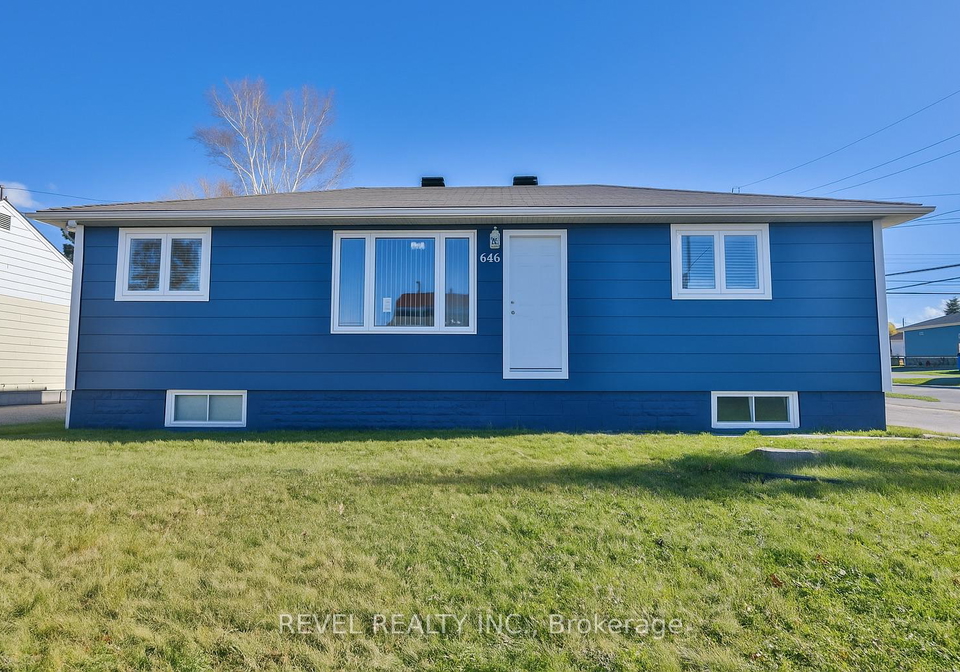
Great Bungalow in a Prime Neighbourhood! Located close to schools, this home features 4 bedrooms and 2 full baths. The renovated basement features a spacious 4th bedroom, cozy rec room and a large laundry/utility room with tons of storage. Enjoy peace of mind with a newer furnace, central air, and shingles. Outdoor, a large deck and fully fenced yard, creating a great space for privacy and entertaining. The impressive 20x30 heated garage includes a hoist and a hot tub (2025) tucked away from the elements - a perfect year-round retreat. The 2 dr

Real Estate Board require you toSign Into see the full details of this property

Property Details of 646 College Street, Timmins

Property

  • Property Type Detached
  • Style Bungalow
  • Fronting On E
  • Community TNW - Upper Melrose
  • Municipality Timmins

Inside

  • Bedrooms 3
  • Bathrooms 2
  • Bathroom Details 1, 4pc Main
  • Bathroom Details 1, 3pc Basement
  • Basement Full, Partially Finished
  • Kitchen 1
  • Rooms 7
  • Family Rooms Y
  • Central Vac N
  • Fireplace N

Utilities

  • Water Municipal
  • Cooling Central Air
  • Heating Type Forced Air
  • Heating Fuel Gas
    • Cable Y
    • Gas Y
    • Telephone Y
    • Electricity Y

Building

  • Size 700 - 1100 feet²
  • Architecture Style Bungalow
  • Exterior Feature Vinyl Siding, Wood
  • Building Age 51-99

Parking

  • Drive Way Private
  • Garage Type Detached
  • Garage 1
  • Parking Places 4
  • Total Parking Places 5

Land

  • Sewer Sewer
  • Frontage 60
  • Depth 100
  • Zoning NA-R1
  • Lot Size 60 x 100 feet
  • Lot Size Code Feet
  • Acreage < .50
  • Cross Street Westmount Blvd. and College

Real Estate Board require you toSign Into see the full details of this property

Listings In the Same Street at 646 College Street, Timmins

Houses For Sale

View

Houses For Rent

View

Recently Sold

View

Homes listed below the last sold prices in Timmins

Loading..

Similar Sold
Similar Properties

Loading..

Loading..

Rooms

Bedroom 4 (3.23X4.6 metre)
Level: Basement
Laundry (3.26X5.15 metre)
Level: Basement
Recreation (4.31X4.82 metre)
Level: Basement
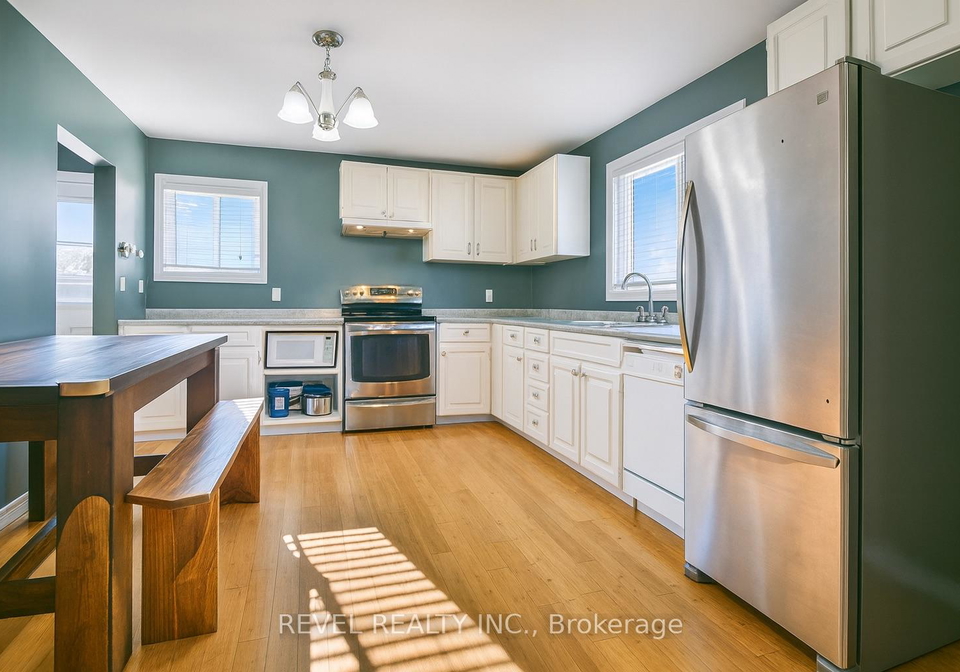
Kitchen (4.62X3.48 metre)
Level: Main
Other (3.49X4.46 metre)
Level: Main
Primary Bedroom (2.99X3.56 metre)
Level: Main
Bedroom 2 (2.62X2.91 metre)
Level: Main
Bedroom 3 (2.62X3.91 metre)
Level: Main
Living Room (3.48X4.62 metre)
Level: Main
Bathroom (4 pcs)
Level: Main
Bathroom (3 pcs)
Level: Basement

Real Estate Board require you toSign Into see the full details of this property

Expense Breakdown

Monthly Mortgage Payment

$0/monthly

30 Year , 3.99% interest

Cash Expenditure for Home Purchase

$1,000

  • Downpayment
    $0
  • PST on Mortgage Insurance
    $0
  • Land Transfer Tax
    $0
  • Lawyer Fees
    $1,000
  • Title Insurance
    $0

Monthly Expenses After Home Purchase

$569

  • Mortgage Payment
    $0
  • Property Insurance
    $50
  • Property Tax
    $250
  • Phone
    $40
  • Monthly debt payments
    $0
  • Cable
    $60
  • Utilities
    $124
  • Internet
    $45
join-our-teamjoin-our-team

Loading..

MLS® Trusted listing from Toronto Real Estate Board The trademarks MLS®, Multiple Listing Service® and the associated logos identify professional services rendered by REALTOR® members of CREA to effect the purchase, sale and lease of real estate as part of a cooperative selling system.

Copyright:© The Canadian Home Realty Inc. All rights reserved. The Canadian Home Realty Inc is a registered real estate brokerage.

About 646 College Street, Timmins

Nestled in the heart of Timmins, this charming bungalow at 646 College Street, Timmins, is a splendid opportunity for those seeking a house for sale in Timmins . With its prime location in the TNW - Upper Melrose community, this property offers a delightful blend of comfort, space, and modern conveniences. As you approach the house, you will appreciate the appealing exterior, which features a combination of vinyl siding and wood, giving it a warm and inviting look.

Upon entering this detached house, you will discover a well-designed layout that boasts a total of seven rooms, including three spacious bedrooms and a den, perfect for a home office or study. The main kitchen is thoughtfully placed to cater to your culinary needs, while the family room provides a cosy space for relaxation and entertainment. With three bathrooms, including two full baths, convenience is at your fingertips, making this house for sale in Timmins an ideal choice for families.

The property also features a full, partially finished basement, which opens up a world of possibilities. Whether you envision a playroom for the children, a gym, or additional storage space, the basement is ready to accommodate your needs. Although there is no additional kitchen or central vacuum system, the house is equipped with central air conditioning to ensure your comfort during the warmer months.

One of the standout features of this house for sale in Timmins is the outdoor space. The large deck and fully fenced yard create an inviting atmosphere for gatherings with friends and family, providing a perfect setting for barbecues or simply enjoying a quiet evening under the stars. While there is no pool on the property, the expansive yard offers ample room for outdoor activities and play.

For those who require parking, the house at 646 College Street, Timmins, does not disappoint. With a private driveway accommodating up to four vehicles and a detached garage that provides space for one car, you will never have to worry about parking. The garage, measuring an impressive 20x30 feet, is heated and includes a hoist, making it a practical addition for those who enjoy DIY projects or need a secure place for their vehicle.

As you explore the surrounding area, you will find that this house for sale in Timmins is conveniently located near schools, making it an excellent choice for families with children. The community of TNW - Upper Melrose is known for its friendly atmosphere and accessibility to local amenities. The municipal water and sewer services further enhance the convenience of living in this delightful neighbourhood.

With an age range of 51-99 years, this bungalow has been well-maintained and updated to meet modern standards, including a newer furnace and shingles. Although the property does not come furnished, it presents a blank canvas for you to personalise and make your own. The additional land of less than 0.50 acres offers potential for gardening or further outdoor enhancements.

In summary, this house for sale in Timmins at 646 College Street, Timmins, is a fantastic opportunity for anyone looking for a blend of comfort, space, and modern living. With its three bedrooms, den, and multiple bathrooms, it caters to the needs of families and individuals alike. The outdoor space, coupled with the convenience of nearby schools and amenities, makes this property a must-see. Don’t miss out on the chance to make this charming bungalow your new home!

Upper Melrose, nestled within the city of Timmins, is a charming and inviting neighbourhood characterised by its serene residential streets and lush green spaces. This area boasts a blend of well-established homes and modern developments, providing a diverse living environment for families and individuals alike. With convenient access to local amenities, including schools, parks, and shopping facilities, Upper Melrose offers a balanced lifestyle that combines the tranquillity of suburban living with the vibrancy of city life. The friendly atmosphere and strong sense of community make it an appealing choice for those looking to settle in a welcoming and picturesque part of Timmins.

Schools in the Neighbourhood

This property is conveniently located near several educational institutions, making it an ideal choice for families. Within a short distance, you will find W. Earle Miller Public School, just 0.5 km away, catering to students from Junior Kindergarten to Grade 6, and offering an English language curriculum. For older students, R. Ross Beattie Senior Public School is located 0.9 km from the property, serving Grades 7 and 8, also in English. Additionally, Timmins High and Vocational School, which provides education for Grades 9 to 12, is only 0.5 km away, ensuring easy access for high school students. For those interested in a French language education, Timmins Centennial Public School is situated 2.7 km from the property, offering programs from Junior Kindergarten to Grade 8. All schools are part of the District School Board Ontario North East, emphasizing a commitment to quality education. With a variety of schooling options in close proximity, this location is perfect for families seeking a supportive educational environment for their children.

Key Statistics of the Neighbourhood

The demographic profile of the area surrounding the property reveals a small, close-knit community with a population of 433 residents. The average household size is 2.6, and the average age of residents is 38 years, indicating a relatively young population. Economic indicators are promising, with an average household income of $107,000 and a low percentage of low-income households at just 3.2%. The average property price stands at $196,000, making it an accessible market for potential buyers. Socially, 39.13% of the population is single, while 37.04% of households include children, reflecting a family-friendly environment. The area has a modest immigrant presence at 3.7%, and a low percentage of renters at 9.09%, suggesting a stable community where homeownership is common. Notably, there are no condominiums in the area, which may appeal to those seeking single-family homes. Education levels are high, with over half (52.17%) of residents holding a college or university degree. However, a significant portion of the population, 23.19%, is not in the labor force, indicating potential opportunities for economic growth and development in the area. Overall, this community presents a blend of stability, education, and family-oriented living.
FAQs About 646 College Street, Timmins

How many bathrooms does this property have?

This property features 2 bathroom(s) and 3 bedroom(s).

Does this 3 bedroom property have additional bedrooms or a den?

This Detached property includes 1 additional bedrooms.

What is the square footage (sqft) of this Detached property?

The total square footage of this Detached 3 bed property in Timmins is 700 - 1100.

How many parking spaces are available with this property?

646 College Street boasts 4 convenient parking spaces.

How many cars can be parked in the garage of 646 College Street?

This property features a garage with space for 1 cars.

What type of garage does this property have?

This property includes an Detached garage with space for 1 cars.

Does this property have a basement?

Yes, this property has a basement.

What type of basement is it?

This property features Full, Partially Finished basement.

Does this property have a swimming pool?

It is not specified whether this property has a swimming pool.

Does this property have a fireplace?

There is no fireplace in this property.

How many kitchens does this property have?

This property includes 1 kitchen(s).

Is there a maintenance fee associated with this property?

Information about the maintenance fee is not available.

Is this property furnished?

Information about whether this property is furnished is not available.

What type of heating system is in place?

The heating system in place is a Forced Air.

What utilities are available for this property?

This property include following utilities : Cable, Gas, Telephone, Electricity.

School Rating for 646 College Street, Timmins

XXX

Properties near top rated schools in Timmins

Sign Into see near by schools

Listing History

See more recently sold homes in Timmins

Real Estate Board require you toSign Into see the full details of this property

Banner Image

Loading....

Similar Properties

See More
671-melrose-boulevard-timmins-ontario-t13111748
671 Melrose Boulevard
1
Date: 11 May 2026
Sold Conditional
3 + 1 Bedrooms
2 Bathrooms
1.5 Garage (+0.5)
671 Melrose Boulevard
  • $448,900
  • Detached
671 Melrose Boulevard, Timmins, TNW - Upper Melrose
  • 0.11 KM
  • 521-pine-street-n-timmins-ontario-t13519234
    521 Pine Street N
    2
    Date: 03 Jul 2026
    Sold Conditional
    3 Bedrooms
    3 Bathrooms (+1)
    1 Garage
    521 Pine Street N
    • $629,900
    • Detached
    521 Pine Street N, Timmins, TNE - North
  • 1.24 KM
  • 21-avenue-road-timmins-ontario-t13420938
    21 Avenue Road
    3
    Date: 09 Jun 2026
    For Sale
    4 Bedrooms (+1)
    2 Bathrooms
    1 Garage
    21 Avenue Road
    • $279,900
    • Detached
    21 Avenue Road, Timmins, TM - TNW - Algonquin to Jubilee
  • 1.44 KM
  • 181-hemlock-street-timmins-ontario-t13512730
    181 Hemlock Street
    4
    Date: 02 Jul 2026
    For Sale
    3 Bedrooms
    2 Bathrooms
    1 Garage
    181 Hemlock Street
    • $449,900
    • Detached
    181 Hemlock Street, Timmins, TNE - Hill District
  • 1.81 KM
  • 268-toke-street-timmins-ontario-t12966294
    268 Toke Street
    5
    Date: 07 Apr 2026
    For Sale
    3 Bedrooms
    4 Bathrooms (+2)
    1 Garage
    268 Toke Street
    • $698,000
    • Detached
    268 Toke Street, Timmins, TNE - Hill District
  • 1.96 KM
  • 1272-park-avenue-timmins-ontario-t13480114
    1272 Park Avenue
    6
    Date: 23 Jun 2026
    Sold Conditional
    2 + 2 Bedrooms (-1)
    2 Bathrooms
    1 Garage
    1272 Park Avenue
    • $484,900
    • Detached
    1272 Park Avenue, Timmins, MTJ - Main Area
  • 2.41 KM
  • 190-ankerite-road-timmins-ontario-t13493286
    190 Ankerite Road
    7
    Date: 29 Jun 2026
    For Sale
    4 Bedrooms (+1)
    3 Bathrooms (+1)
    1 Garage
    190 Ankerite Road
    • $489,000
    • Detached
    190 Ankerite Road, Timmins, SCH - Goldmine Rural
  • 7.09 KM
  • 302-young-street-timmins-ontario-t13526226
    302 Young Street
    8
    Date: 06 Jul 2026
    For Sale
    2 Bedrooms (-1)
    1 Bathrooms (-1)
    2 Garage (+1)
    302 Young Street
    • $299,900
    • Detached
    302 Young Street, Timmins, Porcupine - West
  • 11.98 KM