• Map Search
    • Houses For Sale
    • Apartments For Sale
    • Precon & Assignment For Sale
    • Townhouse For Sale
    • Open Houses
    • Houses For Rent
    • Apartments For Rent
    • Townhouse For Rent
    • Estimate Your House Value
  • Blog
  • Market Trends
  • Ontario
Address
THE CANADIAN HOME REALTY INC2810 Matheson Blvd E unit 801, MississaugaOntario
Quick links
  • About Us
  • Career
  • Blog
  • Zero Down Payment Program*
  • Our Team
  • FAQ
  • Terms & Conditions
  • Privacy Policy
  • Contact Us
  • Disclaimer
  • Sitemap
get the app
play storeApp Store
download qr code

Copyright © 2026 The Canadian Home Realty Inc.
  • Ontario
  • Selwyn
  • Selwyn
  • 642 Dinsdale Street
642-dinsdale-street-selwyn-ontario-x12291216
Login/Sign UpTo see all photos

Sign in Required

Real estate boards require you to be signed in to see the full details of this property

to see all images.
  • Sold Sold in Nov 2025
  • Detached

642 Dinsdale Street

Selwyn, Selwyn
  • 4 Bedrooms
  • 3 Bathrooms
  • 1 Garage
  • Share
Sold Price: $ 1,050,000
8.69%
Listed Price: $ 1,149,900
Discuss with partner/expertView on Map

Real Estate Board require you toSign Into see the full details of this property

Contact an Experienced Real Estate Agent

Upon submitting this form, you acknowledge your agreement to receive marketing phone calls, text messages and emails from The Canadian Home. See more
join-the-canadian-home
JOIN OUR TEAM

Latest listing in Selwyn

  • 24 Rory Drive, Selwyn
  • 3559 Harbour Point Lane, Selwyn
  • 462 Franklin Drive, Selwyn
  • 790 Fife's Bay Marina Lane, Selwyn
  • 39 Summer Lane, Selwyn
  • 1732 Traders Trail, Selwyn
  • 1247 Gail Park Drive, Selwyn
  • 141 Shanagarry Drive, Selwyn
  • 2112 Truman Drive, Selwyn
  • 18 Rockhaven, Selwyn
  • 328 Rockview, Selwyn

Near By Cities

  • Bridgenorth
  • Ennismore Township
  • Smith-Ennismore
  • Peterborough
  • Peterborough Central
  • Peterborough East
  • Curve Lake First Nation 35
  • Smith-ennismore-lakefield
  • Lakefield
  • Omemee
  • Fraserville

Popular Searches in Selwyn

  • House for sale in Selwyn
  • Condo Apartment for sale in Selwyn
  • Townhouse for sale in Selwyn
  • Open House in Selwyn
  • Price dropped properties in Selwyn
  • Investment properties in Selwyn
  • Not sold for 30 days in Selwyn
  • House for rent in Selwyn
  • Condos for rent in Selwyn
  • Townhouse for rent in Selwyn
  • Detached properties in Selwyn

Room Details of 642 Dinsdale Street, Selwyn

FloorBedroomsBathrooms
Ground * 1
Second 4 2

Real Estate Board require you toSign Into see the full details of this property

sell-with-the-canadian-homesell-with-the-canadian-homeLoading...

Open House

View all upcoming open houses in Selwyn

No open houses are currently scheduled for this property.

Key Facts About 642 Dinsdale Street, Selwyn

  • Tax $4,742 / 2025
  • Property Type Residential
  • Building Type Detached
  • Building Style 2-Storey
  • Size 2500 - 3000 feet²
  • Parking 1 garage, 8 parking
  • Basement Finished with Walk-Out
  • Listing # X12291216
  • Data Source PROPTX
  • Days on Market 133
  • Listed On 17/07/2025
  • Updated On 28/11/2025
  • Market Demand
    the canadian homethe canadian home

Description

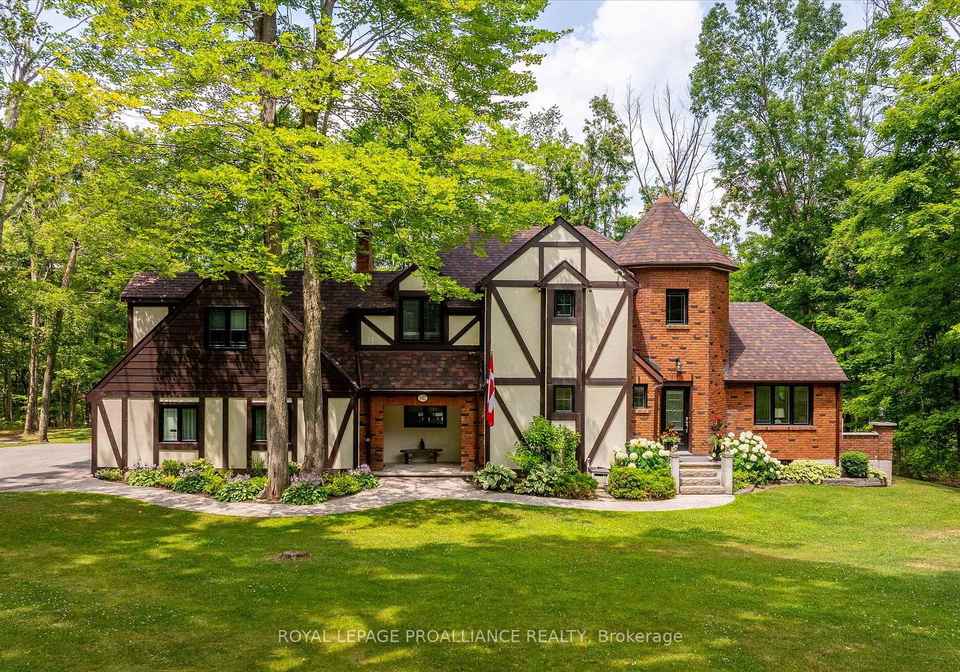
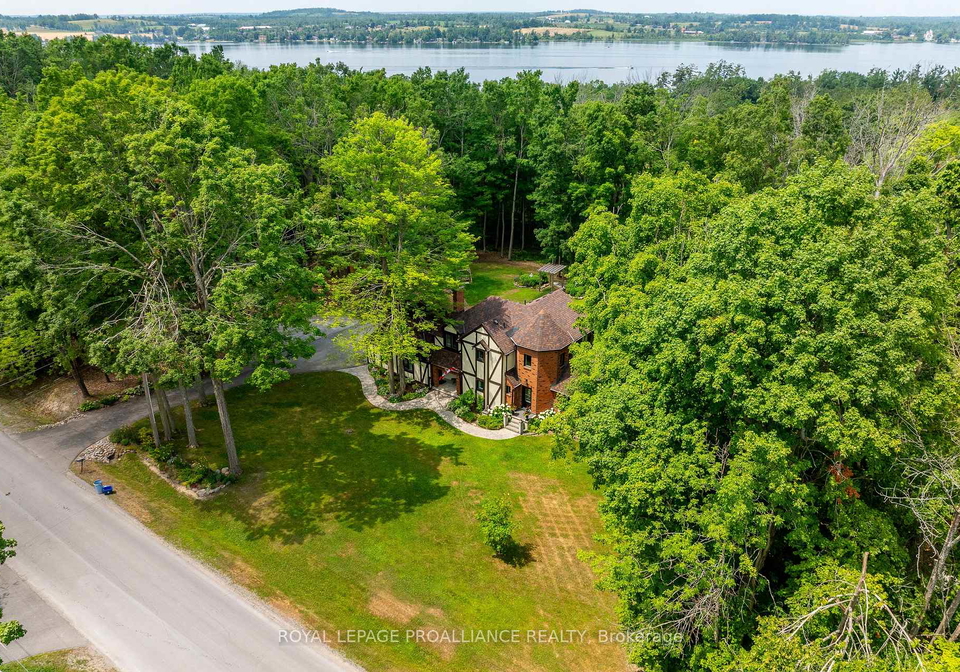
If you've ever imagined life surrounded by trees, where home feels like a peaceful escape, this is it. Welcome to 642 Dinsdale. This stately Tudor-style home is tucked into one of Peterborough County's finest neighbourhoods, Bridgenorth Estates, where homes are rarely offered, and lifestyle is everything. Set on just over 2 acres, the property is surrounded by mature trees, beautifully landscaped grounds, and wide open sky, offering space to explore, unwind, and enjoy every season outdoors. The backyard is a retreat of its own, featuring a char

Real Estate Board require you toSign Into see the full details of this property

Property Details of 642 Dinsdale Street, Selwyn

Property

  • Property Type Detached
  • Style 2-Storey
  • Fronting On N
  • Community Selwyn
  • Municipality Selwyn

Inside

  • Bedrooms 4
  • Bathrooms 3
  • Bathroom Details 1, 2pc Main
  • Bathroom Details 1, 3pc Second
  • Bathroom Details 1, 4pc Second
  • Basement Finished with Walk-Out
  • Kitchen 1
  • Rooms 16
  • Family Rooms Y
  • Central Vac N
  • Fireplace Y

Utilities

  • Water Well
  • Cooling Central Air
  • Heating Type Heat Pump
  • Heating Fuel Electric

Building

  • Size 2500 - 3000 feet²
  • Architecture Style 2-Storey
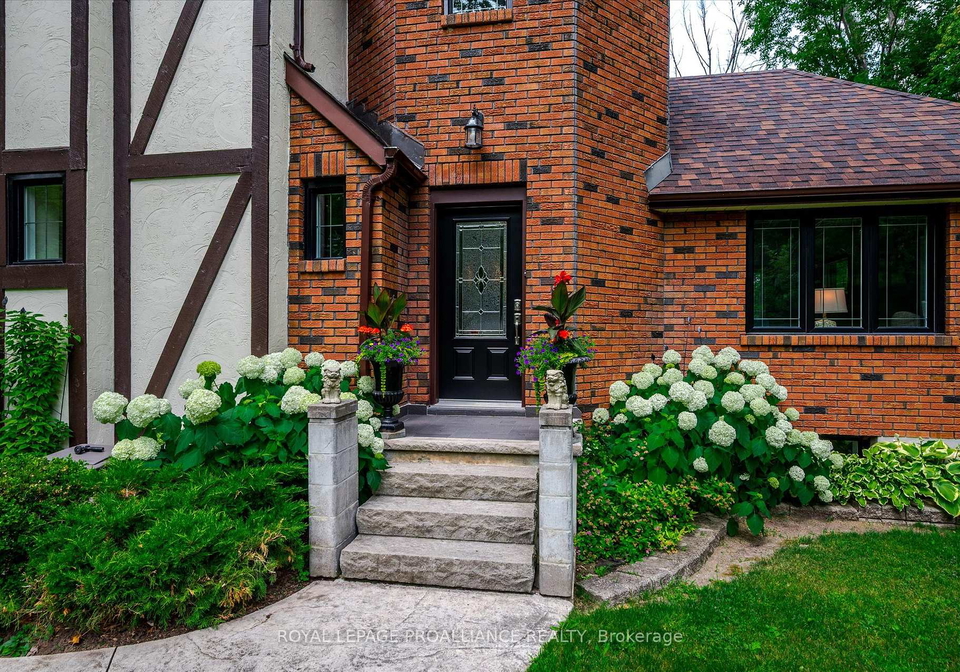
  • Exterior Feature Brick, Stucco (Plaster)

Parking

  • Drive Way Private
  • Garage Type Attached
  • Garage 1
  • Parking Places 8
  • Total Parking Places 9

Land

  • Sewer Septic
  • Frontage 228.36
  • Zoning RR
  • Lot Size Code Feet
  • Acreage 2-4.99
  • Cross Street Dinsdale St + Steinkrauss Dr

Features

  • Lake/Pond Y
  • Level Y
  • Library Y
  • Park Y
  • School Bus Route Y
  • Sloping Y

Real Estate Board require you toSign Into see the full details of this property

Listings In the Same Street at 642 Dinsdale Street, Selwyn

Houses For Sale

View

Houses For Rent

View

Recently Sold

View

Homes listed below the last sold prices in Selwyn

Loading..

Similar Sold
Similar Properties

Loading..

Loading..

Rooms

Recreation (7.23X7.16 metre)
Level: Basement
Office (3.16X2.27 metre)
Level: Basement
Cold Room/Cantina (1.74X3.59 metre)
Level: Basement
Other (8.48X8.3 metre)
Level: Basement
Foyer (4.04X7.4 metre)
Level: Main
Kitchen (4.49X3.58 metre)
Level: Main
Dining Room (3.34X3.75 metre)
Level: Main
Office (3.6X3.63 metre)
Level: Main
Den (2.18X3.02 metre)
Level: Main
Laundry (2.12X2.36 metre)
Level: Main
Bathroom (1.86X2.19 metre)
Level: Main
Primary Bedroom (3.68X4.85 metre)
Level: Second
Bathroom (1.77X2.62 metre)
Level: Second
Bedroom 2 (3.81X4.97 metre)
Level: Second
Bedroom 3 (4.17X5.44 metre)
Level: Second
Bedroom 4 (4.09X3.3 metre)
Level: Second
Office (2.94X3.98 metre)
Level: Second
Bathroom (2.2X3.86 metre)
Level: Second
Living Room (5.39X3.6 metre)
Level: Main
Living Room (5.13X3.63 metre)
Level: Main

Real Estate Board require you toSign Into see the full details of this property

Expense Breakdown

Monthly Mortgage Payment

$0/monthly

30 Year , 3.99% interest

Cash Expenditure for Home Purchase

$1,000

  • Downpayment
    $0
  • PST on Mortgage Insurance
    $0
  • Land Transfer Tax
    $0
  • Lawyer Fees
    $1,000
  • Title Insurance
    $0

Monthly Expenses After Home Purchase

$569

  • Mortgage Payment
    $0
  • Property Insurance
    $50
  • Property Tax
    $250
  • Phone
    $40
  • Monthly debt payments
    $0
  • Cable
    $60
  • Utilities
    $124
  • Internet
    $45
join-our-teamjoin-our-team

Loading..

MLS® Trusted listing from Toronto Real Estate Board The trademarks MLS®, Multiple Listing Service® and the associated logos identify professional services rendered by REALTOR® members of CREA to effect the purchase, sale and lease of real estate as part of a cooperative selling system.

Copyright:© The Canadian Home Realty Inc. All rights reserved. The Canadian Home Realty Inc is a registered real estate brokerage.

About 642 Dinsdale Street, Selwyn

Welcome to the enchanting **house for sale in Selwyn **, located at 642 Dinsdale Street, Selwyn. If you’ve ever dreamt of a life enveloped by nature, where your home serves as a serene sanctuary, then this splendid property is the perfect match for you. Nestled in one of Peterborough County's most sought-after neighbourhoods, this detached two-storey residence is a true gem. With its charming brick and stucco exterior, it boasts a timeless appeal that will surely captivate you.

Set on a generous plot of just over 2 acres, the property is surrounded by mature trees and beautifully landscaped grounds, offering an idyllic setting to explore, unwind, and savour the beauty of every season. The backyard is a delightful retreat, featuring a charming arbour encircled by vibrant gardens and stepping stones, as well as a spacious patio that’s perfect for outdoor dining or enjoying quiet mornings with a cup of tea. There’s ample room for children to run freely and for your furry friends to frolic amongst the trees, making this **house for sale in Selwyn** an ideal family home.

As you step inside this inviting residence at 642 Dinsdale Street, Selwyn, you’ll be greeted by a thoughtfully designed main level filled with natural light. The grand foyer leads you into two separate living areas, each adorned with its own gas fireplace, creating a warm and welcoming atmosphere. The formal dining room is perfect for hosting family gatherings or dinner parties, while the well-appointed main kitchen serves as the heart of the home. A convenient powder room and a mudroom/laundry combo complete this level, ensuring functionality for everyday living.

One of the standout features of this **house for sale in Selwyn** is the separate room with its own entrance, which is ideal for a private home office, studio, or a work-from-home setup. This flexibility is perfect for those who require a dedicated space for productivity. Upstairs, you’ll find four spacious bedrooms, including a generous primary suite complete with a walk-in closet and an ensuite bathroom. An additional full bathroom and a versatile office or flex space round off the upper level, providing ample room for family and guests.

The lower level of this splendid property features a finished walk-out basement, offering abundant storage and a den that can easily serve as an additional bedroom. The walk-out recreation room provides easy access to the picturesque backyard, making it an excellent space for entertaining or simply enjoying the tranquil surroundings.

This **house for sale in Selwyn** is not only a beautiful home but also conveniently located just minutes from Chemong Lake, where you can indulge in boating, paddling, fishing, or simply soaking in the stunning views. Retail essentials are also within easy reach, and the property is situated within the catchment area of excellent schools, making it an ideal choice for families.

With a garage space for one vehicle, a private driveway, and ample parking for up to eight cars, this home is designed to accommodate both residents and guests comfortably. Although there is no pool on the property, the expansive outdoor space provides plenty of opportunities for outdoor activities and relaxation.

In summary, this **house for sale in Selwyn**, located at 642 Dinsdale Street, Selwyn, offers a perfect blend of comfort, style, and natural beauty. With its spacious interiors, charming outdoor spaces, and prime location, it’s easy to see why homes in this neighbourhood are rarely available. Don’t miss the chance to make this stunning property your own and embrace the lifestyle that Bridgenorth Estates has to offer. Welcome home!

Selwyn, located within the city of Selwyn, offers a picturesque and tranquil setting for potential residents. Nestled amidst lush landscapes and rolling hills, this charming area boasts a blend of modern amenities and natural beauty. With well-maintained parks, scenic walking trails, and a close-knit atmosphere, Selwyn provides an inviting environment for families and individuals alike. The community is characterised by its friendly residents, local shops, and vibrant community events, making it an ideal place for those seeking a peaceful yet engaging lifestyle. Whether you enjoy outdoor pursuits or prefer the comfort of a welcoming neighbourhood, Selwyn presents a delightful opportunity for a fulfilling life.

FAQs About 642 Dinsdale Street, Selwyn

How many bathrooms does this property have?

This property features 3 bathroom(s) and 4 bedroom(s).

Does this 4 bedroom property have additional bedrooms or a den?

This Detached property does not have an additional bedroom or a den.

What is the square footage (sqft) of this Detached property?

The total square footage of this Detached 4 bed property in Selwyn is 2500 - 3000.

How many parking spaces are available with this property?

642 Dinsdale Street boasts 8 convenient parking spaces.

How many cars can be parked in the garage of 642 Dinsdale Street?

This property features a garage with space for 1 cars.

What type of garage does this property have?

This property includes an Attached garage with space for 1 cars.

Does this property have a basement?

Yes, this property has a basement.

What type of basement is it?

This property features Finished with Walk-Out basement.

Does this property have a swimming pool?

It is not specified whether this property has a swimming pool.

Does this property have a fireplace?

A fireplace is available in this property.

How many kitchens does this property have?

This property includes 1 kitchen(s).

Is there a maintenance fee associated with this property?

Information about the maintenance fee is not available.

Is this property furnished?

Information about whether this property is furnished is not available.

What type of heating system is in place?

The heating system in place is a Heat Pump.

What utilities are available for this property?

Information about utilities is not available.

School Rating for 642 Dinsdale Street, Selwyn

XXX

Properties near top rated schools in Selwyn

Sign Into see near by schools

Listing History

See more recently sold homes in Selwyn

Real Estate Board require you toSign Into see the full details of this property

Banner Image

Similar Properties

See More
645-hatton-avenue-selwyn-ontario-x13515128
645 Hatton Avenue
1
Date: 02 Jul 2026
For Sale
4 + 1 Bedrooms
4 Bathrooms (+1)
2 Garage (+1)
645 Hatton Avenue
  • $919,500
  • Detached
645 Hatton Avenue, Selwyn, Selwyn
  • 0.31 KM
  • 488-mcconnell-drive-selwyn-ontario-x13419586
    488 MCCONNELL Drive
    2
    Date: 09 Jun 2026
    For Sale
    3 + 1 Bedrooms (-1)
    3 Bathrooms
    2 Garage (+1)
    488 MCCONNELL Drive
    • $1,050,000
    • Detached
    488 MCCONNELL Drive, Selwyn, Selwyn
  • 1.59 KM
  • 837-tindle-bay-road-selwyn-ontario-x13541996
    837 Tindle Bay Road
    3
    Date: 09 Jul 2026
    For Sale
    3 + 2 Bedrooms (-1)
    3 Bathrooms
    6 Garage (+5)
    837 Tindle Bay Road
    • $1,089,000
    • Detached
    837 Tindle Bay Road, Selwyn, Selwyn
  • 1.86 KM
  • 825-tindle-bay-road-selwyn-ontario-x13525856
    825 Tindle Bay Road
    4
    Date: 06 Jul 2026
    Sold Conditional
    3 Bedrooms (-1)
    2 Bathrooms (-1)
    2 Garage (+1)
    825 Tindle Bay Road
    • $859,900
    • Detached
    825 Tindle Bay Road, Selwyn, Selwyn
  • 1.91 KM
  • 494-5th-line-selwyn-ontario-x13110360
    494 5th Line
    5
    Date: 11 May 2026
    For Sale
    3 Bedrooms (-1)
    2 Bathrooms (-1)
    2 Garage (+1)
    494 5th Line
    • $889,900
    • Detached
    494 5th Line, Selwyn, Selwyn
  • 2.17 KM
  • 1018-ward-street-e-selwyn-ontario-x13505414
    1018 Ward Street E
    6
    Date: 30 Jun 2026
    For Sale
    3 Bedrooms (-1)
    4 Bathrooms (+1)
    2 Garage (+1)
    1018 Ward Street E
    • $999,000
    • Detached
    1018 Ward Street E, Selwyn, Selwyn
  • 2.93 KM
  • 264-clonakilty-line-selwyn-ontario-x13217934
    264 Clonakilty Line
    7
    Date: 30 May 2026
    For Sale
    3 + 1 Bedrooms (-1)
    2 Bathrooms (-1)
    2 Garage (+1)
    264 Clonakilty Line
    • $649,900
    • Detached
    264 Clonakilty Line, Selwyn, Selwyn
  • 3.13 KM
  • 609-brick-road-selwyn-ontario-x13176038
    609 Brick Road
    8
    Date: 26 May 2026
    For Sale
    4 Bedrooms
    4 Bathrooms (+1)
    2 Garage (+1)
    609 Brick Road
    • $1,064,900
    • Detached
    609 Brick Road, Selwyn, Selwyn
  • 3.73 KM
  • Loading....
