Real estate boards require you to be signed in to see the full details of this property
Real Estate Board require you toSign Into see the full details of this property
| Floor | Bedrooms | Bathrooms |
|---|---|---|
| Basement | 1 | 1 |
| Ground | 3 | 1 |
Real Estate Board require you toSign Into see the full details of this property

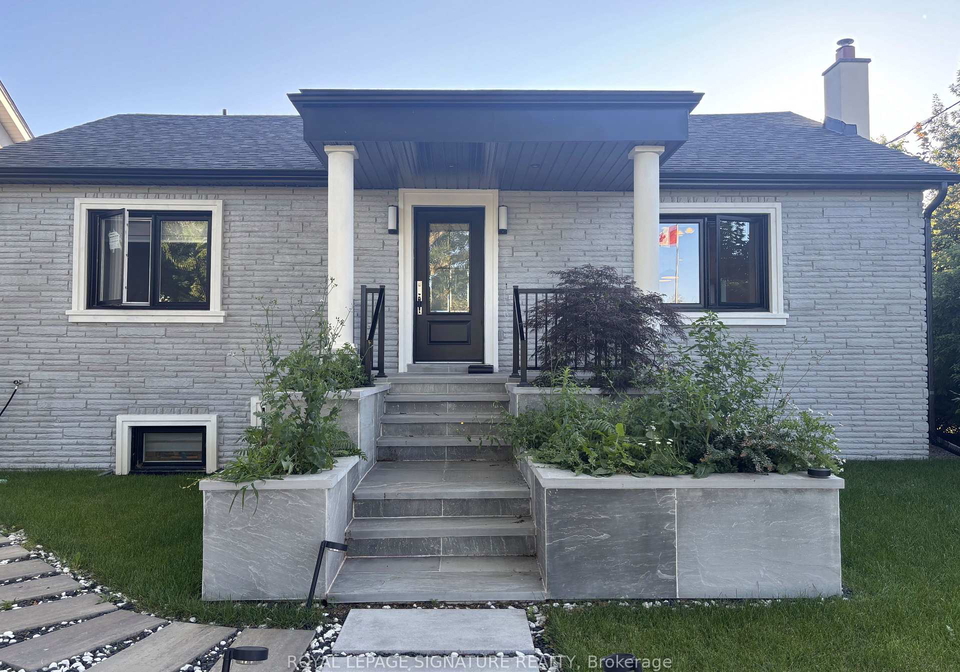
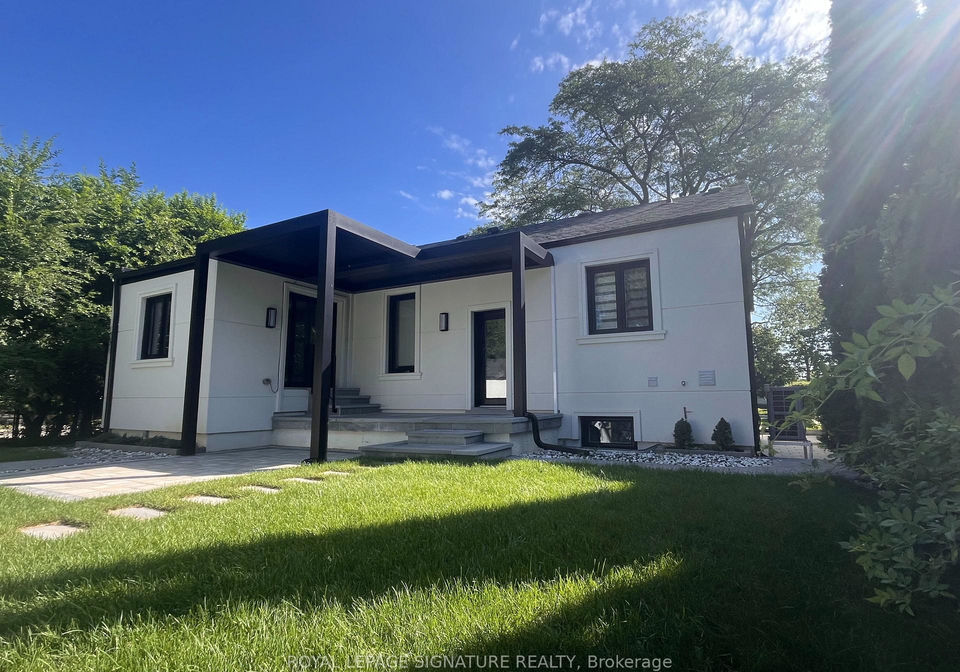
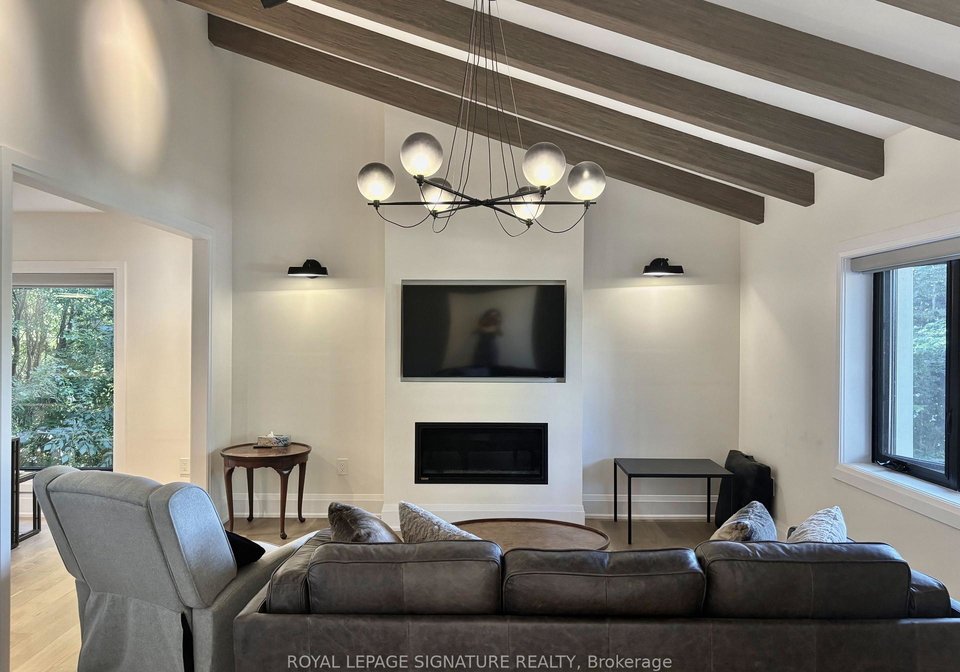
Fully Renovated Long Branch bungalow offered as the main floor plus Unit #1, a lower-level studio. Main level features bright living and dining rooms, renovated kitchen with new cabinetry, island and brand new appliances, office/den, two bedrooms and a 4-piece washroom.The lower level adds a flexible studio space with separate entrance, wet bar, sink, pantry, mini-fridge, closet and 3-piece washroom. Laundry closet, sink and cabinet in basement, private driveway, detached garage and landscaped 50 x 120 ft lot. Short Walking distance to Lake Ont
Real Estate Board require you toSign Into see the full details of this property
Loading..
Loading..
Loading..
Real Estate Board require you toSign Into see the full details of this property
No open houses are currently scheduled for this property.


Loading..
This property features 2 bathroom(s) and 2 bedroom(s).
This Residential property includes 2 additional bedrooms.
The total square footage of this Residential 2 bed property in Etobicoke is 700 - 1100.
64 Twenty Third Street Toronto boasts 1 convenient parking spaces.
This property features a garage with space for 1 cars.
This property includes an Detached garage with space for 1 cars.
Yes, this property has a basement.
This property features Apartment, Finished with Walk-Out, Separate Entrance basement.
It is not specified whether this property has a swimming pool.
A fireplace is available in this property.
This property includes 1 kitchen(s).
Information about the maintenance fee is not available.
Information about whether this property is furnished is not available.
The heating system in place is a Forced Air.
Information about utilities is not available.
Sign Into see near by schools
Real Estate Board require you toSign Into see the full details of this property
Loading....