Sign in Required
Real estate boards require you to be signed in to see the full details of this property
to see all images.
Real Estate Board require you toSign Into see the full details of this property
Real estate boards require you to be signed in to see the full details of this property
Real Estate Board require you toSign Into see the full details of this property

 Loading...

Location and affordability is two words you don't hear too much any more. This lovely raised bungalow sits in a desirable neighbourhood, just off Laclie Street, which mean easy access to Hwy 11 North and South, great access to the Orillia trail system, beaches, parks, arenas and downtown. Many upgrades and updates in the past 3 years including new kitchen cabinets, pantry cupboard and counter tops, windows, shingles, gas furnace and main floor flooring - 3 bedrooms on the main level with 2pc ensuite, plus 2 nice sized family bedrooms. Then the
Real Estate Board require you toSign Into see the full details of this property
Real Estate Board require you toSign Into see the full details of this property
Loading..
Loading..
Loading..
30 Year , 3.99% interest
No open houses are currently scheduled for this property.


Loading..
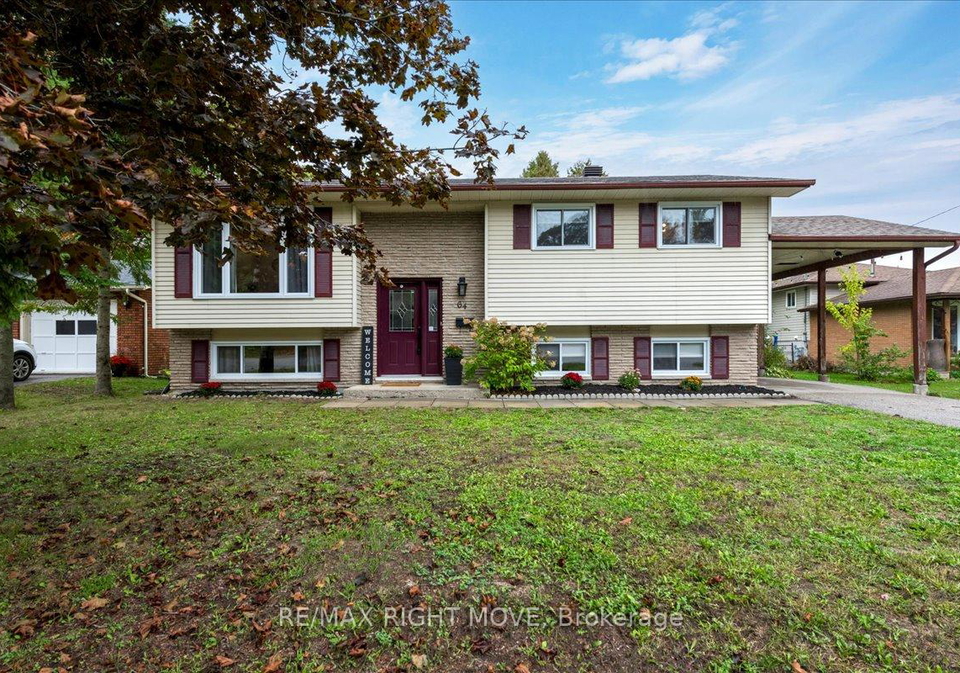
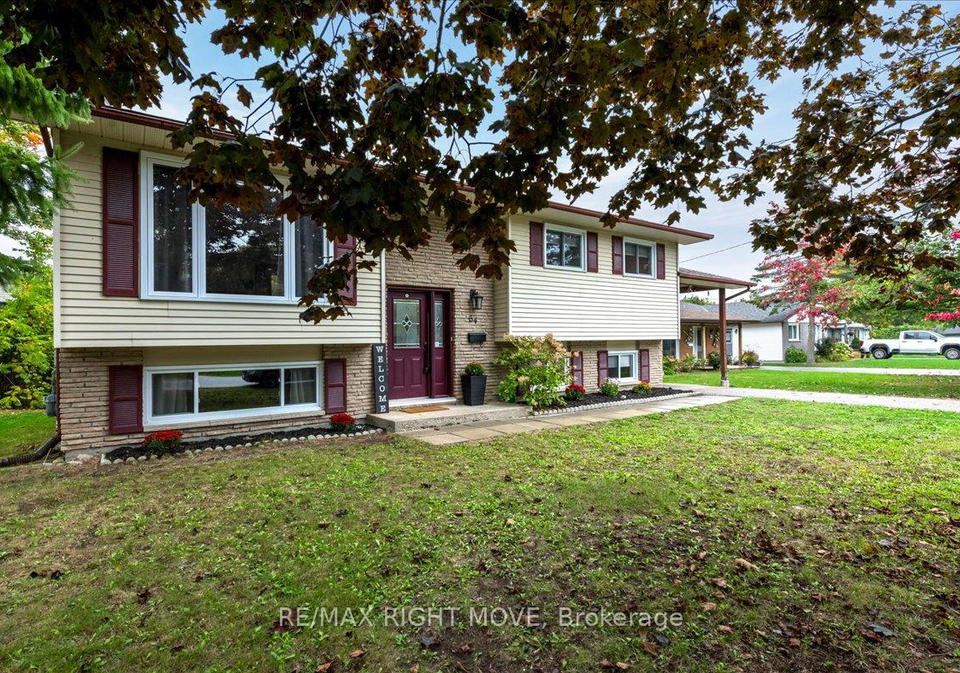
Introducing a remarkable opportunity to acquire a charming house for sale in Orillia , located at 64 Second Street, Orillia. This delightful raised bungalow is nestled in a highly sought-after neighbourhood, just off Laclie Street, ensuring convenient access to Highway 11 North and South. The location also provides excellent connectivity to the Orillia trail system, nearby beaches, parks, arenas, and the vibrant downtown area, making it an ideal choice for those who appreciate both community and accessibility.
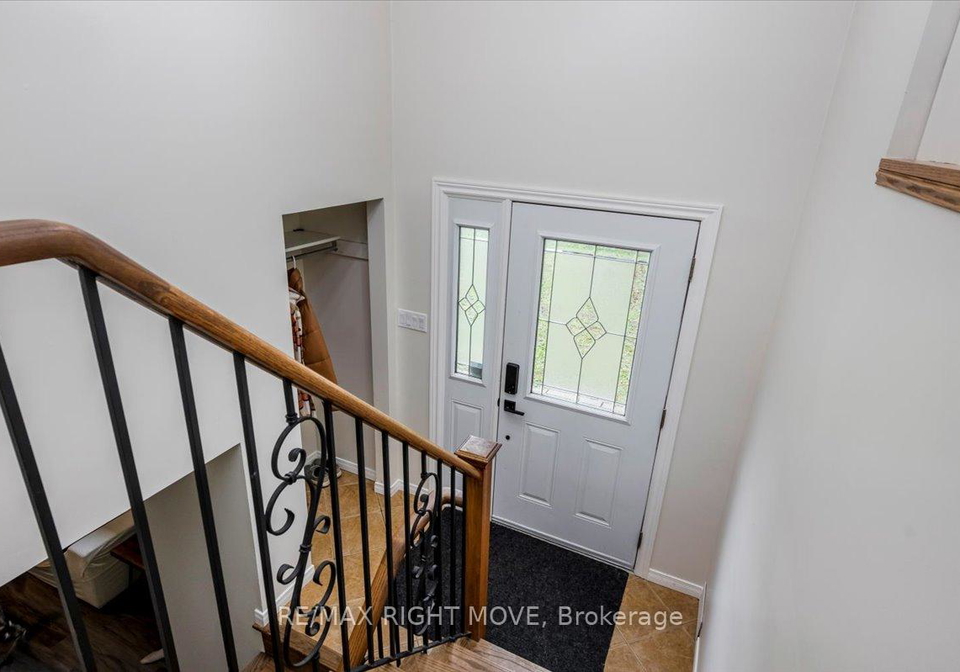
This well-appointed house for sale in Orillia boasts a total of six rooms, including three spacious bedrooms situated on the main level. Each bedroom is designed with comfort in mind, and the master suite features a convenient two-piece ensuite. The additional two bedrooms are generously sized, perfect for family living or accommodating guests. The home has seen numerous upgrades and enhancements over the past three years, including stylish new kitchen cabinets, a pantry cupboard, and modern countertops that elevate the culinary experience.
Moreover, the property includes a second kitchen in the lower level, which presents a fantastic opportunity for multi-generational living or hosting visitors. This lower level also features an additional bedroom, a versatile office or den space, a three-piece bathroom, and a separate living room, providing ample space for relaxation and privacy.
As you explore this house for sale in Orillia, you will appreciate the thoughtful layout and the full basement, which offers potential for further development or storage. The home is equipped with central air conditioning, ensuring comfort throughout the warmer months, while the forced air heating system keeps the space cosy during the colder seasons.
The exterior of the property is clad in a combination of vinyl siding and brick veneer, presenting a welcoming façade. The lot measures 66 by 95 feet, providing a manageable outdoor space that is perfect for children, pets, and entertaining friends. Although there is no pool, the outdoor area is still ample for enjoying sunny days and gatherings. The private driveway accommodates parking for three vehicles, and the carport offers additional protection from the elements, making winter a little less stressful for the next owner.
At 64 Second Street, Orillia, you will find a home that is unfurnished, allowing you to personalise the space to your taste and style. The property is connected to municipal water and sewer services, ensuring a hassle-free living experience. While there are no additional land parcels included, the existing lot size is ideal for those seeking ease of upkeep without sacrificing outdoor enjoyment.
This house for sale in Orillia represents a fantastic opportunity for first-time buyers, families, or investors looking for a property in a thriving community. The combination of location, recent upgrades, and versatile living spaces makes this home a standout choice in the current market.
Don’t miss your chance to own this lovely raised bungalow at 64 Second Street, Orillia. With its prime location and thoughtful design, it is sure to attract considerable interest. Act quickly to secure this exceptional house for sale in Orillia, where affordability meets comfort and convenience. Whether you are looking to settle down or invest, this property is an opportunity not to be overlooked.
Orillia, nestled in the heart of Ontario, is a charming city renowned for its picturesque waterfront along Lake Couchiching and the Shuswap River. This vibrant locale boasts a rich tapestry of natural beauty, with lush parks and scenic trails perfect for outdoor enthusiasts. The community is steeped in cultural heritage, offering a blend of historic architecture and modern amenities, including a lively arts scene and a variety of local shops and eateries. With its friendly atmosphere and a strong sense of community spirit, Orillia provides a welcoming environment for new residents, making it an ideal place to call home.
This property is conveniently located near several educational institutions, making it an ideal choice for families. The closest school is Couchiching Heights Public School, just 0.8 km away, offering elementary education from Junior Kindergarten to Grade 8, with a school rating of 5.8. For secondary education, Orillia Secondary School is 2.5 km from the property, serving grades 9 to 12, and has a rating of 5.7. Additionally, Monsignor Lee Catholic School, a Catholic institution for grades JK to 8, is only 1.2 km away, although it currently has no rating. For French language education, Harriett Todd Public School (grades 1 to 4) and Regent Park Public School (grades 5 to 8) are located 4.1 km and 4.6 km away, respectively, with ratings of 5.5 and 1.3. Twin Lakes Secondary School, also offering French instruction for Grade 9, is situated 4.6 km from the property and has a rating of 5.1. Lastly, Patrick Fogarty Catholic Secondary School, serving grades 9 to 12, is just 1.0 km away but currently has no rating. Overall, this area provides a variety of schooling options catering to different educational needs.
The area surrounding the property boasts a small population of 430 residents, with an average household size of 2.6 individuals. The community has a mature demographic, with an average age of 44.9 years. Financially, the area is relatively prosperous, as indicated by the average household income of $121,000 and a low percentage of low-income households at just 2.8%. The average property price is $540,000, reflecting the area's desirability. Approximately 37.84% of the population is single, while 39.29% of households include children, highlighting a family-friendly environment. The community is diverse, with 12.77% of residents being immigrants. Housing trends show a low percentage of renters at 6.25%, and there are no condominiums in the area, suggesting a preference for single-family homes. Educational attainment is high, with 64.56% of residents holding a college or university degree. However, a notable 34.18% of the population is not in the labor force, which may indicate a mix of retirees and individuals pursuing education or other interests. Overall, this area presents a stable and affluent community with a strong emphasis on education and family life.
This property features 3 bathroom(s) and 3 bedroom(s).
This Detached property includes 1 additional bedrooms.
The total square footage of this Detached 3 bed property in Orillia is 700 - 1100.
64 Second Street boasts 3 convenient parking spaces.
This property does not feature a garage.
This property includes an Carport garage with space for 0 cars.
Yes, this property has a basement.
This property features Full basement.
It is not specified whether this property has a swimming pool.
There is no fireplace in this property.
This property includes 1 kitchen(s).
Information about the maintenance fee is not available.
Information about whether this property is furnished is not available.
The heating system in place is a Forced Air.
This property include following utilities : Gas, Electricity.
Sign Into see near by schools
Real Estate Board require you toSign Into see the full details of this property

Loading....


