• Map Search
    • Houses For Sale
    • Apartments For Sale
    • Precon & Assignment For Sale
    • Townhouse For Sale
    • Open Houses
    • Houses For Rent
    • Apartments For Rent
    • Townhouse For Rent
    • Estimate Your House Value
  • Blog
  • Market Trends
  • Ontario
Address
THE CANADIAN HOME REALTY INC2810 Matheson Blvd E unit 801, MississaugaOntario
Quick links
  • About Us
  • Career
  • Blog
  • Zero Down Payment Program*
  • Our Team
  • FAQ
  • Terms & Conditions
  • Privacy Policy
  • Contact Us
  • Disclaimer
  • Sitemap
get the app
play storeApp Store
download qr code

Copyright © 2026 The Canadian Home Realty Inc.
  • Ontario
  • Toronto
  • Niagara
  • 64 Niagara Street
64-niagara-street-toronto-ontario-c8321572
Login/Sign UpTo see all photos

Sign in Required

Real estate boards require you to be signed in to see the full details of this property

to see all images.
  • Sold Sold in May 2024
  • Condo Apt

421 - 64 Niagara Street

Toronto, Niagara
  • 2 Bedrooms
  • 2 Bathrooms
  • 1 Garage
  • Share
Sold Price: $ 1,260,000
2.32%
Listed Price: $ 1,289,900
Discuss with partner/expertView on Map

Real Estate Board require you toSign Into see the full details of this property

Contact an Experienced Real Estate Agent

Upon submitting this form, you acknowledge your agreement to receive marketing phone calls, text messages and emails from The Canadian Home. See more
join-the-canadian-home
JOIN OUR TEAM

Latest listing in Toronto

  • 72 Mann Avenue, Toronto
  • PH1 - 2 Lynwood Avenue, Toronto
  • 53 Argyle Street, Toronto
  • 61 Cameron Avenue, Toronto
  • 122 Macpherson Avenue Toronto, Toronto
  • 168 Moore Avenue, Toronto
  • 215 Dunvegan Road, Toronto
  • 21 Lowther Avenue, Toronto
  • 163 Wychwood Avenue, Toronto
  • 69 Sullivan Street, Toronto
  • 200 Glenayr Road Toronto, Toronto

Near By Cities

  • Brockton
  • Oakwood
  • East York
  • Caledonia
  • York
  • Etobicoke
  • North York
  • Fisherville
  • Port Credit
  • Scarborough
  • Thornhill

Popular Searches in Toronto

  • House for sale in Toronto
  • Condo Apartment for sale in Toronto
  • Townhouse for sale in Toronto
  • Open House in Toronto
  • Price dropped properties in Toronto
  • Investment properties in Toronto
  • Not sold for 30 days in Toronto
  • House for rent in Toronto
  • Condos for rent in Toronto
  • Townhouse for rent in Toronto
  • Detached properties in Toronto
sell-with-the-canadian-homesell-with-the-canadian-homeLoading...

Open House

View all upcoming open houses in Toronto

No open houses are currently scheduled for this property.

Key Facts About 421 - 64 Niagara Street, Toronto

  • Tax $4,297 / 2023
  • Property Type Condo
  • Building Type Condo Apt
  • Building Style Loft
  • Maintenance Fees $708.33
  • Size 1000 - 1199 feet²
  • Parking 1 garage, 1 parking
  • Listing # C8321572
  • Data Source PROPTX
  • Days on Market 11
  • Listed On 09/05/2024
  • Updated On 22/05/2024
  • Market Demand
    the canadian homethe canadian home

Description

Indulge In Urban Sophistication At Its Peak Within This Exceptional 2-Bed, 2-Bath Condo Located At 64 Niagara St. Nestled In One Of King West's Most Desirable Buildings, This Expansive Unit Spans 1151 Sq.Ft And Boasts An Array Of Upscale Features. Step Inside To Discover A Welcoming, Open Layout With 9.5 Ft Ceilings And Exposed Concrete, Creating A Chic Industrial Ambiance. The Kitchen Is A Culinary Haven, Complete With Stainless Steel Appliances, A Gas Stove, Quartz Counters, And A Spacious Centre Island Perfect For Casual Dining Or Entertaini

Real Estate Board require you toSign Into see the full details of this property

Property Details of 421 - 64 Niagara Street, Toronto

Property

  • Property Type Condo Apt
  • Style Loft
  • Community Niagara
  • Municipality Toronto

Inside

  • Bedrooms 2
  • Bathrooms 2
  • Bathroom Details 1, 4pc Main
  • Bathroom Details 1, 3pc Main
  • Kitchen 1
  • Rooms 5
  • Family Rooms N
  • Fireplace N

Utilities

  • Cooling Central Air
  • Heating Type Forced Air
  • Heating Fuel Gas

Building

  • Size 1000 - 1199 feet²
  • Architecture Style Loft
  • Exterior Feature Brick
  • Amenities Party/Meeting Room, Visitor Parking

Parking

  • Garage Type Underground
  • Garage 1
  • Parking Places 1
  • Total Parking Places 2

Land

  • Zoning RES
  • Cross Street Bathurst/King

Features

  • Park Y
  • Public Transit Y

Real Estate Board require you toSign Into see the full details of this property

Our Estimate

See Real Estate Market Trends in Toronto

Estimated Rent

$ 3,845

Rental Yield

3.41%

School Score

9/10

Rental Score

3.5/5

Listings In the Same Building at 421 - 64 Niagara Street, Toronto

Units For Sale

View

Units For Rent

View

Recently Sold

View

Homes listed below the last sold prices in Toronto

Loading..

Similar Sold
Similar Properties

Loading..

Loading..

Rooms

Kitchen (5.26X6.74 metre)
Laminate, Centre Island, Stainless Steel Appl
Level: Main
Dining (5.26X6.74 metre)
Laminate, Combined W/Living
Level: Main
Living (5.26X6.74 metre)
Laminate, W/O To Balcony, Combined W/Dining
Level: Main
Prim Bdrm (3.61X5.43 metre)
Laminate, W/O To Terrace, Ensuite Bath
Level: Main
2nd Br (2.87X5.43 metre)
Laminate, W/O To Terrace, North View
Level: Main
Bathroom (4 pcs)
Level: Main
Bathroom (3 pcs)
Level: Main

Real Estate Board require you toSign Into see the full details of this property

Expense Breakdown

Monthly Mortgage Payment

$0/monthly

30 Year , 3.99% interest

Cash Expenditure for Home Purchase

$1,100

  • Downpayment
    $0
  • PST on Mortgage Insurance
    $0
  • Land Transfer Tax
    $0
  • Lawyer Fees
    $1,000
  • Title Insurance
    $0
  • Estoppel Certificate Fee
    $100

Monthly Expenses After Home Purchase

$1,277

  • Mortgage Payment
    $0
  • Property Insurance
    $50
  • Property Tax
    $250
  • Phone
    $40
  • Monthly debt payments
    $0
  • Cable
    $60
  • Utilities
    $124
  • Internet
    $45
  • Maintenance Fees
    $708
join-our-teamjoin-our-team

Loading..

MLS® Trusted listing from Toronto Real Estate Board The trademarks MLS®, Multiple Listing Service® and the associated logos identify professional services rendered by REALTOR® members of CREA to effect the purchase, sale and lease of real estate as part of a cooperative selling system.

Copyright:© The Canadian Home Realty Inc. All rights reserved. The Canadian Home Realty Inc is a registered real estate brokerage.

About 421 - 64 Niagara Street, Toronto

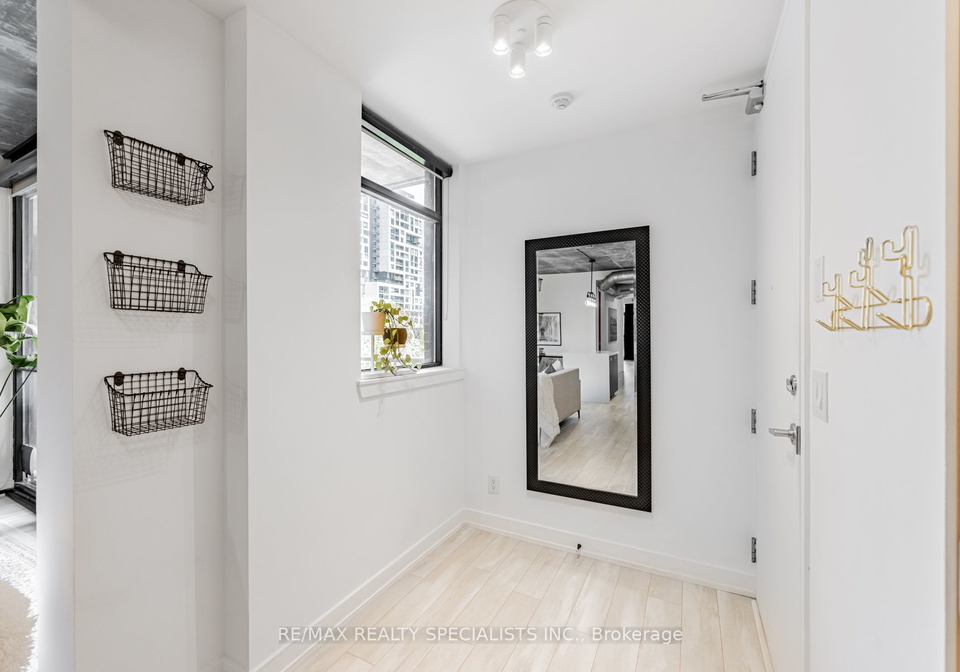
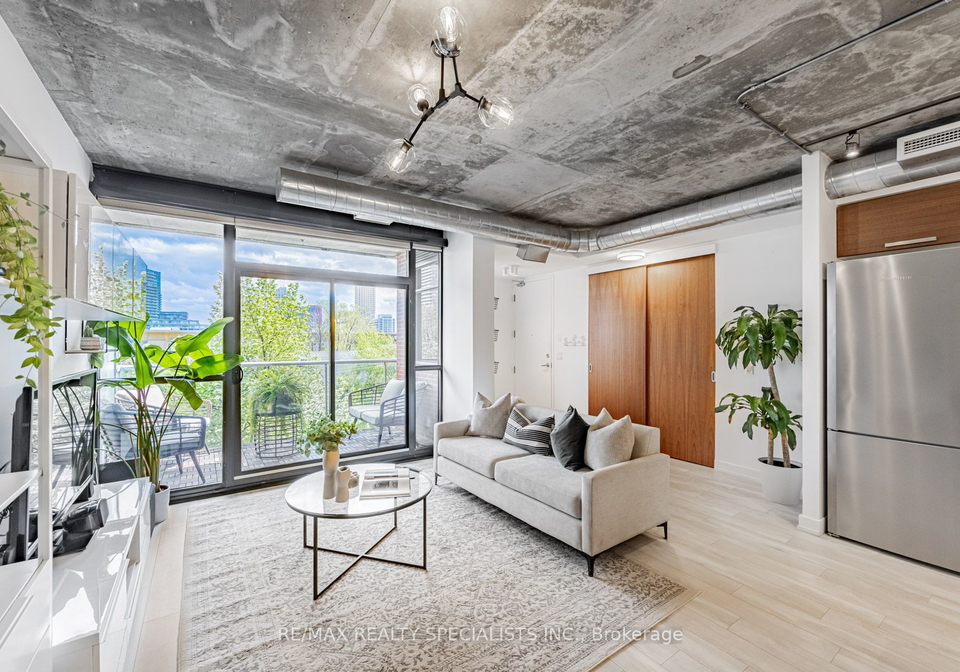
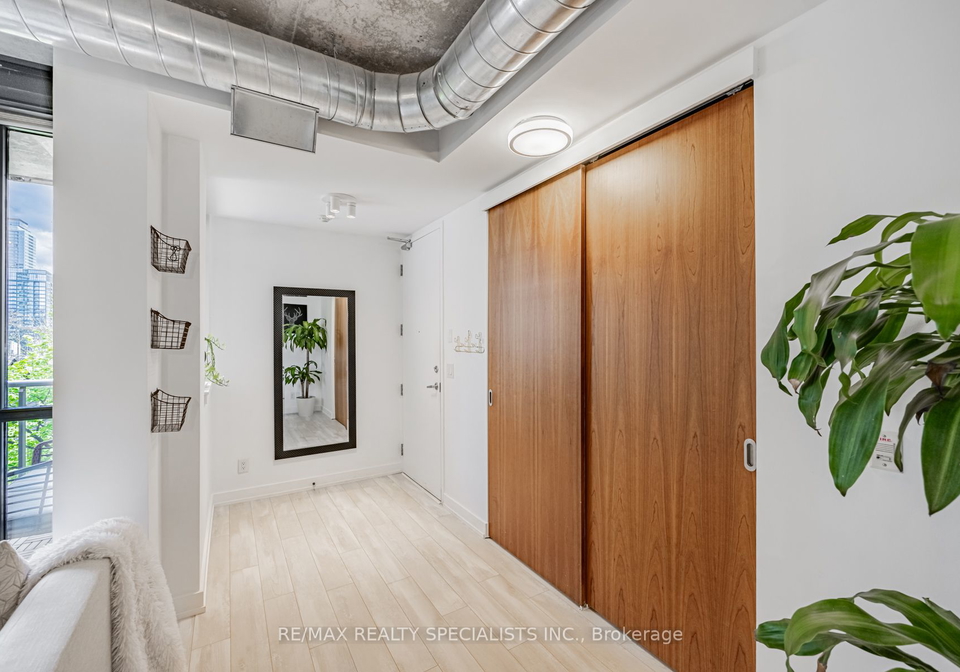
Indulge in urban sophistication at its peak within this exceptional 2-bed, 2-bath Condo located at 64 Niagara Street, Toronto. Nestled in one of King West's most desirable buildings, this expansive unit spans 1151 sq.ft and boasts an array of upscale features. Step inside to discover a welcoming, open layout with 9.5 ft ceilings and exposed concrete, creating a chic industrial ambiance. The kitchen is a culinary haven, complete with stainless steel appliances, a gas stove, quartz counters, and a spacious centre island perfect for casual dining or entertaining. Both bedrooms are generously sized, with each featuring walk-out access to the back balcony. The primary bedroom also boasts a walk-in closet and a luxurious 4-piece ensuite bath. The two large balconies, facing North and South, offer tranquil views, with the South balcony overlooking the serene, tree-lined street. Additional highlights of this remarkable Condo include a 3-piece bathroom with a stand-up shower, ensuite laundry, 1 premium underground parking spot, and 2 oversized storage lockers. Revel in the abundant natural light, low maintenance fees, and the exclusivity of a dedicated elevator serving only 2 units per floor, offering a truly private and exclusive living experience.

This Condo for sale in Toronto is a true gem, situated in the heart of the vibrant community of Niagara. Residents can enjoy a short stroll to the city's best restaurants and entertainment options. The amenities offered, including a party room and rooftop terrace, add to the allure of this prime location. With a walk score of 95 and a transit score of 96, convenience is at your doorstep. Steps away from Farm Boy, Stanley Park, the Waterfront, The Well, STACKT Market, and much more, this Condo offers the perfect blend of urban living and accessibility.

64 Niagara Street, Toronto, is not just a place to live; it's a lifestyle. The loft-style Condo apartment exudes modern elegance with its brick exterior and loft building style. The 2 bedrooms and 2 bathrooms provide ample space for comfortable living. The main kitchen is equipped with all the essentials for a modern lifestyle, while the absence of an additional kitchen allows for a streamlined design. Central air conditioning ensures year-round comfort, while the unfurnished furnishing allows you to make this space your own.

This Condo does not feature a pool or a fireplace, but it compensates with its central location and proximity to amenities. The absence of a family room and central vacuum system is balanced by the convenience of underground parking and a garage space. The 1 parking space and garage type of underground offer secure and convenient parking options for residents. The neighbourhood is enriched with the presence of Niagara Street Junior Public School, providing educational opportunities for families.

In addition to the exceptional features of this Condo, the surrounding community of Niagara offers a vibrant and dynamic atmosphere. With easy access to public transport, schools, and recreational facilities, this Condo for sale in Toronto presents an unparalleled opportunity for urban living. Don't miss the chance to make 64 Niagara Street, Toronto, your new home and experience the best of city living in this prime location.

Niagara is a vibrant neighbourhood located in the city of Toronto. Situated near the famous Niagara Falls, this community offers a mix of residential and commercial properties, with plenty of green spaces and parks for residents to enjoy. The area is well-connected by public transportation, making it easy to access the rest of the city. With a diverse population and a range of amenities, Niagara is a great place to call home for anyone looking to experience the best of what Toronto has to offer.
FAQs About 421 - 64 Niagara Street, Toronto

How many bathrooms does this property have?

This property features 2 bathroom(s) and 2 bedroom(s).

Does this 2 bedroom property have additional bedrooms or a den?

This Condo Apt property does not have an additional bedroom or a den.

What is the square footage (sqft) of this Condo Apt property?

The total square footage of this Condo Apt 2 bed property in Toronto is 1000 - 1199.

How many parking spaces are available with this property?

64 Niagara Street boasts 1 convenient parking spaces.

How many cars can be parked in the garage of 64 Niagara Street?

This property features a garage with space for 1 cars.

What type of garage does this property have?

This property includes an Underground garage with space for 1 cars.

Does this property have a basement?

There is no basement in this property.

What type of basement is it?

Information about basement type is not available.

Does this property have a swimming pool?

It is not specified whether this property has a swimming pool.

Does this property have a fireplace?

There is no fireplace in this property.

How many kitchens does this property have?

This property includes 1 kitchen(s).

Is there a maintenance fee associated with this property?

Yes, it has an annual maintenance fee of $708.33.

Is this property furnished?

Information about whether this property is furnished is not available.

What type of heating system is in place?

Information about heating system is not available.

What utilities are available for this property?

Information about utilities is not available.

School Rating for 421 - 64 Niagara Street, Toronto

XXX

Properties near top rated schools in Toronto

Sign Into see near by schools

Listing History

See more recently sold homes in Toronto

Real Estate Board require you toSign Into see the full details of this property

Banner Image

Similar Properties

See More
90-niagara-street-toronto-ontario-c13483500
90 Niagara Street
1
Date: 24 Jun 2026
For Sale
1 + 1 Bedrooms (-1)
2 Bathrooms
1 Garage
90 Niagara Street
  • $728,000
  • Condo Apt
405 - 90 Niagara Street, Toronto, Niagara
  • 0.07 KM
  • 90-niagara-street-toronto-ontario-c13226312
    90 Niagara Street Toronto
    2
    Date: 02 Jun 2026
    For Sale
    2 + 1 Bedrooms
    2 Bathrooms
    1 Garage
    90 Niagara Street Toronto
    • $1,019,000
    • Condo Apt
    410 - 90 Niagara Street Toronto, Toronto, Niagara
  • 0.07 KM
  • 9-tecumseth-street-toronto-ontario-c13112082
    9 Tecumseth Street
    3
    Date: 11 May 2026
    For Sale
    2 Bedrooms
    1 Bathrooms (-1)
    1 Garage
    9 Tecumseth Street
    • $649,999
    • Condo Apt
    610 - 9 Tecumseth Street, Toronto, Niagara
  • 0.11 KM
  • 9-tecumseth-street-toronto-toronto-ontario-c13523030
    9 Tecumseth Street Toronto
    4
    Date: 04 Jul 2026
    For Sale
    2 + 1 Bedrooms
    2 Bathrooms
    1 Garage
    9 Tecumseth Street Toronto
    • $879,000
    • Condo Apt
    902 - 9 Tecumseth Street Toronto, Toronto, Niagara
  • 0.12 KM
  • 9-tecumseth-street-toronto-ontario-c13205938
    9 Tecumseth Street
    5
    Date: 27 May 2026
    For Sale
    2 + 1 Bedrooms
    2 Bathrooms
    1 Garage
    9 Tecumseth Street
    • $944,990
    • Condo Apt
    PH03 - 9 Tecumseth Street, Toronto, Niagara
  • 0.12 KM
  • 55-stewart-street-toronto-ontario-c13412672
    55 Stewart Street
    6
    Date: 08 Jun 2026
    For Sale
    2 + 1 Bedrooms
    3 Bathrooms (+1)
    1 Garage
    55 Stewart Street
    • $2,499,999
    • Condo Apt
    PH1027 - 55 Stewart Street, Toronto, Waterfront Communities C1
  • 0.16 KM
  • 55-stewart-street-toronto-ontario-c13421424
    55 Stewart Street
    7
    Date: 09 Jun 2026
    For Sale
    2 + 1 Bedrooms
    3 Bathrooms (+1)
    1 Garage
    55 Stewart Street
    • $1,599,990
    • Condo Apt
    924 - 55 Stewart Street, Toronto, Waterfront Communities C1
  • 0.16 KM
  • 27-bathurst-street-toronto-ontario-c13456290
    27 Bathurst Street Toronto
    8
    Date: 17 Jun 2026
    For Sale
    2 + 1 Bedrooms
    2 Bathrooms
    1 Garage
    27 Bathurst Street Toronto
    • $810,000
    • Condo Apt
    806W - 27 Bathurst Street Toronto, Toronto, Waterfront Communities C1
  • 0.16 KM
  • Loading....