Sign in Required
Real estate boards require you to be signed in to see the full details of this property
to see all images.
Real Estate Board require you toSign Into see the full details of this property
Real estate boards require you to be signed in to see the full details of this property
Real Estate Board require you toSign Into see the full details of this property
| Floor | Bedrooms | Bathrooms |
|---|---|---|
| Ground | 2 | 1 |
| Second | * | 1 |
| Third | 2 | * |
Real Estate Board require you toSign Into see the full details of this property

 Loading...

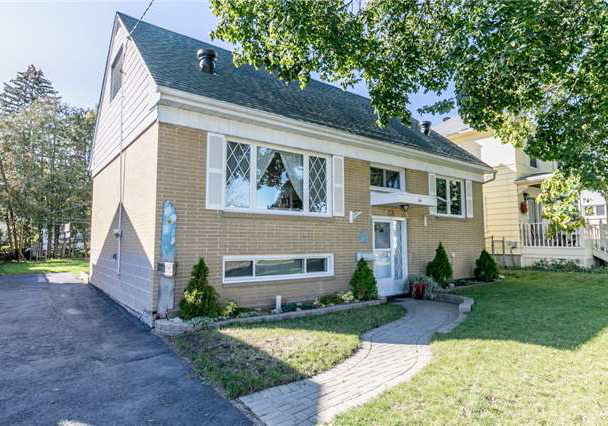
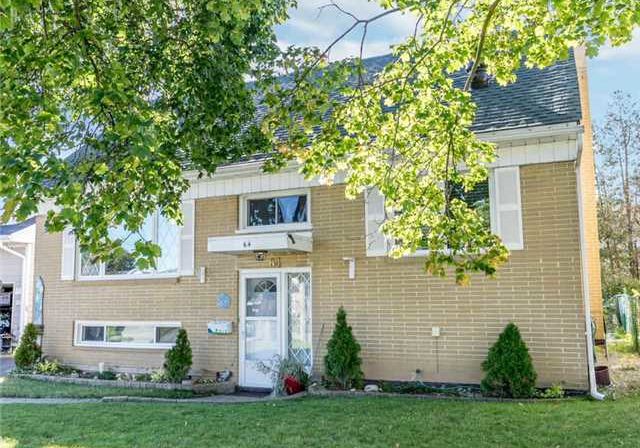
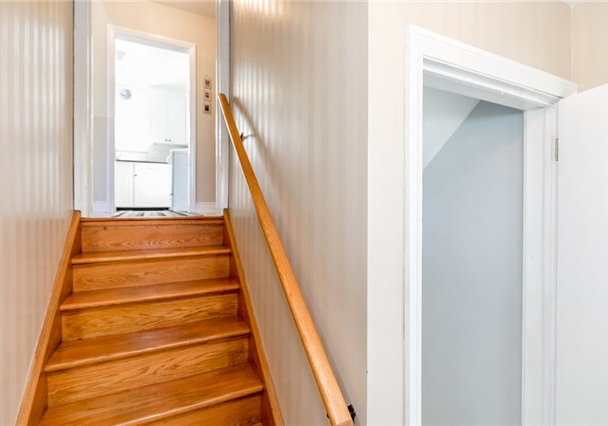
Charm, Character & Updates Meet You In This Stunning East End Home. 4 Bedroom Home In A Nice Area Of Barrie On A Quiet Street. Newly Remodelled Kitchen, Newer Roof, Newer Windows, Newer Hi Efficiency Gas Furnace Close To All Amenities, Close To Schools Within Walking Distance. Many Inclusions To Start You Off. Private Rear Yard For Entertaining With A Garden Shed To Hold Your Tools Etc. You Won't Be Disappointed And The Price Is Right!!
Real Estate Board require you toSign Into see the full details of this property
Real Estate Board require you toSign Into see the full details of this property
Loading..
Loading..
Loading..
Real Estate Board require you toSign Into see the full details of this property
30 Year , 3.99% interest
No open houses are currently scheduled for this property.


Loading..
This property features 2 bathroom(s) and 4 bedroom(s).
This Detached property does not have an additional bedroom or a den.
The total square footage of this Detached 4 bed property in Barrie is 1100 - 1500.
64 Newton Street boasts 3 convenient parking spaces.
This property does not feature a garage.
Information about the garage type is not provided.
Yes, this property has a basement.
This property features Full, Part Fin basement.
It is not specified whether this property has a swimming pool.
There is no fireplace in this property.
This property includes 1 kitchen(s).
Information about the maintenance fee is not available.
Information about whether this property is furnished is not available.
Information about heating system is not available.
Information about utilities is not available.
Sign Into see near by schools
Real Estate Board require you toSign Into see the full details of this property

Loading....


