• Map Search
    • Houses For Sale
    • Apartments For Sale
    • Precon & Assignment For Sale
    • Townhouse For Sale
    • Open Houses
    • Houses For Rent
    • Apartments For Rent
    • Townhouse For Rent
    • Estimate Your House Value
  • Blog
  • Market Trends
  • Ontario
Address
THE CANADIAN HOME REALTY INC2810 Matheson Blvd E unit 801, MississaugaOntario
Quick links
  • About Us
  • Career
  • Blog
  • Zero Down Payment Program*
  • Our Team
  • FAQ
  • Terms & Conditions
  • Privacy Policy
  • Contact Us
  • Disclaimer
  • Sitemap
get the app
play storeApp Store
download qr code

Copyright © 2026 The Canadian Home Realty Inc.
  • Ontario
  • Richmond Hill
  • Westbrook
  • 64 Larratt Lane
64-larratt-lane-richmond-hill-ontario-n8254540
Login/Sign UpTo see all photos

Sign in Required

Real estate boards require you to be signed in to see the full details of this property

to see all images.
  • Terminated Terminated in Jul 2024
  • Detached

64 Larratt Lane

Richmond Hill, Westbrook
  • 4 + 1 Bedrooms
  • 4 Bathrooms
  • 2 Garage
  • Share
Listed for: $ 1,688,888
Discuss with partnerView on Map

Real Estate Board require you toSign Into see the full details of this property

Contact an Experienced Real Estate Agent

Upon submitting this form, you acknowledge your agreement to receive marketing phone calls, text messages and emails from The Canadian Home. See more
Talk to Agent Now
join-the-canadian-home
JOIN OUR TEAM

Latest listing in Richmond Hill

  • 261 Richmond Street, Richmond Hill
  • 33 Forest Ridge Road, Richmond Hill
  • 22 Lowther Avenue, Richmond Hill
  • 17 Lady Lynn Crescent, Richmond Hill
  • 82 Colesbrook Road, Richmond Hill
  • 43 Denham Drive, Richmond Hill
  • 302 - 40 Baif Boulevard, Richmond Hill
  • 315 North Lake Road, Richmond Hill
  • PH12 - 23 Oneida Crescent, Richmond Hill
  • 152 Olde Bayview Avenue, Richmond Hill
  • 69 Ava Crescent, Richmond Hill

Near By Cities

  • Maple
  • King
  • King City
  • Concord
  • Thornhill
  • Vaughan
  • Markham
  • Fisherville
  • Aurora
  • North York
  • Kleinburg

Popular Searches in Richmond Hill

  • House for sale in Richmond Hill
  • Condo Apartment for sale in Richmond Hill
  • Townhouse for sale in Richmond Hill
  • Open House in Richmond Hill
  • Price dropped properties in Richmond Hill
  • Investment properties in Richmond Hill
  • Not sold for 30 days in Richmond Hill
  • House for rent in Richmond Hill
  • Condos for rent in Richmond Hill
  • Townhouse for rent in Richmond Hill
  • Detached properties in Richmond Hill

Room Details of 64 Larratt Lane, Richmond Hill

FloorBedroomsBathrooms
Basement 1 1
Ground * 1
Second 4 2

Real Estate Board require you toSign Into see the full details of this property

Loading...

Open House

View all upcoming open houses in Richmond Hill

No open houses are currently scheduled for this property.

Key Facts About 64 Larratt Lane, Richmond Hill

  • Tax $6,258 / 2023
  • Property Type Residential
  • Building Type Detached
  • Building Style 2-Storey
  • Building Age 16-30
  • Lot Size 39.41 x 114.83 feet
  • Parking 2 garage, 3 parking
  • Basement Finished, Full
  • Listing # N8254540
  • Data Source PROPTX
  • Days on Market 87
  • Listed On 20/04/2024
  • Updated On 17/07/2024
  • Market Demand
    the canadian homethe canadian home

Description

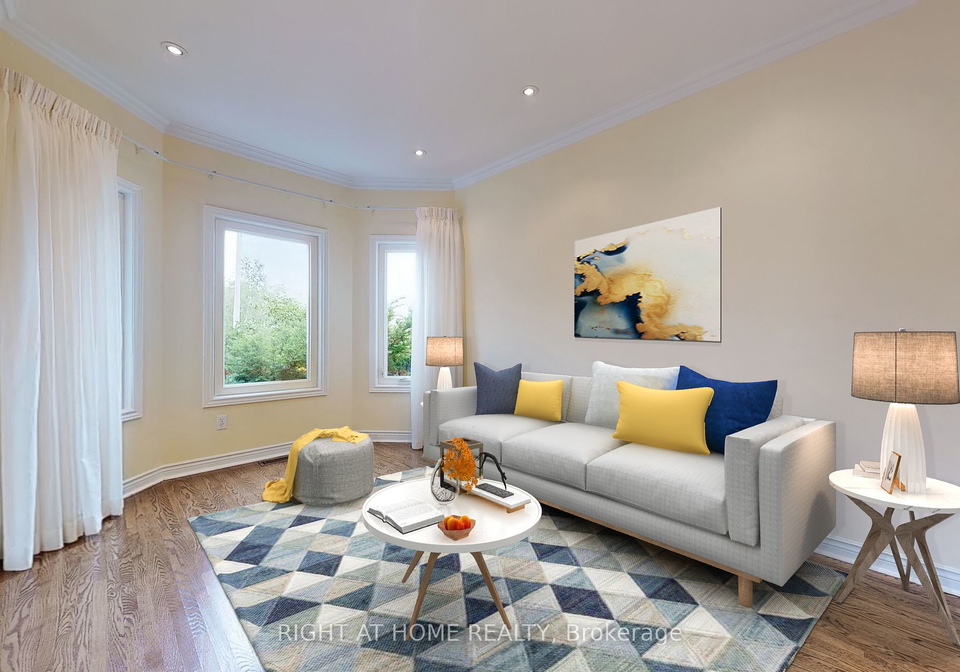
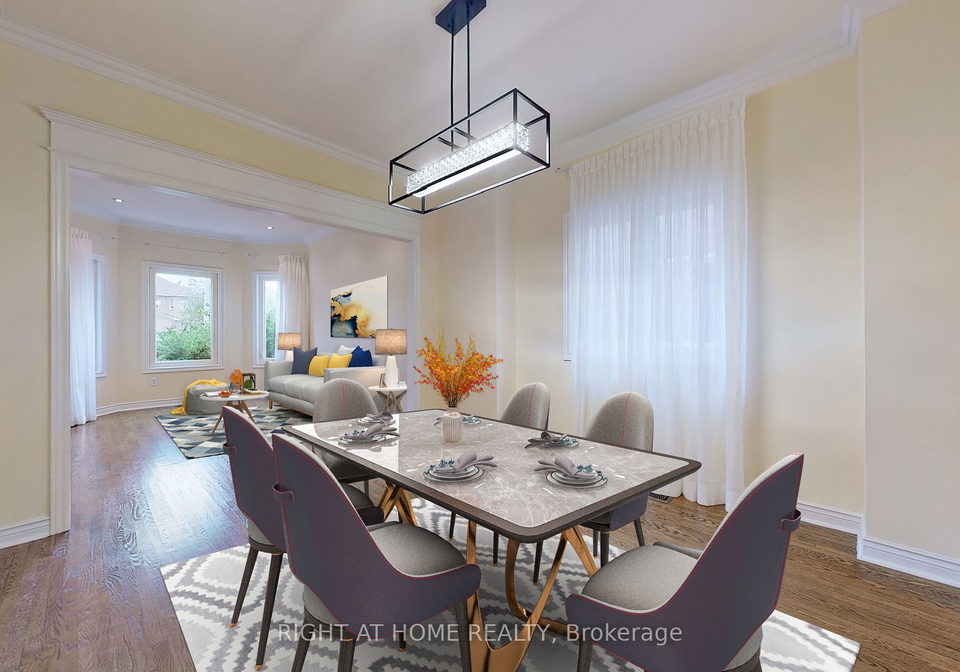
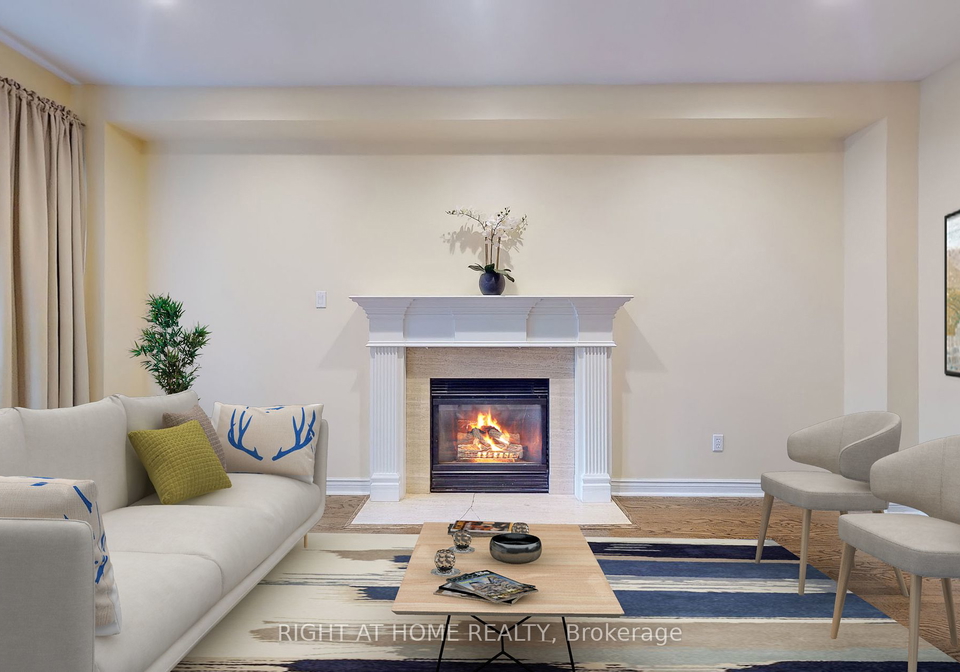
This Rarely Offered Detached House is a True Gem, as it Backs onto Premium Ravine Lands, Providing a Picturesque Backdrop and a Sense of Tranquility. As You Step Inside, You'll Be Greeted By a Functional Layout Designed for Optimal Liiving. High Ceilings, Cathedral Foyer, Hardwood Floors, Cozy Family Room With Gas Fireplace. Finished Basement With 1 Bedroom + Office + Rec Room + 3-Pc Ensuite With Heated Floor. This Home Accommodates the Entire Family Comfortably. Natural Light Fills Every Corner, Creating a Warm and Inviting Ambiance Throughout

Real Estate Board require you toSign Into see the full details of this property

Property Details of 64 Larratt Lane, Richmond Hill

Property

  • Property Type Detached
  • Style 2-Storey
  • Fronting On W
  • Community Westbrook
  • Municipality Richmond Hill

Inside

  • Bedrooms 4
  • Bathrooms 4
  • Bathroom Details 2, 4pc 2nd
  • Bathroom Details 1, 2pc Main
  • Bathroom Details 1, 3pc Bsmt
  • Basement Finished, Full
  • Kitchen 1
  • Rooms 8
  • Family Rooms Y
  • Central Vac Y
  • Fireplace Y

Utilities

  • Water Municipal
  • Cooling Central Air
  • Heating Type Forced Air
  • Heating Fuel Gas
    • Cable Y
    • Electricity Y

Building

  • Architecture Style 2-Storey
  • Exterior Feature Brick
  • Building Age 16-30

Parking

  • Drive Way Front Yard
  • Garage Type Attached
  • Garage 2
  • Parking Places 3
  • Total Parking Places 5

Land

  • Sewer Sewers
  • Frontage 39.41
  • Depth 114.83
  • Lot Size 39.41 x 114.83 feet
  • Lot Size Code Feet
  • Cross Street Bathurst/Shaftsbury

Features

  • Park Y
  • Ravine Y
  • School Y
  • School Bus Route Y

Real Estate Board require you toSign Into see the full details of this property

Our Estimate

See Real Estate Market Trends in Richmond Hill

Estimated Rent

$ 4,420

Rental Yield

2.76%

School Score

8.6/10

Rental Score

1/5

Listings In the Same Street at 64 Larratt Lane, Richmond Hill

Houses For Sale

View

Houses For Rent

View

Recently Sold

View

Homes listed below the last sold prices in Richmond Hill

Loading..

Similar Sold
Similar Properties

Loading..

Loading..

Rooms

Living (4X3.04 metre)
Combined W/Dining, Open Concept, Hardwood Floor
Level: Main
Dining (3.1X3.1 metre)
Combined W/Living, Bay Window, Hardwood Floor
Level: Main
Kitchen (3.1X3.1 metre)
Modern Kitchen, Granite Counter, Ceramic Floor
Level: Main
Breakfast (4.57X3.23 metre)
W/O To Yard, Ceramic Floor
Level: Main
Family (5.48X3.04 metre)
Fireplace, Hardwood Floor
Level: Main
Prim Bdrm (4.99X3.65 metre)
W/I Closet, Hardwood Floor
Level: 2nd
2nd Br (3.35X3.35 metre)
Closet, Hardwood Floor
Level: 2nd
3rd Br (3.65X3.04 metre)
Closet, Hardwood Floor
Level: 2nd
4th Br (3.04X3.04 metre)
Closet, Hardwood Floor
Level: 2nd
Br
3 Pc Ensuite, Hardwood Floor
Level: Bsmt
Office
Hardwood Floor
Level: Bsmt
Rec
Hardwood Floor
Level: Bsmt
Bathroom (4 pcs)
Level: 2nd
Bathroom (4 pcs)
Level: 2nd
Bathroom (2 pcs)
Level: Main
Bathroom (3 pcs)
Level: Bsmt

Real Estate Board require you toSign Into see the full details of this property

Expense Breakdown

Monthly Mortgage Payment

$0/monthly

30 Year , 3.99% interest

Cash Expenditure for Home Purchase

$1,000

  • Downpayment
    $0
  • PST on Mortgage Insurance
    $0
  • Land Transfer Tax
    $0
  • Lawyer Fees
    $1,000
  • Title Insurance
    $0

Monthly Expenses After Home Purchase

$569

  • Mortgage Payment
    $0
  • Property Insurance
    $50
  • Property Tax
    $250
  • Phone
    $40
  • Monthly debt payments
    $0
  • Cable
    $60
  • Utilities
    $124
  • Internet
    $45
join-our-teamjoin-our-team

Loading..

MLS® Trusted listing from Toronto Real Estate Board The trademarks MLS®, Multiple Listing Service® and the associated logos identify professional services rendered by REALTOR® members of CREA to effect the purchase, sale and lease of real estate as part of a cooperative selling system.

Copyright:© The Canadian Home Realty Inc. All rights reserved. The Canadian Home Realty Inc is a registered real estate brokerage.

About 64 Larratt Lane, Richmond Hill

64 Larratt Lane, Richmond Hill, is the perfect address for those seeking a remarkable detached house in the sought-after Westbrook community of York. This 2-Storey home boasts a stunning brick exterior, adding to its timeless appeal. With 4 bedrooms and 4 bathrooms, this spacious residence offers ample room for the whole family.

Upon entering, you'll be captivated by the functional layout and attention to detail. The high ceilings and cathedral foyer create an immediate sense of grandeur, while the hardwood floors exude elegance and charm. The main floor features a cosy family room, complete with a gas fireplace, perfect for those chilly British evenings.

The kitchen, located on the main level, is a true focal point of the house. Its well-appointed design and modern amenities make it a chef's dream. With no additional kitchen, this space has been thoughtfully designed to cater to all your culinary needs.

Natural light floods every corner of this home, creating a warm and inviting ambiance throughout. The large windows offer picturesque views of the premium ravine lands that the house backs onto, providing a tranquil backdrop for your daily life. This unique feature sets this property apart from others in the area, making it a true gem.

For added convenience, this house is equipped with central air conditioning, ensuring comfort during the warmer months. The finished basement offers additional living space, with a bedroom, office, and a recreational room. The 3-piece ensuite with a heated floor adds a touch of luxury to this already impressive space.

With a total of 8 rooms and 3 additional rooms, there is no shortage of space in this remarkable home. The unfurnished interior allows you to bring your personal touch and style to every room. The forced air heating system keeps the house warm and cosy during the colder months.

Other notable features include a central vacuum system, perfect for easy cleaning, and an internet connection to keep you connected to the world. Although there is no pool, the house offers plenty of opportunities to enjoy outdoor activities in the surrounding community.

The lot size of 39 X 115 feet provides ample space for outdoor enjoyment, while the attached garage with space for 2 cars and a front yard driveway with parking space for 3 cars ensures convenience for you and your guests. The absence of additional land ensures low maintenance and easy upkeep.

64 Larratt Lane, Richmond Hill, is ideally located near the prestigious Father Henri Nouwen CES Elementary School, making it an excellent choice for families with young children. The proximity to this renowned educational institution adds to the appeal and convenience of this property.

In conclusion, this rarely offered detached house in Richmond Hill is a true gem. Its premium ravine location, functional layout, and abundance of natural light make it a desirable home for those seeking tranquility and comfort. With its spacious rooms, gas fireplace, and finished basement, this property accommodates the entire family comfortably. Don't miss the opportunity to own this remarkable house for sale in Richmond Hill. Schedule a viewing today and experience the charm and elegance of 64 Larratt Lane, Richmond Hill.

Westbrook is a charming community nestled within the city of Richmond Hill. Located in the heart of this vibrant city, Westbrook offers a peaceful and picturesque environment for its residents. Surrounded by lush green spaces, parks, and tree-lined streets, this community provides a serene and idyllic setting. Westbrook is known for its close-knit and friendly atmosphere, where neighbours often come together to foster a sense of unity and belonging. With its convenient location, residents can easily access various amenities, including shopping centres, restaurants, and recreational facilities. The community of Westbrook truly embodies the essence of a tranquil and welcoming neighbourhood, making it an ideal place to call home.
FAQs About 64 Larratt Lane, Richmond Hill

How many bathrooms does this property have?

This property features 4 bathroom(s) and 4 bedroom(s).

Does this 4 bedroom property have additional bedrooms or a den?

This Detached property includes 1 additional bedrooms.

What is the square footage (sqft) of this Detached property?

The square footage for this property has not been provided.

How many parking spaces are available with this property?

64 Larratt Lane boasts 3 convenient parking spaces.

How many cars can be parked in the garage of 64 Larratt Lane?

This property features a garage with space for 2 cars.

What type of garage does this property have?

This property includes an Attached garage with space for 2 cars.

Does this property have a basement?

Yes, this property has a basement.

What type of basement is it?

This property features Finished, Full basement.

Does this property have a swimming pool?

It is not specified whether this property has a swimming pool.

Does this property have a fireplace?

A fireplace is available in this property.

How many kitchens does this property have?

This property includes 1 kitchen(s).

Is there a maintenance fee associated with this property?

Information about the maintenance fee is not available.

Is this property furnished?

No, this property is not furnished.

What type of heating system is in place?

The heating system in place is a Forced Air.

What utilities are available for this property?

Information about utilities is not available.

School Rating for 64 Larratt Lane, Richmond Hill

XXX

Properties near top rated schools in Richmond Hill

Sign Into see near by schools

Listing History

See more recently sold homes in Richmond Hill

Real Estate Board require you toSign Into see the full details of this property

Banner Image

Similar Properties

See More
39-waterhouse-way-richmond-hill-ontario-n13232790
39 Waterhouse Way
1
Date: 03 Jun 2026
For Sale
4 + 2 Bedrooms
4 Bathrooms
2 Garage
39 Waterhouse Way
  • $1,588,888
  • Detached
39 Waterhouse Way, Richmond Hill, Westbrook
  • 0.29 KM
  • 22-canyon-hill-avenue-richmond-hill-ontario-n13190104
    22 Canyon Hill Avenue
    2
    Date: 27 May 2026
    For Sale
    4 Bedrooms
    4 Bathrooms
    2 Garage
    22 Canyon Hill Avenue
    • $1,518,000
    • Detached
    22 Canyon Hill Avenue, Richmond Hill, Westbrook
  • 0.35 KM
  • 2-kirkland-court-richmond-hill-ontario-n13236058
    2 Kirkland Court
    3
    Date: 03 Jun 2026
    For Sale
    4 Bedrooms
    4 Bathrooms
    2 Garage
    2 Kirkland Court
    • $1,339,888
    • Detached
    2 Kirkland Court, Richmond Hill, Westbrook
  • 0.40 KM
  • 50-springer-drive-richmond-hill-ontario-n13238482
    50 Springer Drive
    4
    Date: 04 Jun 2026
    For Sale
    3 + 2 Bedrooms (-1)
    4 Bathrooms
    2 Garage
    50 Springer Drive
    • $1,499,000
    • Detached
    50 Springer Drive, Richmond Hill, Westbrook
  • 0.51 KM
  • 65-springer-drive-s-richmond-hill-ontario-n13138082
    65 Springer Drive S
    5
    Date: 16 May 2026
    For Sale
    4 Bedrooms
    3 Bathrooms (-1)
    2 Garage
    65 Springer Drive S
    • $1,399,000
    • Detached
    65 Springer Drive S, Richmond Hill, Westbrook
  • 0.54 KM
  • 525-elgin-mills-road-w-richmond-hill-ontario-n13415984
    525 Elgin Mills Road W
    6
    Date: 08 Jun 2026
    For Sale
    4 Bedrooms
    4 Bathrooms
    2 Garage
    525 Elgin Mills Road W
    • $2,299,000
    • Detached
    525 Elgin Mills Road W, Richmond Hill, Westbrook
  • 0.55 KM
  • 35-marbrook-street-richmond-hill-ontario-n13221150
    35 Marbrook Street
    7
    Date: 01 Jun 2026
    For Sale
    4 + 1 Bedrooms
    5 Bathrooms (+1)
    2 Garage
    35 Marbrook Street
    • $2,050,000
    • Detached
    35 Marbrook Street, Richmond Hill, Mill Pond
  • 0.65 KM
  • 45-marbrook-street-richmond-hill-ontario-n13213034
    45 Marbrook Street
    8
    Date: 29 May 2026
    For Sale
    5 + 1 Bedrooms (+1)
    5 Bathrooms (+1)
    2 Garage
    45 Marbrook Street
    • $1,980,000
    • Detached
    45 Marbrook Street, Richmond Hill, Mill Pond
  • 0.65 KM
  • Loading....