- For SaleAdded in Jan 2026
- Detached
64 Brentwood Road
- 5 Bedrooms
- 8 Bathrooms
- 4 Garage
No open houses are currently scheduled for this property.


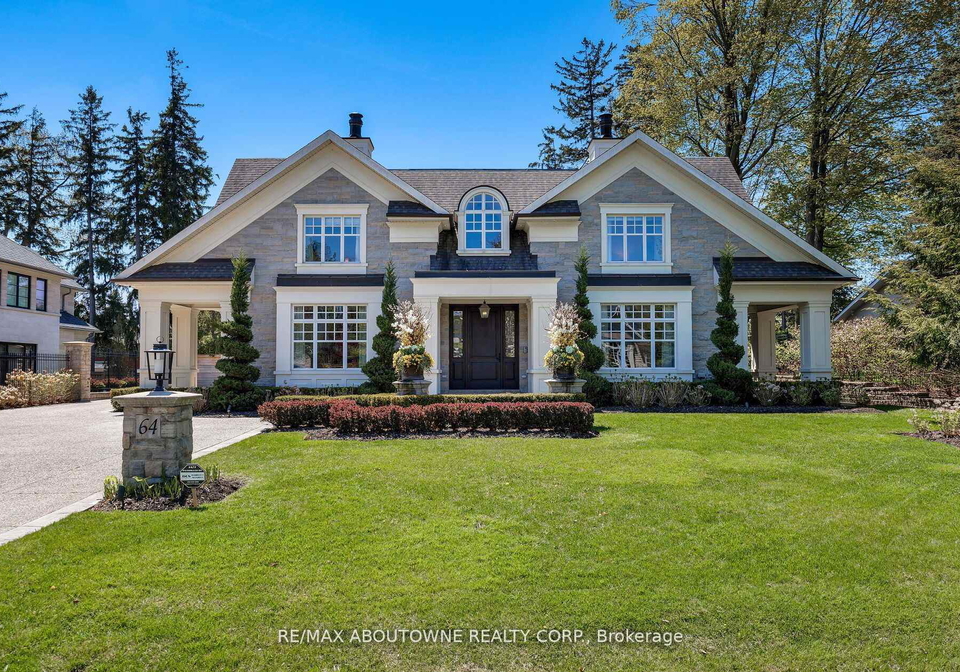
Welcome to 64 Brentwood Road, where a exquisitely crafted home masterfully blends timeless design and modern features. Located on one of the most coveted and prestigious streets and steps to the shoreline of Lake Ontario, this exceptional home is situated on an expansive 100 x162 lot and offers over 10,000 sq ft of luxurious living space. Designed by award winning architect Michael Pettes and built by renowned builders PCM, this elegant home offers the finest finishes throughout. The property is beautifully landscaped, providing a private and r
Loading..
Loading..
Loading..
30 Year , 3.99% interest


Loading..
Find out what home price you can afford.
Are you a first time home buyer ?
Affordability Calculation for a repeat buyer has multiple factors to be considered. Schedule a call with our mortgage specialist to learn more.
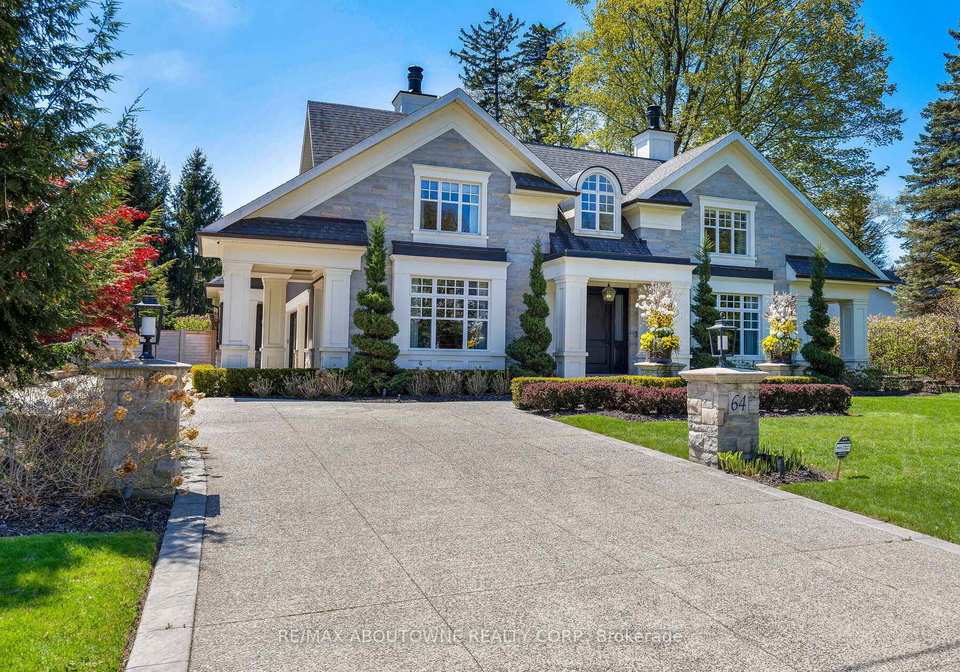
Welcome to 64 Brentwood Road, Oakville, a stunning house for sale in Oakville that masterfully blends timeless design with modern features. This exquisite detached two-storey residence is nestled on one of the most prestigious streets in the area, just a stone's throw from the picturesque shoreline of Lake Ontario. Set on an expansive 100 x 162-foot lot, this exceptional home boasts over 10,000 square feet of luxurious living space, making it a remarkable find for discerning buyers.
Designed by the award-winning architect Michael Pettes and constructed by the renowned builders PCM, this elegant house for sale in Oakville showcases the finest finishes throughout. The exterior of the property features a charming combination of stone and stucco, creating a sophisticated façade that is complemented by beautifully landscaped grounds. The outdoor space offers a private, resort-like oasis, complete with an inground saltwater pool adorned with a cascading waterfall, perfect for summer relaxation. Additionally, the outdoor gourmet kitchen and wood-burning fireplace make it an ideal setting for effortless entertaining, while the outdoor bathroom ensures privacy for guests.
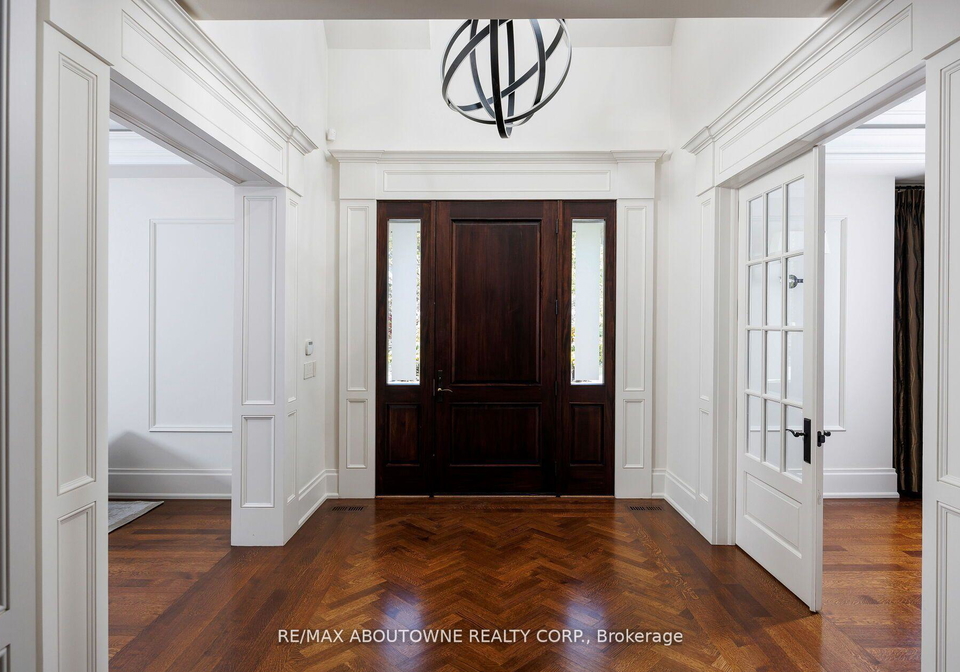
As you step inside, you are greeted by an impeccably crafted and light-filled living space. The interior features heated floors, designer light fixtures, and exquisite finishes that enhance the home's elegance. The heart of the home is undoubtedly the gourmet kitchen, equipped with top-of-the-line Wolf and Subzero appliances. This culinary haven also includes an additional servery and a spacious pantry, making it perfect for both casual family meals and grand dinner parties.
The upper level of this magnificent house for sale in Oakville boasts four generous bedrooms, each thoughtfully designed with its own ensuite bathroom, ensuring privacy and comfort for family members and guests alike. The primary bedroom serves as a luxurious retreat, featuring a spa-like bathroom and a large walk-in closet, complete with a balcony that offers serene views of the meticulously manicured rear yard.
For those seeking additional space, the fully finished walk-up basement is a true highlight of this property. It offers a large recreation and games area, complete with a built-in bar, a climate-controlled wine cellar, a home theatre, and a gym. Furthermore, the basement includes a fifth bedroom or nanny suite, which is equipped with its own ensuite bathroom, providing versatility for various living arrangements.
This house for sale in Oakville is not only a testament to luxury but also practicality, featuring a three-car garage with an additional lift, an elevator, and a safe room for added security. The home is equipped with central air conditioning, forced air heating, and a central vacuum system, ensuring comfort and convenience throughout the year.
With a total of 20 rooms, including five bedrooms and eight bathrooms, this property offers ample space for families of all sizes. The private double driveway provides parking for up to eight vehicles, accommodating guests with ease. The community of 1011 - MO Morrison in Oakville is known for its exceptional amenities and proximity to local attractions, making this house for sale in Oakville an unparalleled opportunity for those seeking a luxurious lifestyle.
In summary, 64 Brentwood Road, Oakville, is a remarkable residence that seamlessly combines elegance with luxury, offering the best of both worlds. Whether you are enjoying the expansive interior, relaxing by the pool, or taking a leisurely stroll to the lake, this home provides an exceptional lifestyle in one of Oakville's most sought-after neighbourhoods. Don't miss your chance to own this exquisite house for sale in Oakville—an opportunity like this is rare and not to be overlooked.
The 1011 - MO Morrison area in Oakville is a charming and vibrant neighbourhood that seamlessly blends suburban tranquillity with urban convenience. Nestled amidst picturesque tree-lined streets, this community offers a delightful mix of modern amenities and natural beauty, making it an ideal place for families and professionals alike. Residents enjoy easy access to local parks, recreational facilities, and well-regarded schools, all while being just a short drive from the bustling shops and restaurants of downtown Oakville. With its strong sense of community and welcoming atmosphere, 1011 - MO Morrison is a wonderful place to call home.
This property is ideally situated near a variety of reputable schools, catering to families with children of all ages. The closest option is Dearcroft Montessori School, located just 0.4 km away, offering a Montessori education for children from Junior Kindergarten to Grade 8. For older students, Oakville Trafalgar High School, only 1.8 km from the property, provides a strong secondary education with an impressive school rating of 9.4. Additionally, E. J. James Public School, which is 1.3 km away, offers French-language instruction for grades 2 to 8 and has a solid rating of 9. For those seeking a Catholic education, St. Vincent Catholic Elementary School is 1.1 km away and serves grades JK to 8, with a rating of 6.9. St. Thomas Aquinas Catholic Secondary School, located 3.2 km away, caters to high school students and boasts a rating of 8.1. Overall, the proximity to these diverse educational institutions makes this property an attractive option for families looking for quality schooling within a convenient distance.
The area surrounding the property boasts a population of 492 residents, with an average household size of 2.9 individuals. The demographic profile reveals an average age of 44.4 years, indicating a mature community. The average household income is notably high at $430,000, although 22% of the population is classified as low-income. The average property price in the area is approximately $5,400,000, reflecting a premium real estate market. A significant portion of the population, 34.52%, is single, while households with children comprise 51.72%, suggesting a family-friendly environment. Immigrants make up 33.33% of the community, contributing to its cultural diversity. The rental market is relatively small, with only 12.9% of residents renting their homes, and condos represent 6.45% of the housing options available. Education levels are impressive, with 66.67% of residents holding a college or university degree. However, 43.06% of the population is not participating in the labor force, which may reflect various factors including retirement or other commitments. Overall, this area presents a unique blend of affluence, family orientation, and cultural diversity, making it an attractive location for potential buyers.
This property features 8 bathroom(s) and 5 bedroom(s).
This Detached property does not have an additional bedroom or a den.
The total square footage of this Detached 5 bed property in Oakville is 5000.
64 Brentwood Road boasts 8 convenient parking spaces.
This property features a garage with space for 4 cars.
This property includes an Attached garage with space for 4 cars.
Yes, this property has a basement.
This property features Finished with Walk-Out, Full basement.
Yes, this property has a Inground swimming pool.
A fireplace is available in this property.
This property includes 1 kitchen(s).
Information about the maintenance fee is not available.
Information about whether this property is furnished is not available.
The heating system in place is a Forced Air.
This property include following utilities : Cable, Gas, Telephone, Electricity.
Sign Into see near by schools
Real Estate Board require you toSign Into see the full details of this property

Loading....


