• Map Search
    • Houses For Sale
    • Apartments For Sale
    • Precon & Assignment For Sale
    • Townhouse For Sale
    • Open Houses
    • Houses For Rent
    • Apartments For Rent
    • Townhouse For Rent
    • Estimate Your House Value
  • Blog
  • Market Trends
  • Ontario
Address
THE CANADIAN HOME REALTY INC2810 Matheson Blvd E unit 801, MississaugaOntario
Quick links
  • About Us
  • Career
  • Blog
  • Zero Down Payment Program*
  • Our Team
  • FAQ
  • Terms & Conditions
  • Privacy Policy
  • Contact Us
  • Disclaimer
  • Sitemap
get the app
play storeApp Store
download qr code

Copyright © 2026 The Canadian Home Realty Inc.
  • Ontario
  • Toronto
  • Niagara
  • 636 Wellington Street W
636-wellington-street-w-w-toronto-ontario-c12310796
Login/Sign UpTo see all photos

Sign in Required

Real estate boards require you to be signed in to see the full details of this property

to see all images.
  • Sold Sold in Sep 2025
  • Att/Row/Twnhouse

636 Wellington Street W

Toronto, Niagara
  • 3 Bedrooms
  • 4 Bathrooms
  • 1 Garage
  • Share
Sold Price: $ 1,560,000
2.19%
Listed Price: $ 1,595,000
Discuss with partner/expertView on Map

Real Estate Board require you toSign Into see the full details of this property

Contact an Experienced Real Estate Agent

Upon submitting this form, you acknowledge your agreement to receive marketing phone calls, text messages and emails from The Canadian Home. See more
join-the-canadian-home
JOIN OUR TEAM

Latest listing in Toronto

  • 72 Mann Avenue Toronto, Toronto
  • 119 Trinity Street Toronto, Toronto
  • PH1 - 2 Lynwood Avenue, Toronto
  • 53 Argyle Street, Toronto
  • 122 Macpherson Avenue Toronto, Toronto
  • 168 Moore Avenue, Toronto
  • 215 Dunvegan Road Toronto, Toronto
  • 163 Wychwood Avenue, Toronto
  • 1122 - 155 Merchants' Wharf Toronto, Toronto
  • 844 Duplex Avenue Toronto, Toronto
  • 200 Glenayr Road Toronto, Toronto

Near By Cities

  • Brockton
  • Oakwood
  • Caledonia
  • East York
  • York
  • Etobicoke
  • North York
  • Fisherville
  • Port Credit
  • Scarborough
  • Thornhill

Popular Searches in Toronto

  • House for sale in Toronto
  • Condo Apartment for sale in Toronto
  • Townhouse for sale in Toronto
  • Open House in Toronto
  • Price dropped properties in Toronto
  • Investment properties in Toronto
  • Not sold for 30 days in Toronto
  • House for rent in Toronto
  • Condos for rent in Toronto
  • Townhouse for rent in Toronto
  • Detached properties in Toronto
sell-with-the-canadian-homesell-with-the-canadian-homeLoading...

Open House

View all upcoming open houses in Toronto

No open houses are currently scheduled for this property.

Key Facts About 636 Wellington Street W, Toronto

  • Tax $6,745 / 2025
  • Property Type Residential
  • Building Type Att/Row/Twnhouse
  • Building Style 3-Storey
  • Size 1500 - 2000 feet²
  • Lot Size 13.48 x 64 feet
  • Listing # C12310796
  • Data Source PROPTX
  • Days on Market 48
  • Listed On 28/07/2025
  • Updated On 22/09/2025
  • Market Demand
    the canadian homethe canadian home

Description

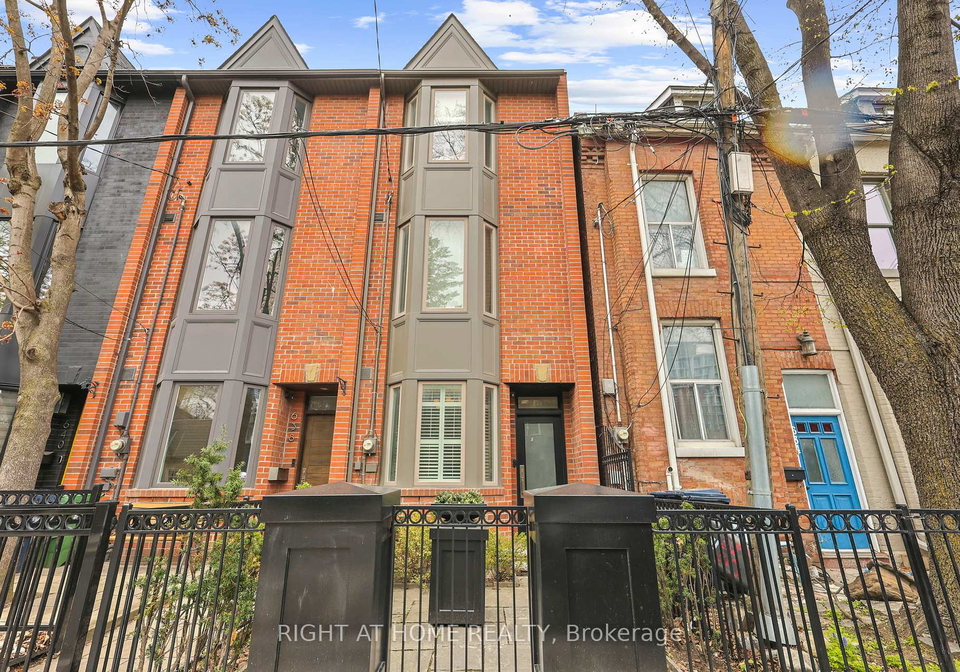
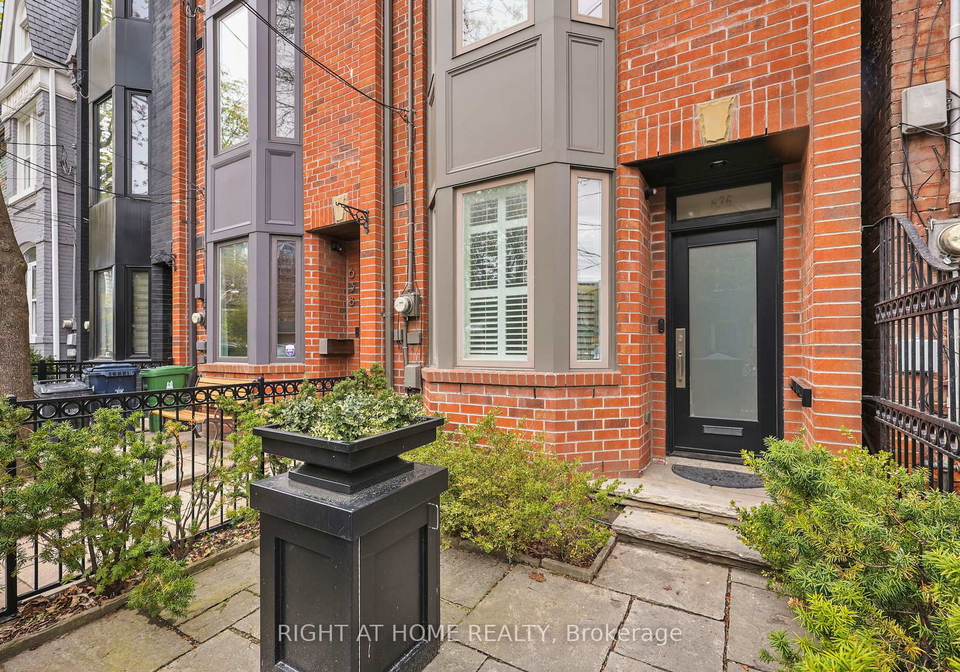
Welcome to this beautifully maintained and thoughtfully designed 3-storey freehold townhome in the heart of vibrant King West, one of Torontos most desirable and dynamic neighbourhoods. This charming property offers a rare and exciting alternative to condo living, no maintenance fees, spacious indoor and outdoor areas, and the feel of a true home in the middle of the city. Offering 3 bedrooms and 4 bathrooms, this home features custom cabinetry and built-in closets throughout, maximizing storage and functionality without compromising on style.

Real Estate Board require you toSign Into see the full details of this property

Property Details of 636 Wellington Street W, Toronto

Property

  • Property Type Att/Row/Twnhouse
  • Style 3-Storey
  • Fronting On N
  • Community Niagara
  • Municipality Toronto

Inside

  • Bedrooms 3
  • Bathrooms 4
  • Bathroom Details 1, 4pc
  • Bathroom Details 2, 3pc
  • Bathroom Details 1, 2pc
  • Kitchen 1
  • Rooms 11
  • Family Rooms Y
  • Central Vac N
  • Fireplace Y

Utilities

  • Water Municipal
  • Cooling Central Air
  • Heating Type Forced Air
  • Heating Fuel Gas

Building

  • Size 1500 - 2000 feet²
  • Architecture Style 3-Storey
  • Exterior Feature Brick, Shingle

Parking

  • Garage Type Other
  • Garage 1
  • Total Parking Places 1

Land

  • Sewer Sewer
  • Frontage 13.48
  • Depth 64
  • Lot Size 13.48 x 64 feet
  • Lot Size Code Feet
  • Cross Street Wellington/Niagara

Real Estate Board require you toSign Into see the full details of this property

Our Estimate

See Real Estate Market Trends in Toronto

Estimated Rent

$ 6,054

Rental Yield

4.11%

School Score

7.9/10

Rental Score

5/5

Listings In the Same Street at 636 Wellington Street W, Toronto

Houses For Sale

View

Houses For Rent

View

Recently Sold

View

Homes listed below the last sold prices in Toronto

Loading..

Similar Sold
Similar Properties

Loading..

Loading..

Expense Breakdown

Monthly Mortgage Payment

$0/monthly

30 Year , 3.99% interest

Cash Expenditure for Home Purchase

$1,000

  • Downpayment
    $0
  • PST on Mortgage Insurance
    $0
  • Land Transfer Tax
    $0
  • Lawyer Fees
    $1,000
  • Title Insurance
    $0

Monthly Expenses After Home Purchase

$569

  • Mortgage Payment
    $0
  • Property Insurance
    $50
  • Property Tax
    $250
  • Phone
    $40
  • Monthly debt payments
    $0
  • Cable
    $60
  • Utilities
    $124
  • Internet
    $45
join-our-teamjoin-our-team

Loading..

MLS® Trusted listing from Toronto Real Estate Board The trademarks MLS®, Multiple Listing Service® and the associated logos identify professional services rendered by REALTOR® members of CREA to effect the purchase, sale and lease of real estate as part of a cooperative selling system.

Copyright:© The Canadian Home Realty Inc. All rights reserved. The Canadian Home Realty Inc is a registered real estate brokerage.

About 636 Wellington Street W, Toronto

Welcome to this beautifully maintained and thoughtfully designed freehold townhouse for sale in Toronto , located at 636 Wellington Street W W, Toronto. This charming 3-storey property is nestled in the vibrant community of Niagara, offering a delightful alternative to the typical condominium lifestyle. With no maintenance fees and generous indoor and outdoor spaces, this townhouse truly embodies the feel of a home in the bustling heart of the city.

As you step inside this lovely townhouse for sale in Toronto, you’ll be greeted by a well-appointed interior that boasts three spacious bedrooms and four modern bathrooms. The design features custom cabinetry and built-in closets throughout, ensuring ample storage while maintaining a stylish aesthetic. The high ceilings and large windows flood the living spaces with natural light, creating a warm and inviting atmosphere.

One of the standout features of this townhouse for sale in Toronto is the comfort provided by two gas fireplaces, perfect for those cosy evenings spent indoors. The property also includes multiple outdoor areas, with two balconies and a fenced walkout terrace backyard, ideal for relaxing or entertaining guests. Imagine enjoying a sunny afternoon in your private outdoor space or hosting friends for a delightful evening under the stars.

The kitchen, while singular, is well-equipped and designed for both functionality and style, making it a joy to prepare meals. The family room adds an extra touch of comfort and is perfect for gathering with loved ones. With a total of 11 rooms, including the three bedrooms and four bathrooms, this townhouse offers plenty of space for both relaxation and entertainment.

At 636 Wellington Street W W, Toronto, you’ll find the convenience of central air conditioning, ensuring you stay cool during the warmer months. Although there is no central vacuum system, the home is unfurnished, allowing you the freedom to personalise the space to your liking. The heating is provided by a forced air system, and the property is connected to municipal water and sewer services.

Parking is also a significant advantage of this townhouse for sale in Toronto, as it comes with a garage space, providing you with secure and convenient access to your vehicle. The lot measures a generous 13 by 64 feet, giving you ample room for outdoor activities or gardening.

Located in the heart of the Niagara community, this townhouse is just steps away from the vibrant offerings of King West. You’ll have easy access to trendy restaurants, boutique shopping, and delightful coffee shops. Nearby attractions include Stanley Park, Liberty Village, Queen West, and the waterfront trails, ensuring you’ll never run out of things to do. The Stackt Market is also a short stroll away, providing a unique shopping and dining experience.

Commuting is a breeze from this prime location, with easy access to the TTC and major highways. Whether you’re upsizing from a condominium or seeking a turnkey property with a residential feel in downtown Toronto, this townhouse for sale in Toronto presents an incredible opportunity to own in one of the city’s most coveted areas.

Don’t miss your chance to experience the style, space, and comfort that this townhouse at 636 Wellington Street W W, Toronto has to offer. With its thoughtful design and prime location, it’s a perfect place to call home. Embrace the vibrant lifestyle of the Niagara community and make this stunning townhouse yours today!

Niagara, a vibrant neighbourhood nestled within the city of Toronto, is renowned for its unique blend of urban charm and scenic beauty. Bordered by the picturesque waterfront along Lake Ontario, this area boasts a rich tapestry of parks, trails, and cultural attractions, making it an ideal locale for those who appreciate both nature and city life. The streets are lined with a diverse array of shops, restaurants, and cafes, reflecting the multicultural essence of Toronto. With easy access to public transport and proximity to the bustling downtown core, Niagara offers a perfect balance of tranquillity and convenience, making it an appealing choice for prospective residents seeking a dynamic yet serene living environment.

Schools in the Neighbourhood

This property is conveniently located near several educational institutions, making it an excellent choice for families. The closest option is Niagara Street Junior Public School, just 0.3 km away, offering grades JK to 6 with a solid school rating of 7.4. St. Mary Catholic School, also nearby at 0.4 km, provides a Catholic education for grades JK to 8 and has a rating of 5.7. For older students, Harbord Collegiate Institute, located 2.3 km from the property, offers secondary education (grades 9 to 12) and boasts an impressive rating of 8.8. Additionally, Jean Lumb Public School is within 0.9 km, catering to grades JK to 8, although it currently has no rating. Ryerson Community School, situated 1.0 km away, offers French-language education for grades JK to 8 with a rating of 3.8. Lastly, St. Joseph's College School, located 2.8 km away, provides a Catholic secondary education with a rating of 7.6. With a variety of schools nearby, this property is well-suited for families seeking quality education options.

Key Statistics of the Neighbourhood

The area surrounding the property has a population of 2,641 residents, characterized by an average household size of 1.6 individuals. The demographic profile reveals an average age of 39.2 years, with a significant portion of the population being single, accounting for 55.67%. The average household income is notably high at $144,800, although 9.1% of the population falls into the low-income bracket. The average property price in the area is approximately $816,000, with a substantial 40.69% of residents renting their homes. The community is predominantly composed of condominiums, making up 83.6% of the housing stock. Families with children represent 20.17% of households, and immigrants constitute 27.47% of the population, indicating a diverse community. Educational attainment is impressive, with 85.22% of residents holding a college or university degree. Additionally, 11.74% of the population is not in the labor force, suggesting a mix of employment statuses within this affluent neighborhood. Overall, this area presents a vibrant and educated community with a blend of families and singles, making it an attractive location for potential homebuyers and investors alike.
FAQs About 636 Wellington Street W, Toronto

How many bathrooms does this property have?

This property features 4 bathroom(s) and 3 bedroom(s).

Does this 3 bedroom property have additional bedrooms or a den?

This Att/Row/Twnhouse property does not have an additional bedroom or a den.

What is the square footage (sqft) of this Att/Row/Twnhouse property?

The total square footage of this Att/Row/Twnhouse 3 bed property in Toronto is 1500 - 2000.

How many parking spaces are available with this property?

There are no parking spaces available with this property.

How many cars can be parked in the garage of 636 Wellington Street W?

This property features a garage with space for 1 cars.

What type of garage does this property have?

This property includes an Other garage with space for 1 cars.

Does this property have a basement?

There is no basement in this property.

What type of basement is it?

Information about basement type is not available.

Does this property have a swimming pool?

It is not specified whether this property has a swimming pool.

Does this property have a fireplace?

A fireplace is available in this property.

How many kitchens does this property have?

This property includes 1 kitchen(s).

Is there a maintenance fee associated with this property?

Information about the maintenance fee is not available.

Is this property furnished?

Information about whether this property is furnished is not available.

What type of heating system is in place?

The heating system in place is a Forced Air.

What utilities are available for this property?

Information about utilities is not available.

School Rating for 636 Wellington Street W, Toronto

XXX

Properties near top rated schools in Toronto

Sign Into see near by schools

Listing History

See more recently sold homes in Toronto

Real Estate Board require you toSign Into see the full details of this property

Banner Image

Similar Properties

1076-lansdowne-avenue-toronto-ontario-w13455020
1076 Lansdowne Avenue Toronto
1
Date: 17 Jun 2026
For Sale
3 + 1 Bedrooms
3 Bathrooms (-1)
1 Garage
1076 Lansdowne Avenue Toronto
  • $1,185,000
  • Att/Row/Twnhouse
1076 Lansdowne Avenue Toronto, Toronto, Dovercourt-Wallace Emerson-Junction
  • 4.57 KM
  • 1089-dundas-street-e-toronto-ontario-e13481916
    1089 Dundas Street E
    2
    Date: 24 Jun 2026
    For Sale
    2 + 1 Bedrooms (-1)
    2 Bathrooms (-2)
    1 Garage
    1089 Dundas Street E
    • $1,298,000
    • Att/Row/Twnhouse
    1089 Dundas Street E, Toronto, South Riverdale
  • 5.52 KM
  • Loading....