• Map Search
    • Houses For Sale
    • Apartments For Sale
    • Precon & Assignment For Sale
    • Townhouse For Sale
    • Open Houses
    • Houses For Rent
    • Apartments For Rent
    • Townhouse For Rent
    • Estimate Your House Value
  • Blog
  • Market Trends
  • Ontario
Address
THE CANADIAN HOME REALTY INC2810 Matheson Blvd E unit 801, MississaugaOntario
Quick links
  • About Us
  • Career
  • Blog
  • Zero Down Payment Program*
  • Our Team
  • FAQ
  • Terms & Conditions
  • Privacy Policy
  • Contact Us
  • Disclaimer
  • Sitemap
get the app
play storeApp Store
download qr code

Copyright © 2026 The Canadian Home Realty Inc.
  • Ontario
  • Niagara Falls
  • 217 - Arad/Fallsview
  • 6330 Caledonia Street
6330-caledonia-street-niagara-falls-ontario-x12423348
Login/Sign UpTo see all photos

Sign in Required

Real estate boards require you to be signed in to see the full details of this property

to see all images.
  • Sold Sold in Oct 2025
  • Detached

6330 Caledonia Street

Niagara Falls, 217 - Arad/Fallsview
  • 3 Bedrooms
  • 2 Bathrooms
  • 1 Garage
  • Share
Sold Price: $ 600,000
7.55%
Listed Price: $ 649,000
Discuss with partner/expertView on Map

Real Estate Board require you toSign Into see the full details of this property

Contact an Experienced Real Estate Agent

Upon submitting this form, you acknowledge your agreement to receive marketing phone calls, text messages and emails from The Canadian Home. See more
join-the-canadian-home
JOIN OUR TEAM

Latest listing in Niagara Falls

  • 5411 Portage Road, Niagara Falls
  • 5207 River Road, Niagara Falls
  • 8410 Ares Court, Niagara Falls
  • 7263 Maywood Street, Niagara Falls
  • 523 - 7711 GreenVista Gate, Niagara Falls
  • 7451 Green Boughs Road, Niagara Falls
  • 9305 Eagle Ridge Drive, Niagara Falls
  • 4204 Brookdale Drive, Niagara Falls
  • 6479 BURWOOD Avenue, Niagara Falls
  • 8398 Atack Court, Niagara Falls
  • 5654 Drummond Road, Niagara Falls

Near By Cities

  • St. Davids
  • Thorold
  • St. Catharines
  • Port Robinson
  • Welland
  • Pelham
  • Stevensville
  • Fonthill
  • Virgil
  • Niagara-on-the-Lake
  • Fenwick

Popular Searches in Niagara Falls

  • House for sale in Niagara Falls
  • Condo Apartment for sale in Niagara Falls
  • Townhouse for sale in Niagara Falls
  • Open House in Niagara Falls
  • Price dropped properties in Niagara Falls
  • Investment properties in Niagara Falls
  • Not sold for 30 days in Niagara Falls
  • House for rent in Niagara Falls
  • Condos for rent in Niagara Falls
  • Townhouse for rent in Niagara Falls
  • Detached properties in Niagara Falls

Room Details of 6330 Caledonia Street, Niagara Falls

FloorBedroomsBathrooms
Basement * 1
Second 3 1

Real Estate Board require you toSign Into see the full details of this property

sell-with-the-canadian-homesell-with-the-canadian-homeLoading...

Open House

View all upcoming open houses in Niagara Falls

No open houses are currently scheduled for this property.

Key Facts About 6330 Caledonia Street, Niagara Falls

  • Tax $4,488 / 2025
  • Property Type Residential
  • Building Type Detached
  • Building Style Backsplit 4
  • Size 1100 - 1500 feet²
  • Lot Size 53.5 x 149.67 feet
  • Parking 1 garage, 4 parking
  • Basement Walk-Up, Finished
  • Listing # X12423348
  • Data Source PROPTX
  • Days on Market 34
  • Listed On 24/09/2025
  • Updated On 30/10/2025
  • Market Demand
    the canadian homethe canadian home

Description

Welcome to 6330 Caledonia Street, a spacious 3-bedroom, 2-bathroom backsplit located in a desirable Niagara Falls neighbourhood. Close to schools, shopping, and everyday amenities, this home offers convenience and great potential for families. A large concrete front porch adds charm and curb appeal, welcoming you inside. The main floor includes a bright living room and formal dining room, perfect for gatherings and entertaining. The upper level features three bedrooms and a full bathroom, providing comfortable family living. On the lower level,

Real Estate Board require you toSign Into see the full details of this property

Property Details of 6330 Caledonia Street, Niagara Falls

Property

  • Property Type Detached
  • Style Backsplit 4
  • Fronting On E
  • Community 217 - Arad/Fallsview
  • Municipality Niagara Falls

Inside

  • Bedrooms 3
  • Bathrooms 2
  • Bathroom Details 1, 5pc Upper
  • Bathroom Details 1, 3pc Lower
  • Basement Walk-Up, Finished
  • Kitchen 1
  • Rooms 12
  • Family Rooms Y
  • Central Vac N
  • Fireplace Y

Utilities

  • Water Municipal
  • Cooling Central Air
  • Heating Type Forced Air
  • Heating Fuel Gas

Building

  • Size 1100 - 1500 feet²
  • Architecture Style Backsplit 4
  • Exterior Feature Brick

Parking

  • Drive Way Private Double
  • Garage Type Attached
  • Garage 1
  • Parking Places 4
  • Total Parking Places 5

Land

  • Sewer Sewer
  • Frontage 53.5
  • Depth 149.67
  • Zoning R1C
  • Lot Size 53.5 x 149.67 feet
  • Lot Size Code Feet
  • Cross Street Dunn st

Real Estate Board require you toSign Into see the full details of this property

Our Estimate

See Real Estate Market Trends in Niagara Falls

Estimated Rent

$ 2,864

Rental Yield

4.47%

School Score

7.7/10

Rental Score

4.5/5

Listings In the Same Street at 6330 Caledonia Street, Niagara Falls

Houses For Sale

View

Houses For Rent

View

Recently Sold

View

Homes listed below the last sold prices in Niagara Falls

Loading..

Similar Sold
Similar Properties

Loading..

Loading..

Rooms

Foyer (1.96X3.17 metre)
Level: Main
Living Room (5.14X3.66 metre)
Level: Main
Dining Room (4.17X2.85 metre)
Level: Main
Kitchen (4.07X4.15 metre)
Level: Main
Sunroom (4.27X4.31 metre)
Level: Main
Bathroom (2.75X2.4 metre)
Level: Upper
Bedroom (3.14X2.77 metre)
Level: Upper
Bedroom 2 (3.04X3.5 metre)
Level: Upper
Primary Bedroom (3.81X4.11 metre)
Level: Upper
Family Room (8.15X6.52 metre)
Level: Lower
Bathroom (2.74X2.17 metre)
Level: Lower
Recreation (7.06X7.72 metre)
Level: Basement

Real Estate Board require you toSign Into see the full details of this property

Expense Breakdown

Monthly Mortgage Payment

$0/monthly

30 Year , 3.99% interest

Cash Expenditure for Home Purchase

$1,000

  • Downpayment
    $0
  • PST on Mortgage Insurance
    $0
  • Land Transfer Tax
    $0
  • Lawyer Fees
    $1,000
  • Title Insurance
    $0

Monthly Expenses After Home Purchase

$569

  • Mortgage Payment
    $0
  • Property Insurance
    $50
  • Property Tax
    $250
  • Phone
    $40
  • Monthly debt payments
    $0
  • Cable
    $60
  • Utilities
    $124
  • Internet
    $45
join-our-teamjoin-our-team

Loading..

MLS® Trusted listing from Toronto Real Estate Board The trademarks MLS®, Multiple Listing Service® and the associated logos identify professional services rendered by REALTOR® members of CREA to effect the purchase, sale and lease of real estate as part of a cooperative selling system.

Copyright:© The Canadian Home Realty Inc. All rights reserved. The Canadian Home Realty Inc is a registered real estate brokerage.

About 6330 Caledonia Street, Niagara Falls

Welcome to 6330 Caledonia Street, Niagara Falls, a delightful house for sale in Niagara Falls that offers a perfect blend of space, comfort, and potential. This spacious detached backsplit boasts three bedrooms and two bathrooms, making it an ideal choice for families or anyone looking for a bit more room to breathe. Nestled in the charming community of 217 - Arad/Fallsview, this home is conveniently located close to schools, shopping, and all the everyday amenities you could possibly need.

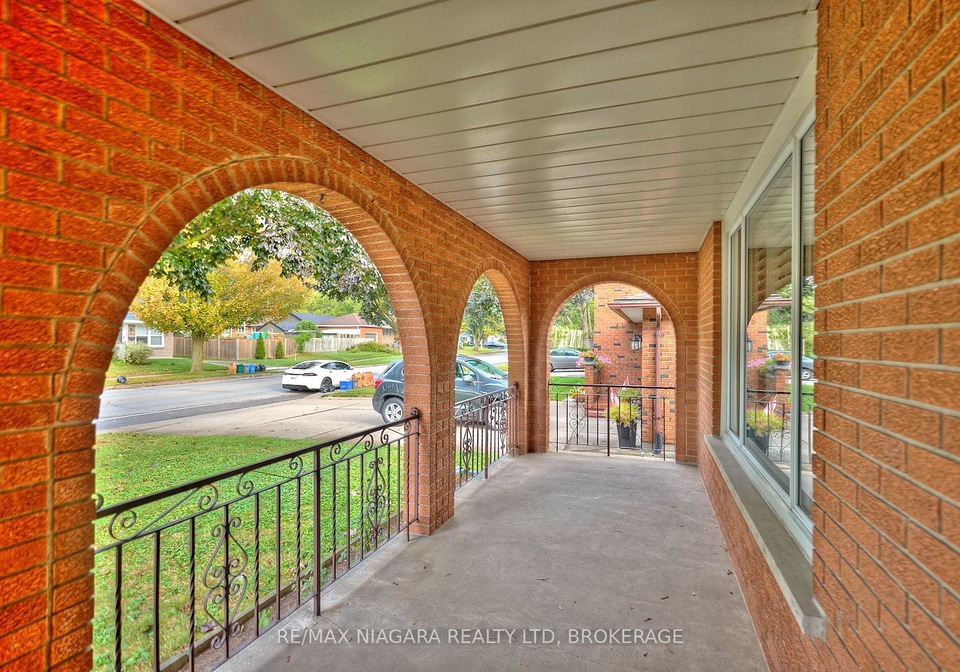
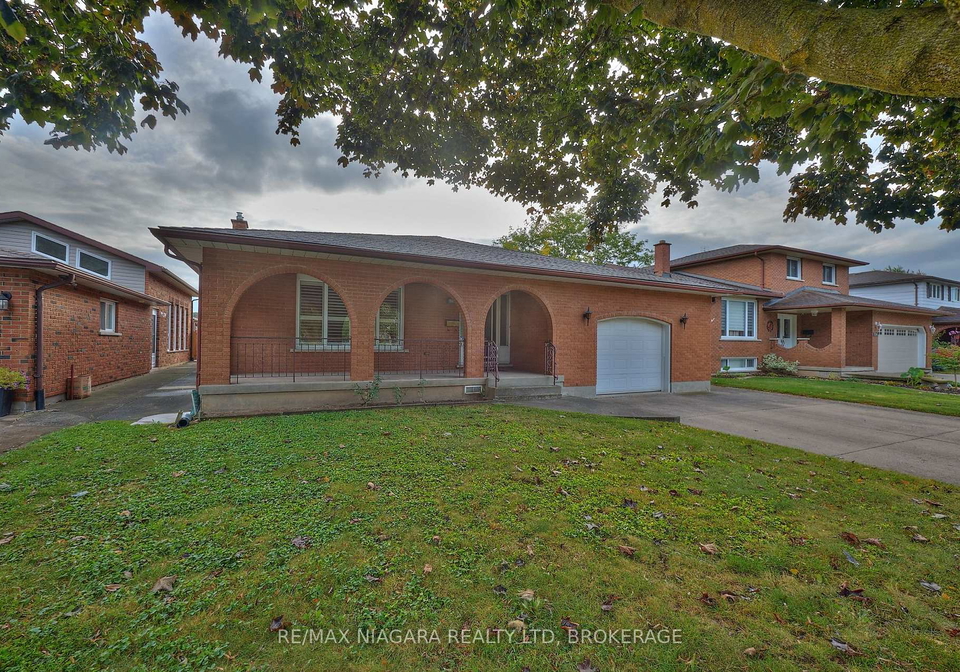
As you approach 6330 Caledonia Street, you’ll be greeted by a large concrete front porch that adds a touch of charm and curb appeal to the property. It’s the perfect spot to enjoy your morning cuppa or watch the world go by. Stepping inside, you’ll find a bright living room that flows seamlessly into a formal dining room, making it an excellent space for gatherings and entertaining friends and family. The main floor is designed for comfort and functionality, ensuring that you have all the space you need for those special occasions.

Moving up to the upper level, you’ll discover three well-proportioned bedrooms and a full bathroom. Each bedroom is designed to provide a comfortable retreat for family members, ensuring that everyone has their own space to unwind. This layout is particularly appealing for families, offering a perfect balance between communal living and private quarters.

On the lower level of the house for sale in Niagara Falls, you’ll find a large family room that features a cosy wood-burning fireplace, creating a warm and inviting atmosphere for those chilly evenings. This space is perfect for movie nights or simply relaxing with a good book. The family room also has a walk-up that leads to a bright sunroom, which is complete with a gas hookup and sink, making it an ideal spot for year-round enjoyment, whether you’re hosting summer barbecues or enjoying a quiet winter afternoon.

The basement level of 6330 Caledonia Street, Niagara Falls, adds even more value to this already impressive home. It features a recreational room, a laundry area, and two cantinas, providing ample storage space for all your needs. Whether you’re looking to create a wine cellar, a hobby space, or simply need extra room for your belongings, this basement has you covered.

Throughout the house, you’ll find California shutters that add a touch of elegance and allow for easy light control. While the home may require some cosmetic updating, it presents fantastic in-law potential and is well-suited for multigenerational living. The flexible layout and ample living areas make it easy to adapt the space to suit your needs.

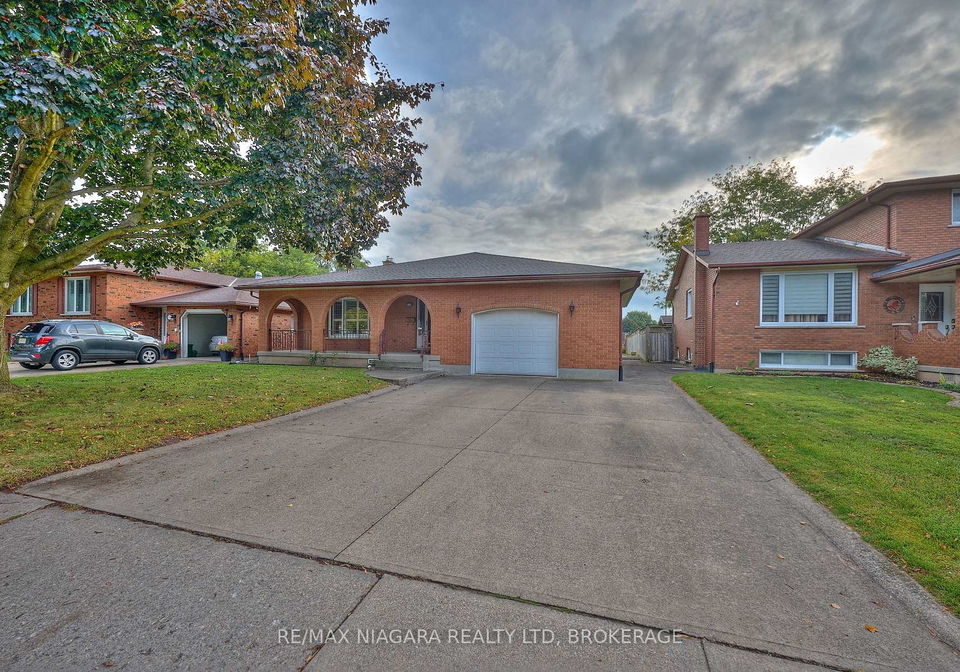
Another highlight of this property is the private double driveway, which provides parking for up to four vehicles, along with an attached garage space for one car. This is a significant advantage in the bustling area of Niagara Falls, where parking can often be a challenge.

The lot measures a generous 54 X 150 feet, providing plenty of outdoor space for children to play or for you to enjoy gardening. With central air conditioning, municipal water, and sewer services, this house for sale in Niagara Falls is equipped with all the modern conveniences you could desire.

In summary, 6330 Caledonia Street, Niagara Falls, is a wonderful house for sale in Niagara Falls that combines space, comfort, and potential in a sought-after location. With its flexible layout, ample living areas, and proximity to local amenities, it’s a fantastic opportunity for anyone looking to make a house a home. Don’t miss your chance to explore this charming property and see for yourself all that it has to offer!

The 217 - Arad/Fallsview area in Niagara Falls is a charming and picturesque neighbourhood that offers a unique blend of natural beauty and urban convenience. Nestled close to the iconic falls, residents enjoy stunning views and easy access to a variety of outdoor activities, including hiking trails and parks. The community features a mix of residential options, from quaint homes to modern apartments, catering to diverse lifestyles. With its proximity to local amenities, shops, and restaurants, as well as a vibrant cultural scene, 217 - Arad/Fallsview provides an inviting atmosphere for those seeking a balance of tranquillity and excitement in their daily lives.

Schools in the Neighbourhood

This property is ideally situated near a variety of educational institutions, making it a great choice for families. The closest school is Heximer Ave Public School, just 0.1 km away, offering elementary education from Junior Kindergarten to Grade 8, with a solid rating of 7.8. Additionally, Our Lady of Mount Carmel Catholic Elementary School, located 0.5 km away, provides a French-language curriculum for K to 8 students, although it has a lower rating of 5.2. For secondary education, Stamford Collegiate is 1.6 km from the property, rated at 4.7, while A N Myer Secondary School, which offers a French-language program, is a bit further at 4.9 km with a rating of 7.4. Families seeking a Catholic education will find Father Hennepin Catholic Elementary School, 0.9 km away, highly rated at 9.1, while Saint Michael Catholic High School is 3.4 km away, although it currently has no rating. Overall, the area boasts a mix of public and Catholic schools, providing a range of options for quality education within close proximity.
FAQs About 6330 Caledonia Street, Niagara Falls

How many bathrooms does this property have?

This property features 2 bathroom(s) and 3 bedroom(s).

Does this 3 bedroom property have additional bedrooms or a den?

This Detached property does not have an additional bedroom or a den.

What is the square footage (sqft) of this Detached property?

The total square footage of this Detached 3 bed property in Niagara Falls is 1100 - 1500.

How many parking spaces are available with this property?

6330 Caledonia Street boasts 4 convenient parking spaces.

How many cars can be parked in the garage of 6330 Caledonia Street?

This property features a garage with space for 1 cars.

What type of garage does this property have?

This property includes an Attached garage with space for 1 cars.

Does this property have a basement?

Yes, this property has a basement.

What type of basement is it?

This property features Walk-Up, Finished basement.

Does this property have a swimming pool?

It is not specified whether this property has a swimming pool.

Does this property have a fireplace?

A fireplace is available in this property.

How many kitchens does this property have?

This property includes 1 kitchen(s).

Is there a maintenance fee associated with this property?

Information about the maintenance fee is not available.

Is this property furnished?

Information about whether this property is furnished is not available.

What type of heating system is in place?

The heating system in place is a Forced Air.

What utilities are available for this property?

Information about utilities is not available.

School Rating for 6330 Caledonia Street, Niagara Falls

XXX

Properties near top rated schools in Niagara Falls

Sign Into see near by schools

Listing History

See more recently sold homes in Niagara Falls

Real Estate Board require you toSign Into see the full details of this property

Banner Image

Loading....

Similar Properties

See More
6945-douglas-street-niagara-falls-ontario-x13508518
6945 Douglas Street
1
Date: 01 Jul 2026
For Sale
3 Bedrooms
2 Bathrooms
1 Garage
6945 Douglas Street
  • $499,000
  • Detached
6945 Douglas Street, Niagara Falls, 217 - Arad/Fallsview
  • 0.85 KM
  • 6476-maranda-street-niagara-falls-ontario-x13080430
    6476 Maranda Street
    2
    Date: 04 May 2026
    For Sale
    3 + 1 Bedrooms
    2 Bathrooms
    1 Garage
    6476 Maranda Street
    • $549,000
    • Detached
    6476 Maranda Street, Niagara Falls, 216 - Dorchester
  • 0.94 KM
  • 5955-frontenac-street-niagara-falls-ontario-x13480322
    5955 Frontenac Street
    3
    Date: 23 Jun 2026
    For Sale
    3 + 1 Bedrooms
    3 Bathrooms (+1)
    1 Garage
    5955 Frontenac Street
    • $729,000
    • Detached
    5955 Frontenac Street, Niagara Falls, 217 - Arad/Fallsview
  • 1.03 KM
  • 6096-crimson-drive-niagara-falls-ontario-x13502940
    6096 Crimson Drive
    4
    Date: 30 Jun 2026
    For Sale
    3 Bedrooms
    2 Bathrooms
    2 Garage (+1)
    6096 Crimson Drive
    • $649,900
    • Detached
    6096 Crimson Drive, Niagara Falls, 220 - Oldfield
  • 1.16 KM
  • 6090-crimson-drive-niagara-falls-ontario-x13474650
    6090 Crimson Drive
    5
    Date: 22 Jun 2026
    For Sale
    3 + 1 Bedrooms
    2 Bathrooms
    2 Garage (+1)
    6090 Crimson Drive
    • $634,000
    • Detached
    6090 Crimson Drive, Niagara Falls, 220 - Oldfield
  • 1.17 KM
  • 7296-alex-avenue-niagara-falls-ontario-x13065730
    7296 Alex Avenue
    6
    Date: 30 Apr 2026
    For Sale
    3 Bedrooms
    2 Bathrooms
    2 Garage (+1)
    7296 Alex Avenue
    • $739,900
    • Detached
    7296 Alex Avenue, Niagara Falls, 220 - Oldfield
  • 1.27 KM
  • 6534-sam-iorfida-drive-niagara-falls-ontario-x13460538
    6534 SAM IORFIDA Drive
    7
    Date: 18 Jun 2026
    For Sale
    3 + 2 Bedrooms
    3 Bathrooms (+1)
    2 Garage (+1)
    6534 SAM IORFIDA Drive
    • $749,900
    • Detached
    6534 SAM IORFIDA Drive, Niagara Falls, 220 - Oldfield
  • 1.35 KM
  • 6864-sunrise-court-niagara-falls-ontario-x13144862
    6864 Sunrise Court
    8
    Date: 19 May 2026
    For Sale
    4 + 1 Bedrooms (+1)
    3 Bathrooms (+1)
    1 Garage
    6864 Sunrise Court
    • $634,900
    • Detached
    6864 Sunrise Court, Niagara Falls, 220 - Oldfield
  • 1.48 KM