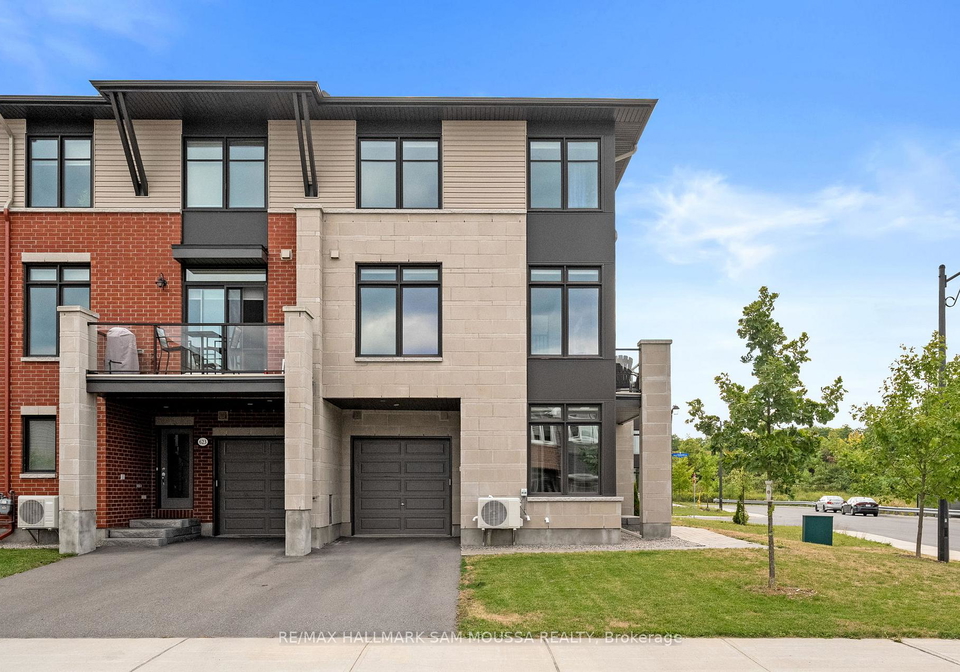
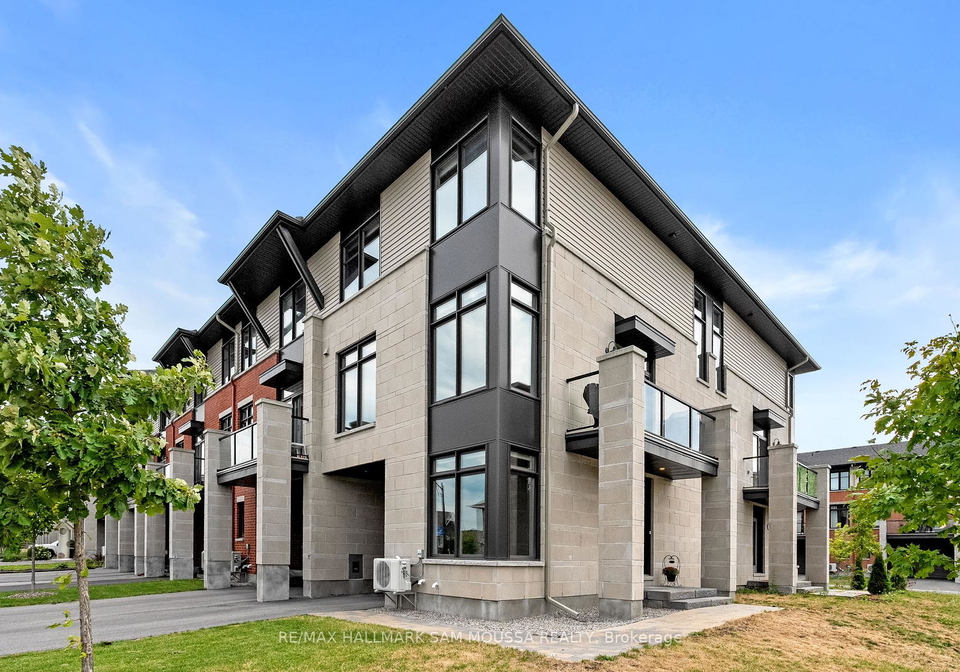
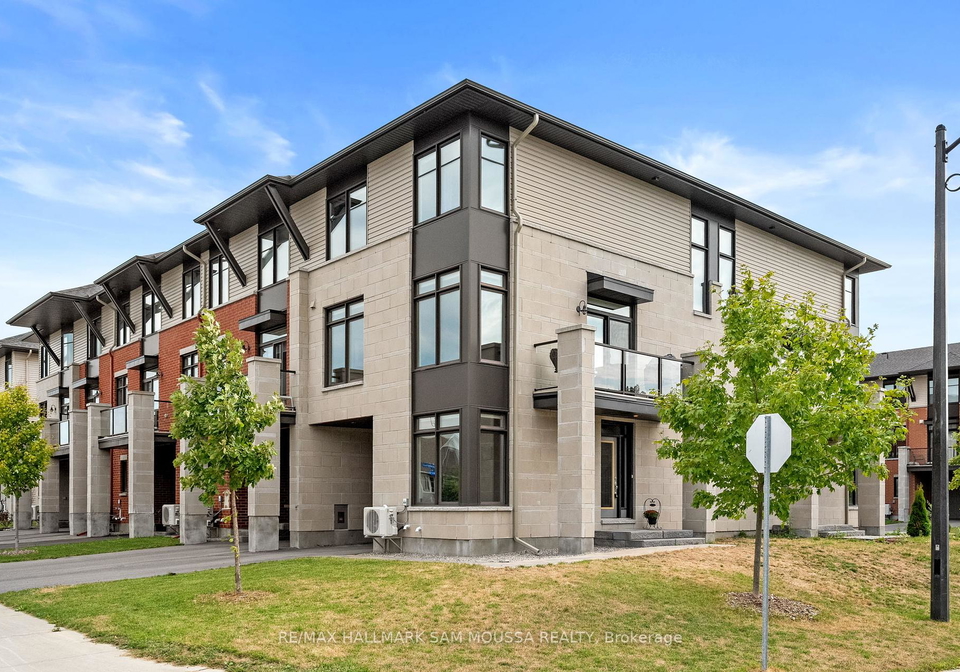
Welcome to the delightful townhouse for sale in Ottawa , nestled at 625 Cartographe Street, Ottawa. This stylish freehold townhouse, built in 2020, offers a fantastic opportunity for anyone looking to settle in the charming community of Camelot. With its prime location on a corner lot, this 3-storey home is perfect for families, professionals, or couples seeking a vibrant lifestyle in the heart of Ottawa.
As you step into this lovely abode, you’re greeted by a welcoming foyer that sets the tone for the rest of the home. The ground level features a versatile space that can be used as a den—ideal for a home office or perhaps a gym to keep fit without stepping outside. There’s also a convenient powder room, making it easy for guests to freshen up without having to venture upstairs. This townhouse for sale in Ottawa truly caters to modern living with thoughtful design and functionality.
Moving up to the main level, you’ll find an open-concept layout that’s perfect for entertaining. The bright living room is flooded with natural light thanks to large windows, creating a warm and inviting atmosphere. This space seamlessly flows into the dining area, which offers access to a lovely balcony—perfect for enjoying your morning coffee or unwinding in the evening. The modern kitchen is a chef's dream, complete with stainless steel appliances, a pantry for all your cooking essentials, and ample counter space for meal prep. It’s easy to envision hosting dinner parties and family gatherings in this inviting space.
The third floor of this townhouse for sale in Ottawa is where you’ll find the spacious primary bedroom, which boasts double-sided closets and a 3-piece ensuite bathroom, ensuring you have your own private sanctuary. There’s also a second well-sized bedroom, perfect for guests or children, along with a full 4-piece bathroom that caters to the needs of the household. For added convenience, a laundry room is also located on this floor, making chores a breeze.
One of the standout features of this property is the full unfinished basement. While it’s currently a blank canvas, it provides plenty of storage space and the potential for future development—perhaps a playroom or additional living area. With a lot size of 44 X 47 feet, there’s ample room for outdoor activities, although there is no pool to maintain.
In terms of amenities, this townhouse for sale in Ottawa is equipped with central air conditioning to keep you cool during the warmer months, and it benefits from municipal water and sewer services. While there’s no central vacuum system, the home is unfurnished, allowing you to personalise the space to your taste.
Parking is a breeze with an attached garage that accommodates one vehicle, plus additional space for another car, ensuring you’ll never have to worry about finding a spot. The location is another significant advantage; 625 Cartographe Street, Ottawa, is close to parks, schools, and shopping centres, making it an ideal spot for families and those who enjoy the convenience of having everything within reach.
In summary, this townhouse for sale in Ottawa at 625 Cartographe Street, Ottawa, is a fantastic opportunity for anyone looking to embrace a modern lifestyle in a welcoming community. With its thoughtful layout, ample space, and prime location, it’s move-in ready and waiting for you to make it your own. Don’t miss out on this gem in the heart of Camelot!
Camelot, located in the vibrant city of Ottawa, is a charming residential neighbourhood that offers a perfect blend of suburban tranquillity and urban convenience. Characterised by its tree-lined streets and well-maintained homes, Camelot is an inviting area for families and professionals alike. Residents enjoy easy access to a variety of amenities, including parks, schools, and shopping centres, while the nearby Ottawa River provides picturesque walking and cycling paths. The community’s friendly atmosphere and strong sense of belonging make it an ideal place for those seeking a peaceful yet connected lifestyle in Canada’s capital.
Schools in the Neighbourhood
This property is ideally situated near several reputable schools, making it an excellent choice for families. Within a 3.4 km radius, you will find Trillium Elementary School, offering both English and French programs for grades JK to 8, with a commendable rating of 4.8. Just 2.1 km away, Sir Wilfrid Laurier Secondary School provides quality education for grades 9 to 12, boasting a solid rating of 6.8. Additionally, St. Francis of Assisi Catholic School, located 2.3 km from the property, offers an English-language curriculum for grades JK to 6 and has a strong rating of 6.6. For those seeking a Catholic secondary education, St. Peter High School is 2.7 km away, catering to grades 7 to 12 and rated 6.2. All schools are part of respected boards, including the Ottawa-Carleton District School Board and the Ottawa Catholic School Board, ensuring a high standard of education. The diverse options in both public and Catholic schools provide families with the flexibility to choose the best fit for their children's educational needs. Overall, this area is a prime location for families prioritizing education.