Real estate boards require you to be signed in to see the full details of this property
Real Estate Board require you toSign Into see the full details of this property
| Floor | Bedrooms | Bathrooms |
|---|---|---|
| Basement | 1 | 1 |
| Ground | 3 | 1 |
Real Estate Board require you toSign Into see the full details of this property

No open houses are currently scheduled for this property.
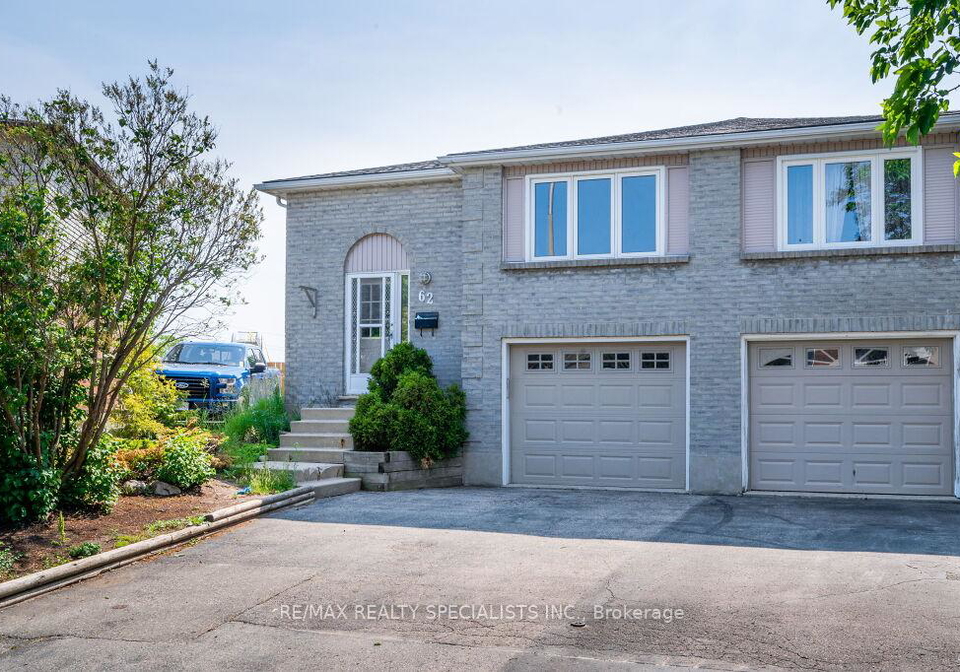
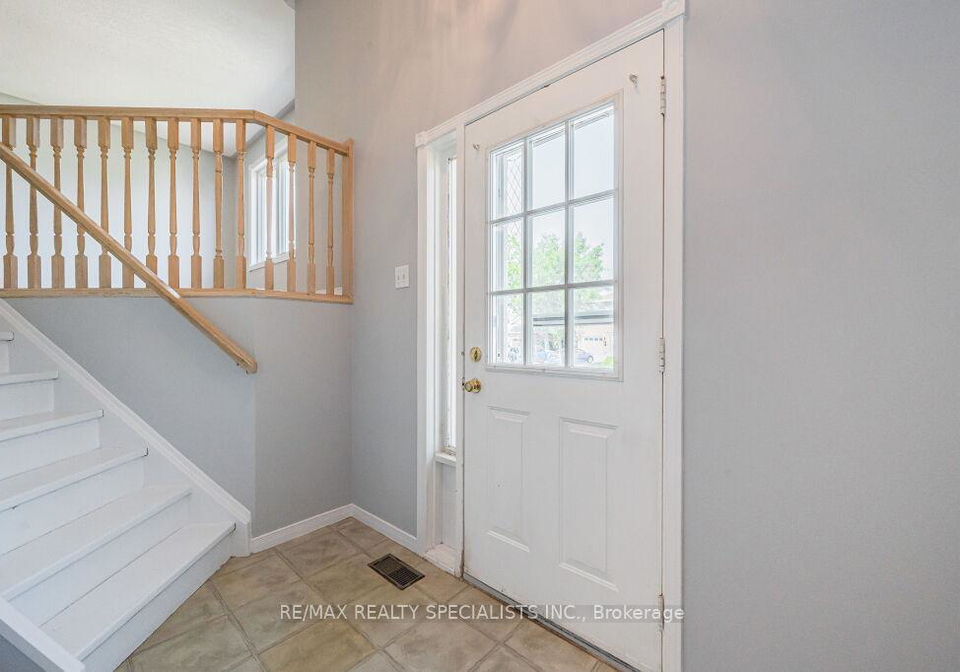
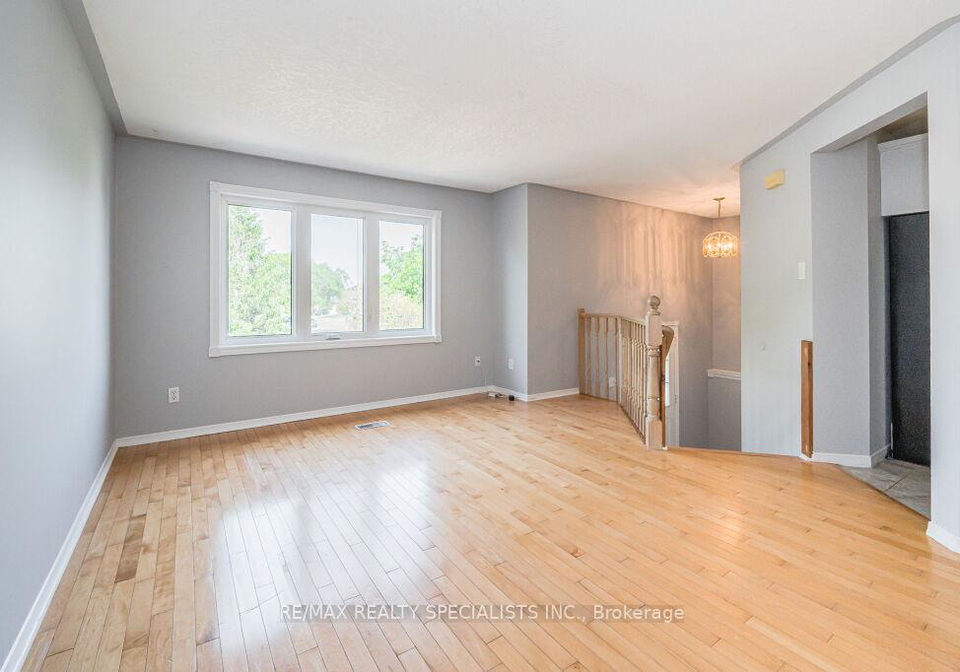
Welcome Home! This gorgeous and pristine semi detached is not only turnkey, but is FREEHOLD! A Home that is sure to impress with highlights including: Whole House Freshly Painted (2023)* New Dishwasher (2024)* Large Kitchen with 2015 Tiled Flooring* Ample Cupboard Space* Walk-out from Kitchen to Deck* Living-Dining with Hardwood* Cozy Recreation Room with Inside Entry from Garage* Additional Bedroom/Office in Basement* Good Sized Yard with Shed* 2 Vehicles can fit on driveway (although probably not 2 larger trucks!)*Located in the highly sought
Real Estate Board require you toSign Into see the full details of this property
Loading..
Loading..
Loading..
Real Estate Board require you toSign Into see the full details of this property


Loading..
This property features 2 bathroom(s) and 3 bedroom(s).
This Semi Detached property includes 1 additional bedrooms.
The total square footage of this Semi Detached 3 bed property in Kitchener is 1100 - 1500.
62 Tamvale Crescent boasts 1 convenient parking spaces.
This property features a garage with space for 1 cars.
This property includes an Built-In garage with space for 1 cars.
Yes, this property has a basement.
This property features Finished basement.
It is not specified whether this property has a swimming pool.
There is no fireplace in this property.
This property includes 1 kitchen(s).
Information about the maintenance fee is not available.
No, this property is not furnished.
The heating system in place is a Forced Air.
Information about utilities is not available.
Sign Into see near by schools
Real Estate Board require you toSign Into see the full details of this property
Loading....