• Map Search
    • Houses For Sale
    • Apartments For Sale
    • Precon & Assignment For Sale
    • Townhouse For Sale
    • Open Houses
    • Houses For Rent
    • Apartments For Rent
    • Townhouse For Rent
    • Estimate Your House Value
  • Blog
  • Market Trends
  • Ontario
Address
THE CANADIAN HOME REALTY INC2810 Matheson Blvd E unit 801, MississaugaOntario
Quick links
  • About Us
  • Career
  • Blog
  • Zero Down Payment Program*
  • Our Team
  • FAQ
  • Terms & Conditions
  • Privacy Policy
  • Contact Us
  • Disclaimer
  • Sitemap
get the app
play storeApp Store
download qr code

Copyright © 2026 The Canadian Home Realty Inc.
  • Ontario
  • Richmond Hill
  • Oak Ridges Lake Wilcox
  • 62 Kaitlin Drive
62-kaitlin-drive-richmond-hill-ontario-n8044836
Login/Sign UpTo see all photos

Sign in Required

Real estate boards require you to be signed in to see the full details of this property

to see all images.
  • Sold Sold in Feb 2024
  • Detached

62 Kaitlin Drive

Richmond Hill, Oak Ridges Lake Wilcox
  • 4 + 1 Bedrooms
  • 4 Bathrooms
  • 2 Garage
  • Share
Sold Price: $ 1,630,000
3.48%
Listed Price: $ 1,688,800
Discuss with partner/expertView on Map

Real Estate Board require you toSign Into see the full details of this property

Contact an Experienced Real Estate Agent

Upon submitting this form, you acknowledge your agreement to receive marketing phone calls, text messages and emails from The Canadian Home. See more
join-the-canadian-home
JOIN OUR TEAM

Latest listing in Richmond Hill

  • 261 Richmond Street, Richmond Hill
  • 33 Forest Ridge Road, Richmond Hill
  • 22 Lowther Avenue, Richmond Hill
  • 17 Lady Lynn Crescent, Richmond Hill
  • 29 Northgate Crescent, Richmond Hill
  • 82 Colesbrook Road, Richmond Hill
  • 43 Denham Drive, Richmond Hill
  • 711 - 5 Steckley House Lane, Richmond Hill
  • 302 - 40 Baif Boulevard, Richmond Hill
  • 225 Lucas Street, Richmond Hill
  • 102 Credit Lane, Richmond Hill

Near By Cities

  • Aurora
  • King
  • King City
  • Newmarket
  • Whitchurch-Stouffville
  • Maple
  • Markham
  • East Gwillimbury
  • Concord
  • Thornhill
  • Stouffville

Popular Searches in Richmond Hill

  • House for sale in Richmond Hill
  • Condo Apartment for sale in Richmond Hill
  • Townhouse for sale in Richmond Hill
  • Open House in Richmond Hill
  • Price dropped properties in Richmond Hill
  • Investment properties in Richmond Hill
  • Not sold for 30 days in Richmond Hill
  • House for rent in Richmond Hill
  • Condos for rent in Richmond Hill
  • Townhouse for rent in Richmond Hill
  • Detached properties in Richmond Hill

Room Details of 62 Kaitlin Drive, Richmond Hill

FloorBedroomsBathrooms
Basement 1 1
Ground * 1
Second 4 2

Real Estate Board require you toSign Into see the full details of this property

sell-with-the-canadian-homesell-with-the-canadian-homeLoading...

Open House

View all upcoming open houses in Richmond Hill

No open houses are currently scheduled for this property.

Key Facts About 62 Kaitlin Drive, Richmond Hill

  • Tax $5,801 / 2023
  • Property Type Residential
  • Building Type Detached
  • Building Style 2-Storey
  • Lot Size 38.37 x 109.38 feet
  • Parking 2 garage, 2 parking
  • Basement Finished
  • Listing # N8044836
  • Data Source PROPTX
  • Days on Market 19
  • Listed On 05/02/2024
  • Updated On 26/02/2024
  • Market Demand
    the canadian homethe canadian home

Description

Pride Of Ownership! Beautiful, Bright Spacious, Family Home Impeccably Maintained With Many Recent Upgrades! Great Location In a quiet, Child Safe, Family Friendly Neighborhood. Nestled Steps From Lake Wilcox. This stunning home offers 4 spacious Bedrooms and Den upstairs with 1 additional bedroom in the basement, 4 bathrooms and professionally finished basement. Good Quality Hardwood On Main and Second Floor, Newly Installed Quartz Counter Tops In Bathrooms. California Shutters. Recently Painted. Family Room With Cozy Fireplace. Formal Living/

Real Estate Board require you toSign Into see the full details of this property

Property Details of 62 Kaitlin Drive, Richmond Hill

Property

  • Property Type Detached
  • Style 2-Storey
  • Fronting On E
  • Community Oak Ridges Lake Wilcox
  • Municipality Richmond Hill

Inside

  • Bedrooms 4
  • Bathrooms 4
  • Bathroom Details 1, 5pc 2nd
  • Bathroom Details 1, 4pc 2nd
  • Bathroom Details 1, 2pc Main
  • Bathroom Details 1, 3pc Bsmt
  • Basement Finished
  • Kitchen 1
  • Rooms 10
  • Family Rooms Y
  • Fireplace Y

Utilities

  • Water Municipal
  • Cooling Central Air
  • Heating Type Forced Air
  • Heating Fuel Gas

Building

  • Architecture Style 2-Storey
  • Exterior Feature Brick

Parking

  • Drive Way Pvt Double
  • Garage Type Built-In
  • Garage 2.0
  • Parking Places 2
  • Total Parking Places 4

Land

  • Sewer Sewers
  • Frontage 38.37
  • Depth 109.38
  • Lot Size 38.37 x 109.38 feet
  • Lot Size Code Feet
  • Cross Street Yonge/North Lake/Bayview

Features

  • Beach Y
  • Clear View Y
  • Fenced Yard Y
  • Lake/Pond Y
  • Park Y
  • Public Transit Y

Real Estate Board require you toSign Into see the full details of this property

Our Estimate

See Real Estate Market Trends in Richmond Hill

Estimated Rent

$ 4,489

Rental Yield

3.11%

Rental Score

2.5/5

Listings In the Same Street at 62 Kaitlin Drive, Richmond Hill

Houses For Sale

View

Houses For Rent

View

Recently Sold

View

Homes listed below the last sold prices in Richmond Hill

Loading..

Similar Sold
Similar Properties

Loading..

Loading..

Rooms

Living (6.2X3 metre)
Combined W/Dining, Large Window, Hardwood Floor
Level: Ground
Dining (6.2X3 metre)
Combined W/Living, Large Window, Hardwood Floor
Level: Ground
Family (4.45X3.5 metre)
Gas Fireplace, O/Looks Backyard, Hardwood Floor
Level: Ground
Kitchen (2.45X2.35 metre)
Modern Kitchen, Granite Counter, Ceramic Floor
Level: Ground
Breakfast (4.15X3.05 metre)
W/O To Deck, Sliding Doors, Ceramic Floor
Level: Ground
Prim Bdrm (6X4.3 metre)
5 Pc Ensuite, W/I Closet, Hardwood Floor
Level: 2nd
2nd Br (4.07X3.26 metre)
Large Window, Closet, Hardwood Floor
Level: 2nd
3rd Br (4X3.02 metre)
Large Window, Closet, Hardwood Floor
Level: 2nd
4th Br (3.07X2.92 metre)
Large Window, Closet, Hardwood Floor
Level: 2nd
Den (3.5X2.1 metre)
Irregular Rm, Large Window, Broadloom
Level: 2nd
Rec (9.56X3.44 metre)
3 Pc Bath, Broadloom
Level: Bsmt
Br
Broadloom
Level: Bsmt
Bathroom (5 pcs)
Level: 2nd
Bathroom (4 pcs)
Level: 2nd
Bathroom (2 pcs)
Level: Main
Bathroom (3 pcs)
Level: Bsmt

Real Estate Board require you toSign Into see the full details of this property

Expense Breakdown

Monthly Mortgage Payment

$0/monthly

30 Year , 3.99% interest

Cash Expenditure for Home Purchase

$1,000

  • Downpayment
    $0
  • PST on Mortgage Insurance
    $0
  • Land Transfer Tax
    $0
  • Lawyer Fees
    $1,000
  • Title Insurance
    $0

Monthly Expenses After Home Purchase

$569

  • Mortgage Payment
    $0
  • Property Insurance
    $50
  • Property Tax
    $250
  • Phone
    $40
  • Monthly debt payments
    $0
  • Cable
    $60
  • Utilities
    $124
  • Internet
    $45
join-our-teamjoin-our-team

Loading..

MLS® Trusted listing from Toronto Real Estate Board The trademarks MLS®, Multiple Listing Service® and the associated logos identify professional services rendered by REALTOR® members of CREA to effect the purchase, sale and lease of real estate as part of a cooperative selling system.

Copyright:© The Canadian Home Realty Inc. All rights reserved. The Canadian Home Realty Inc is a registered real estate brokerage.

About 62 Kaitlin Drive, Richmond Hill

House for Sale in Richmond Hill: 62 Kaitlin Drive, Richmond Hill

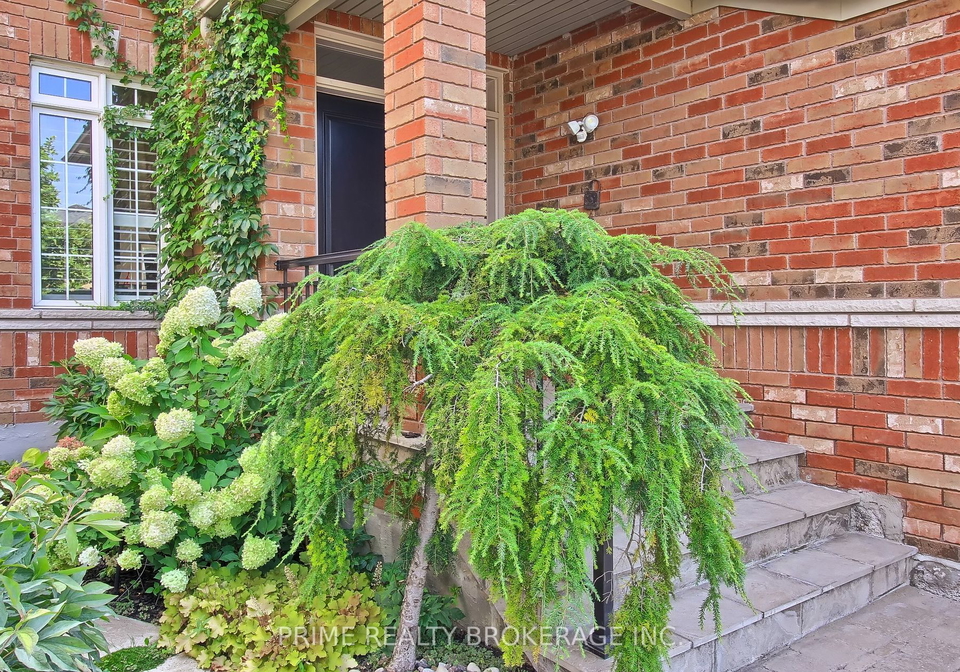
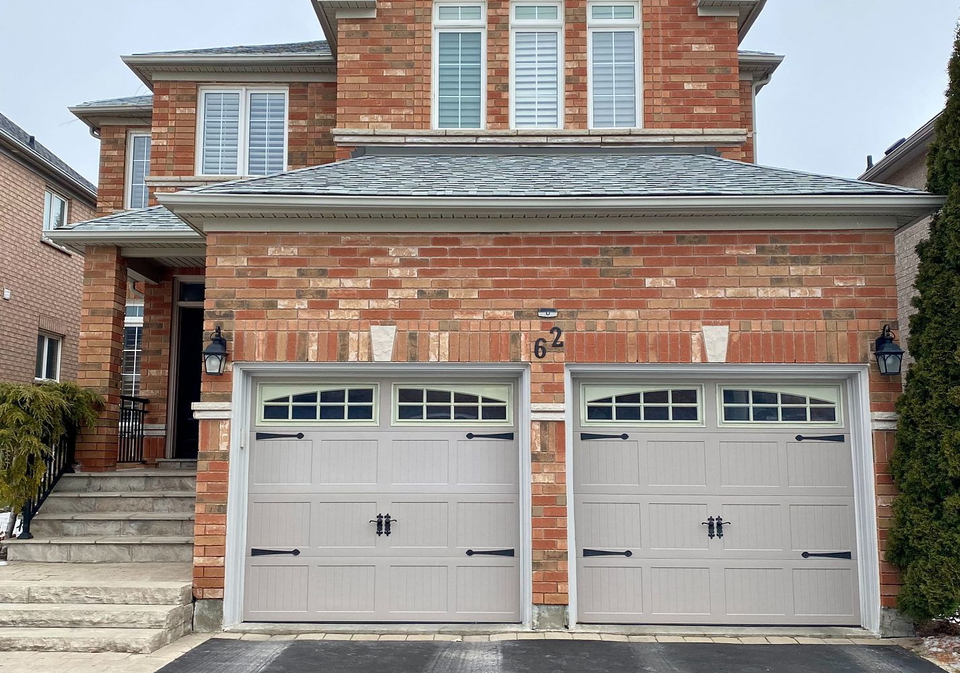
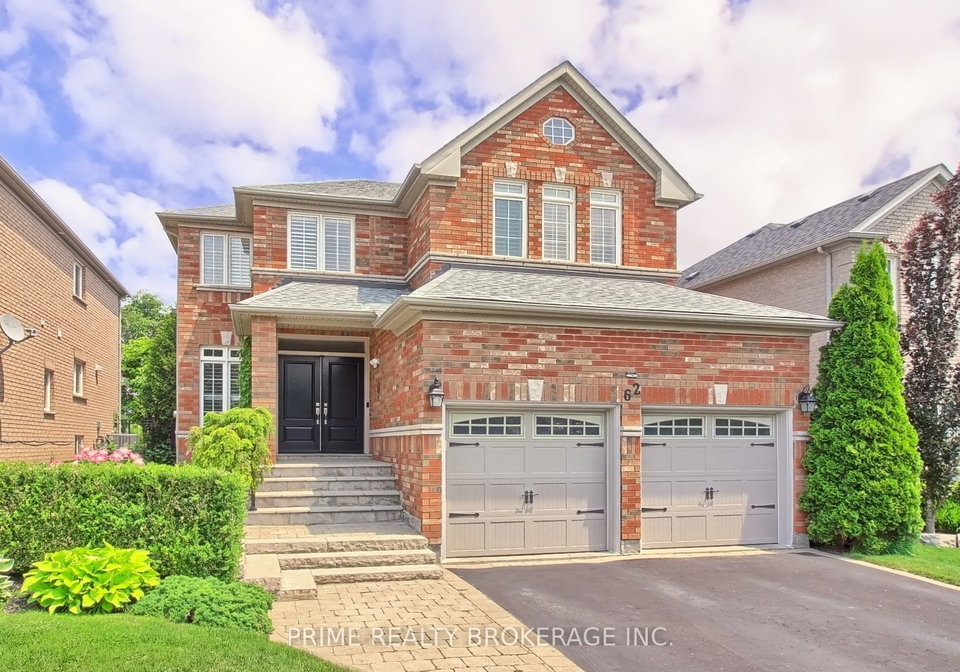
Welcome to this exceptional detached house for sale in Richmond Hill, located at 62 Kaitlin Drive. Situated in the desirable Oak Ridges Lake Wilcox community, this stunning 2-storey home offers an array of features that are sure to impress.

Upon entering, you will immediately notice the pride of ownership that radiates throughout this beautiful, bright, and spacious family home. Impeccably maintained and boasting many recent upgrades, this property is truly a gem. The quiet and child-safe neighbourhood provides the perfect setting for families seeking a peaceful and friendly environment.

With 4 spacious bedrooms and a den on the upper level, along with an additional bedroom in the finished basement, there is plenty of space for everyone. The 4 bathrooms, including the newly renovated kitchen and bathrooms, offer both style and functionality. The main and second floors feature good quality hardwood, adding a touch of elegance to the living spaces.

The main floor family room, complete with a cozy fireplace, provides a warm and inviting atmosphere for relaxation and gatherings. The formal living and dining rooms offer a sophisticated space for entertaining guests. The modern kitchen, adorned with granite counters and newly installed quartz countertops in the bathrooms, is a chef's delight. The breakfast area, with its walkout to the newer deck, overlooks the fully fenced backyard oasis. Here, you will find a gazebo and hot tub, perfect for creating lasting memories with family and friends.

One of the standout features of this house is the professionally interlocked driveway and backyard patio. The new deck provides a great space for outdoor enjoyment, while the landscaped front and backyards add to the overall charm of the property. With no neighbours behind, you can enjoy privacy and tranquility in your own personal sanctuary.

This house for sale in Richmond Hill is ideally located just steps away from Lake Wilcox and various parks, offering endless opportunities for outdoor recreation. Additionally, it is conveniently close to main roads and all town amenities, ensuring easy access to everything you need.

Other notable features of this property include central air conditioning, internet connectivity, a finished basement, and an unfurnished interior. The forced air heating system, municipal water, and sewers provide convenience and comfort.

The lot size of 38 x 109 feet provides ample space for outdoor activities, while the built-in garage with a private double driveway offers parking for two vehicles. The garage itself provides additional storage space for your convenience.

For families with children, the nearest school, Our Lady of the Annunciation CES, is an elementary school located nearby, ensuring a short commute for your little ones.

In summary, this house for sale in Richmond Hill at 62 Kaitlin Drive offers a perfect blend of comfort, style, and convenience. With its prime location, numerous features, and recent upgrades, it truly is a turnkey property. Don't miss out on the opportunity to make this house your dream home. Move in today and start creating memories that will last a lifetime.

House for sale in Richmond Hill: 62 Kaitlin Drive, Richmond Hill. House for sale in Richmond Hill: 62 Kaitlin Drive, Richmond Hill. House for sale in Richmond Hill: 62 Kaitlin Drive, Richmond Hill.

Oak Ridges Lake Wilcox is a charming community nestled in the city of Richmond Hill. Located in the southern part of Ontario, Canada, this geographic entity offers a serene and picturesque environment for potential residents. Surrounded by the beauty of nature, including the stunning Lake Wilcox, this community provides a peaceful retreat away from the hustle and bustle of city life. With its lush greenery, tranquil parks, and scenic trails, Oak Ridges Lake Wilcox is an ideal place for outdoor enthusiasts and nature lovers. The area also boasts a close-knit and friendly atmosphere, where residents can enjoy a sense of belonging and a strong community spirit. With its unique blend of natural beauty and community values, Oak Ridges Lake Wilcox is the perfect place to call home.
FAQs About 62 Kaitlin Drive, Richmond Hill

How many bathrooms does this property have?

This property features 4 bathroom(s) and 4 bedroom(s).

Does this 4 bedroom property have additional bedrooms or a den?

This Detached property includes 1 additional bedrooms.

What is the square footage (sqft) of this Detached property?

The square footage for this property has not been provided.

How many parking spaces are available with this property?

62 Kaitlin Drive boasts 2 convenient parking spaces.

How many cars can be parked in the garage of 62 Kaitlin Drive?

This property features a garage with space for 2 cars.

What type of garage does this property have?

This property includes an Built-In garage with space for 2.0 cars.

Does this property have a basement?

Yes, this property has a basement.

What type of basement is it?

This property features Finished basement.

Does this property have a swimming pool?

It is not specified whether this property has a swimming pool.

Does this property have a fireplace?

A fireplace is available in this property.

How many kitchens does this property have?

This property includes 1 kitchen(s).

Is there a maintenance fee associated with this property?

Information about the maintenance fee is not available.

Is this property furnished?

Information about whether this property is furnished is not available.

What type of heating system is in place?

Information about heating system is not available.

What utilities are available for this property?

Information about utilities is not available.

School Rating for 62 Kaitlin Drive, Richmond Hill

XXX

Properties near top rated schools in Richmond Hill

Sign Into see near by schools

Listing History

See more recently sold homes in Richmond Hill

Real Estate Board require you toSign Into see the full details of this property

Banner Image

Similar Properties

See More
429-north-lake-road-richmond-hill-ontario-n13626912
429 North Lake Road
1
Date: 31 Jul 2026
For Sale
4 + 2 Bedrooms
4 Bathrooms
3 Garage (+1)
429 North Lake Road
  • $2,390,000
  • Detached
429 North Lake Road, Richmond Hill, Oak Ridges Lake Wilcox
  • 0.18 KM
  • 52-wildwood-avenue-richmond-hill-ontario-n13167592
    52 Wildwood Avenue
    2
    Date: 24 May 2026
    For Sale
    4 Bedrooms
    6 Bathrooms (+2)
    2 Garage
    52 Wildwood Avenue
    • $2,198,999
    • Detached
    52 Wildwood Avenue, Richmond Hill, Oak Ridges Lake Wilcox
  • 0.21 KM
  • 173-lakeland-crescent-richmond-hill-ontario-n13607200
    173 Lakeland Crescent
    3
    Date: 27 Jul 2026
    For Sale
    4 + 1 Bedrooms
    7 Bathrooms (+3)
    4 Garage (+2)
    173 Lakeland Crescent
    • $4,950,000
    • Detached
    173 Lakeland Crescent, Richmond Hill, Oak Ridges Lake Wilcox
  • 0.51 KM
  • 315-north-lake-road-richmond-hill-ontario-n13550378
    315 North Lake Road
    4
    Date: 10 Jul 2026
    For Sale
    3 + 1 Bedrooms (-1)
    5 Bathrooms (+1)
    2 Garage
    315 North Lake Road
    • $1,579,000
    • Detached
    315 North Lake Road, Richmond Hill, Oak Ridges Lake Wilcox
  • 0.53 KM
  • 158-worthington-avenue-richmond-hill-ontario-n13571970
    158 Worthington Avenue
    5
    Date: 16 Jul 2026
    For Sale
    5 + 1 Bedrooms (+1)
    5 Bathrooms (+1)
    2 Garage
    158 Worthington Avenue
    • $1,288,000
    • Detached
    158 Worthington Avenue, Richmond Hill, Oak Ridges Lake Wilcox
  • 0.55 KM
  • 74-sylvan-crescent-richmond-hill-ontario-n13447768
    74 Sylvan Crescent
    6
    Date: 15 Jun 2026
    For Sale
    4 + 1 Bedrooms
    5 Bathrooms (+1)
    1 Garage (-1)
    74 Sylvan Crescent
    • $1,249,900
    • Detached
    74 Sylvan Crescent, Richmond Hill, Oak Ridges Lake Wilcox
  • 0.59 KM
  • 129-lakeland-crescent-richmond-hill-ontario-n13621032
    129 Lakeland Crescent
    7
    Date: 30 Jul 2026
    For Sale
    5 + 2 Bedrooms (+1)
    6 Bathrooms (+2)
    2 Garage
    129 Lakeland Crescent
    • $2,199,000
    • Detached
    129 Lakeland Crescent, Richmond Hill, Oak Ridges Lake Wilcox
  • 0.61 KM
  • 84-worthington-avenue-richmond-hill-ontario-n13005222
    84 Worthington Avenue
    8
    Date: 16 Apr 2026
    For Sale
    4 Bedrooms
    4 Bathrooms
    2 Garage
    84 Worthington Avenue
    • $1,499,900
    • Detached
    84 Worthington Avenue, Richmond Hill, Oak Ridges Lake Wilcox
  • 0.76 KM
  • Loading....