Real estate boards require you to be signed in to see the full details of this property
Real Estate Board require you toSign Into see the full details of this property
| Floor | Bedrooms | Bathrooms |
|---|---|---|
| Ground | 1 | 1 |
| Second | 3 | 1 |
Real Estate Board require you toSign Into see the full details of this property

No open houses are currently scheduled for this property.
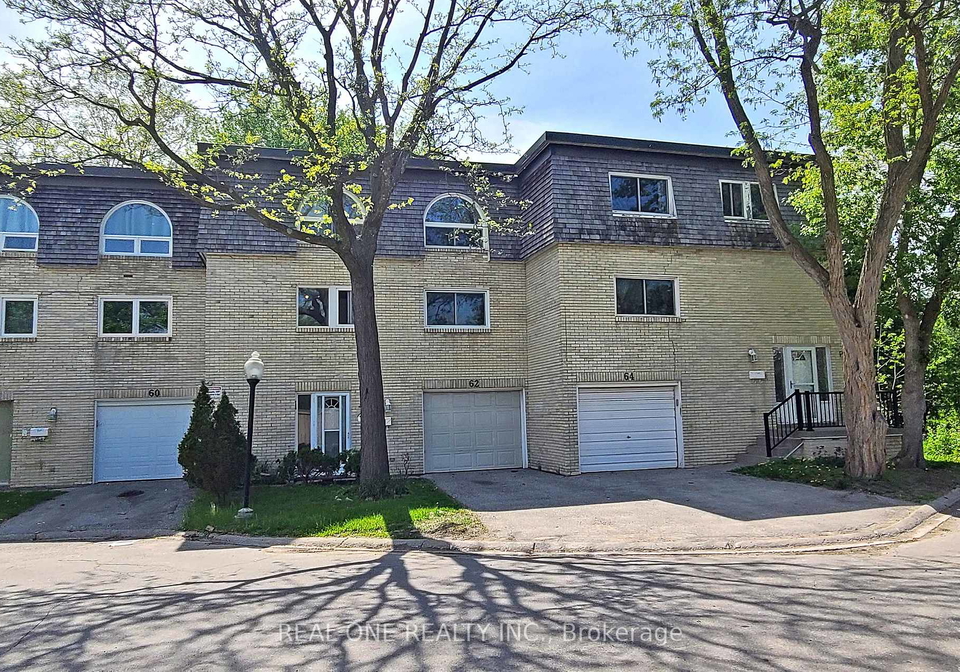
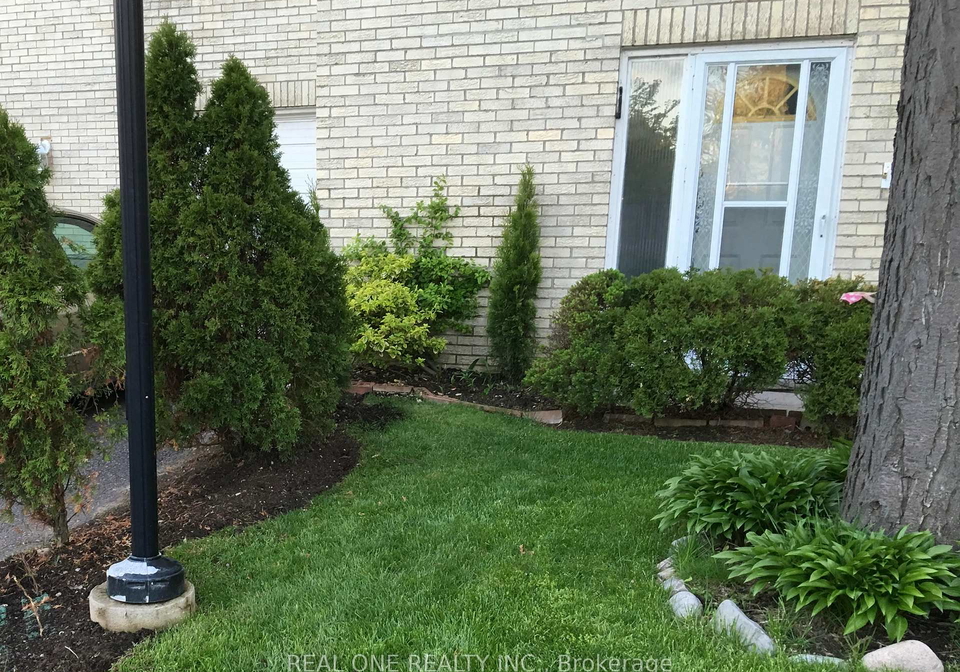
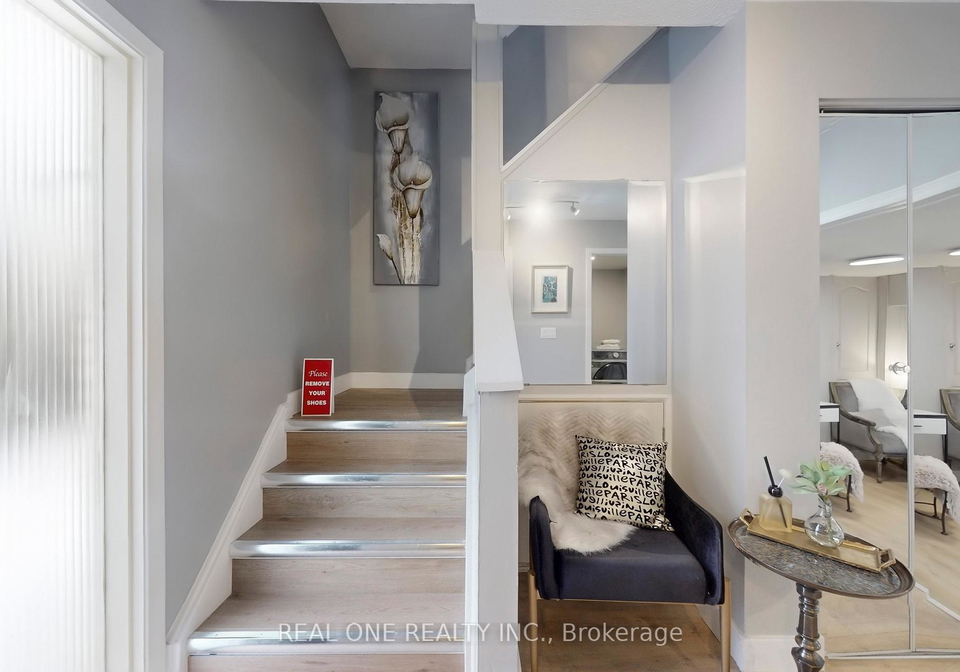
Renovated 3-Bedroom Townhouse | Convenience, Space, Privacy & 2 Parking Ideal for busy professionals who value quiet midtown comfort and a vibrant downtown lifestyle within reach, or families seeking the space and safety of a close-knit community to raise their kids. Minutes to schools and Seneca University, public library & pool, Hwy 401 & 404, transit, parks, mall & daily essentials. Some homes just feel right the moment you walk in. This tastefully renovated townhouse offers a practical blend of style and affordability - high ceilings, large
Real Estate Board require you toSign Into see the full details of this property
Loading..
Loading..
Loading..
Real Estate Board require you toSign Into see the full details of this property


Loading..
This property features 2 bathroom(s) and 3 bedroom(s).
This Condo Townhouse property includes 1 additional bedrooms.
The total square footage of this Condo Townhouse 3 bed property in North York is 1600 - 1799.
62 Courville Coach Way Toronto boasts 2 convenient parking spaces.
This property features a garage with space for 1 cars.
This property includes an Built-In garage with space for 1 cars.
There is no basement in this property.
Information about basement type is not available.
It is not specified whether this property has a swimming pool.
There is no fireplace in this property.
This property includes 1 kitchen(s).
Information about the maintenance fee is not available.
Yes, this property is furnished.
The heating system in place is a Forced Air.
Information about utilities is not available.
Sign Into see near by schools
Real Estate Board require you toSign Into see the full details of this property
Loading....