Real estate boards require you to be signed in to see the full details of this property
Real Estate Board require you toSign Into see the full details of this property
| Floor | Bedrooms | Bathrooms |
|---|---|---|
| Ground | * | 1 |
| Second | 4 | 3 |
Real Estate Board require you toSign Into see the full details of this property

Loading...No open houses are currently scheduled for this property.
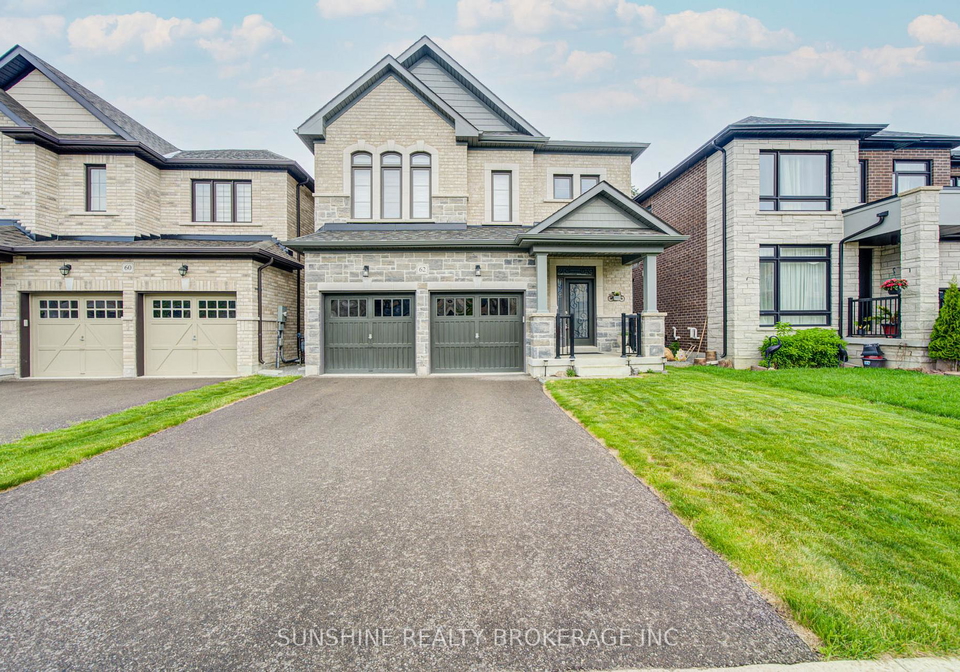
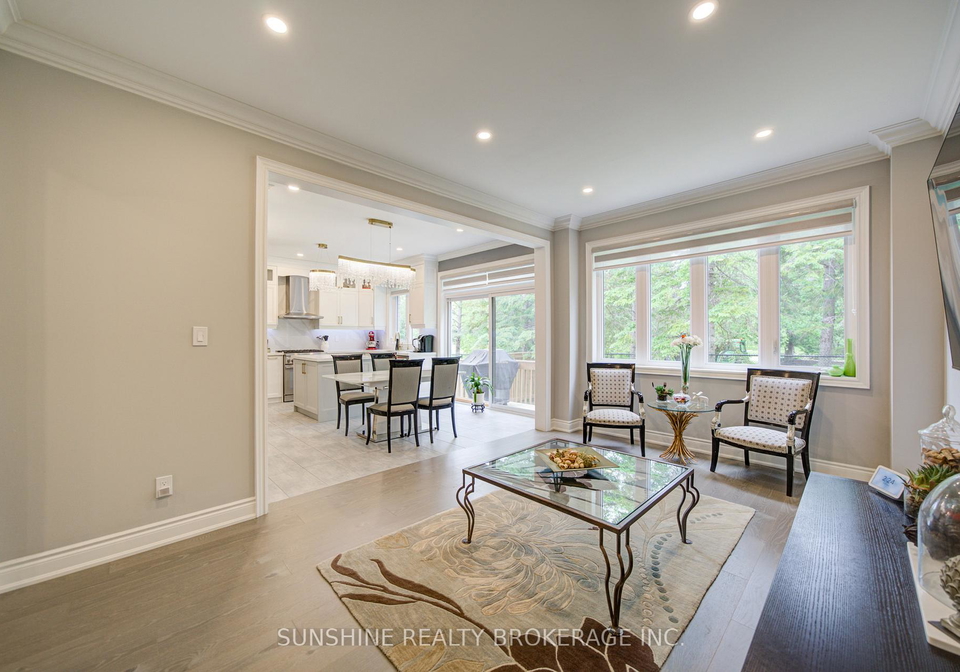
Stunning 4-Year-New Double Garage Detached Home with 4 Bedrooms! Featuring a sophisticated brick-and-stone exterior, this elegant residence showcases stylish, refined interior finishes throughout. Designed for comfortable family living, the upper level offers two luxurious ensuite bedrooms, while the remaining two bedrooms share a well-appointed bathroom, ensuring that every bedroom enjoys direct access to a bathroom for maximum convenience and privacy. The modern open-concept kitchen is beautifully appointed with quality materials and thoughtf
Real Estate Board require you toSign Into see the full details of this property

Loading..
Loading..
Loading..
Real Estate Board require you toSign Into see the full details of this property
30 Year , 3.99% interest


Loading..
This property features 4 bathroom(s) and 4 bedroom(s).
This Detached property does not have an additional bedroom or a den.
The total square footage of this Detached 4 bed property in East Gwillimbury is 2500 - 3000.
62 Betty May Crescent boasts 2 convenient parking spaces.
This property features a garage with space for 2 cars.
This property includes an Built-In garage with space for 2 cars.
Yes, this property has a basement.
This property features Unfinished basement.
It is not specified whether this property has a swimming pool.
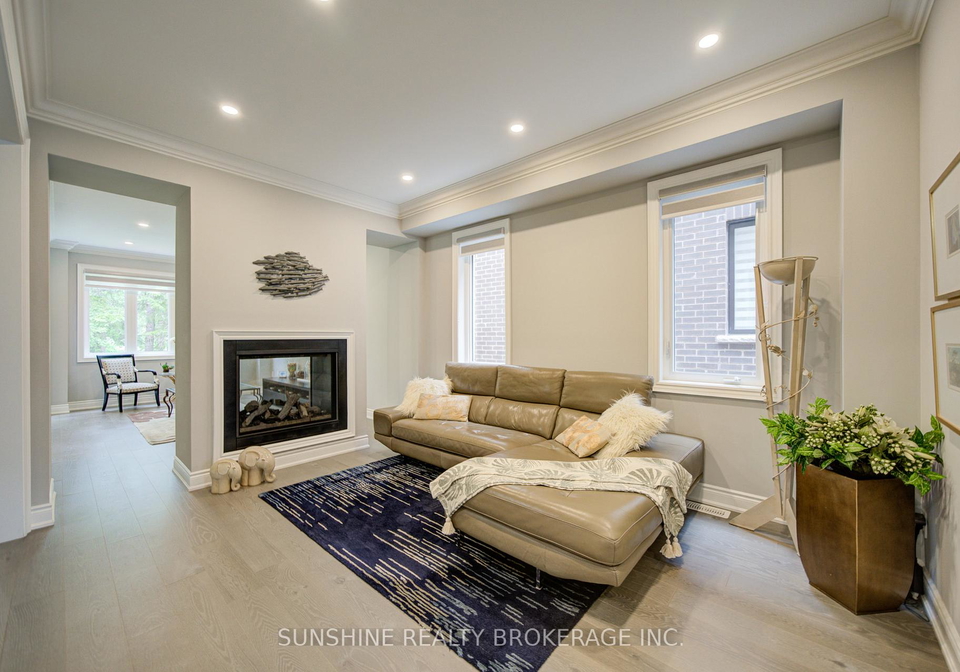
A fireplace is available in this property.
This property includes 1 kitchen(s).
Information about the maintenance fee is not available.
Information about whether this property is furnished is not available.
The heating system in place is a Forced Air.
Information about utilities is not available.
Sign Into see near by schools
Real Estate Board require you toSign Into see the full details of this property
Loading....