Real estate boards require you to be signed in to see the full details of this property
Real Estate Board require you toSign Into see the full details of this property
| Floor | Bedrooms | Bathrooms |
|---|---|---|
| Ground | 2 | 1 |
Real Estate Board require you toSign Into see the full details of this property

No open houses are currently scheduled for this property.
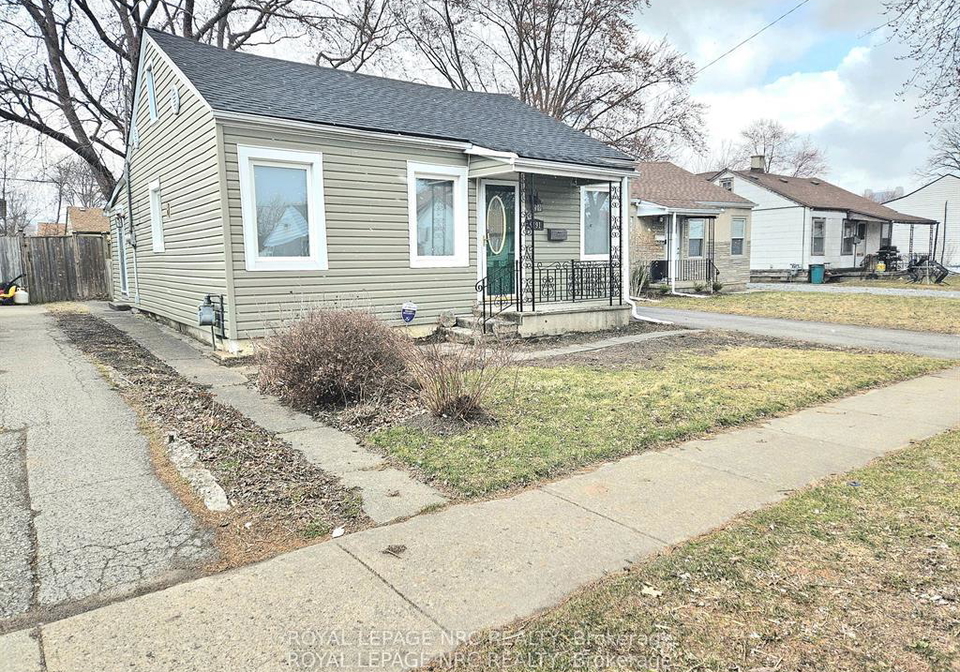
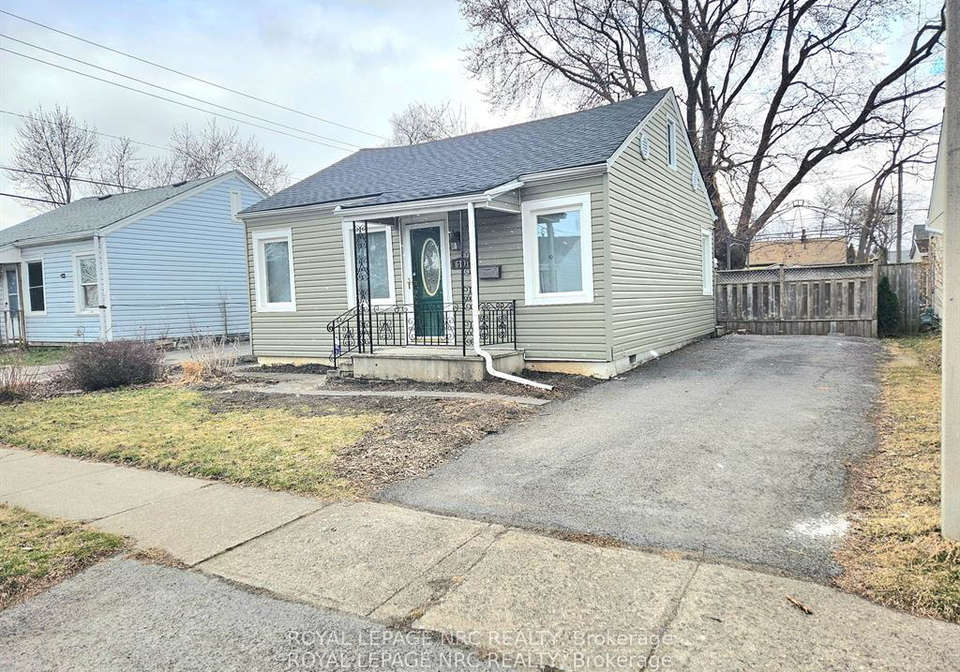
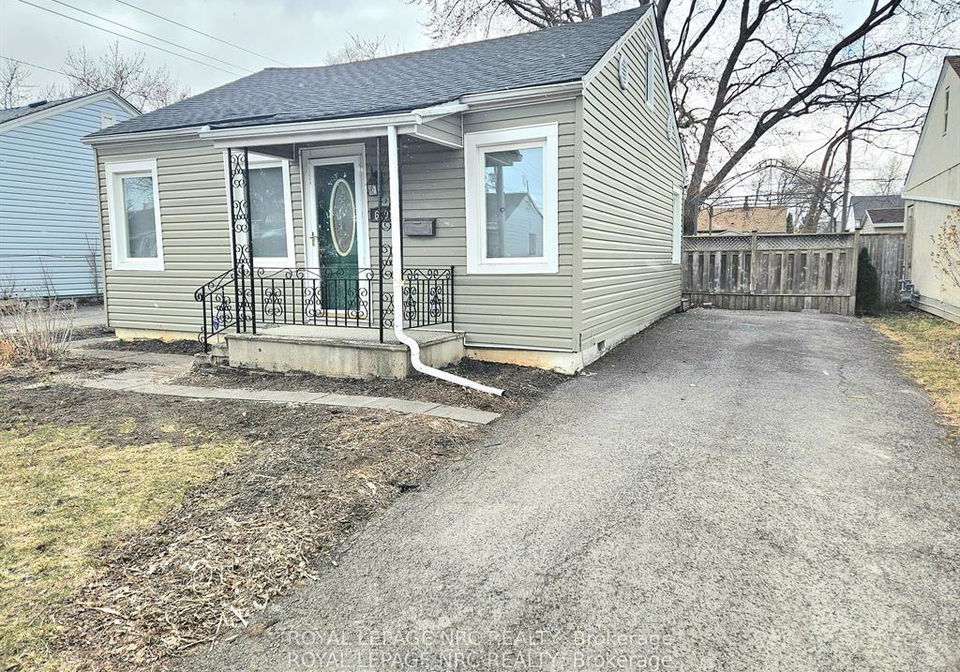
I am pleased to present this charming 2-bedroom, single-family home now available in a wonderful and sought-after neighborhood. This property offers an excellent blend of comfort and convenience. Key features include:- A fully fenced backyard with decks, perfect for privacy and outdoor enjoyment.- A large driveway offering ample parking space.- Thoughtfully renovated interiors featuring gorgeous, modern finishes while maintaining a cozy charm.- A newly installed roof for long-term peace of mind.- A finished attic space, providing a versatile ar
Real Estate Board require you toSign Into see the full details of this property
Loading..
Loading..
Loading..
Real Estate Board require you toSign Into see the full details of this property


Loading..
This property features 1 bathroom(s) and 2 bedroom(s).
This Detached property does not have an additional bedroom or a den.
The total square footage of this Detached 2 bed property in Niagara Falls is 700 - 1100.
6191 Cadham Street boasts 2 convenient parking spaces.
This property does not feature a garage.
Information about the garage type is not provided.
There is no basement in this property.
Information about basement type is not available.
It is not specified whether this property has a swimming pool.
There is no fireplace in this property.
This property includes 1 kitchen(s).
Information about the maintenance fee is not available.
No, this property is not furnished.
The heating system in place is a Forced Air.
Information about utilities is not available.
Sign Into see near by schools
Real Estate Board require you toSign Into see the full details of this property
Loading....