• Map Search
    • Houses For Sale
    • Apartments For Sale
    • Precon & Assignment For Sale
    • Townhouse For Sale
    • Open Houses
    • Houses For Rent
    • Apartments For Rent
    • Townhouse For Rent
    • Estimate Your House Value
  • Blog
  • Market Trends
  • Ontario
Address
THE CANADIAN HOME REALTY INC2810 Matheson Blvd E unit 801, MississaugaOntario
Quick links
  • About Us
  • Career
  • Blog
  • Zero Down Payment Program*
  • Our Team
  • FAQ
  • Terms & Conditions
  • Privacy Policy
  • Contact Us
  • Disclaimer
  • Sitemap
get the app
play storeApp Store
download qr code

Copyright © 2026 The Canadian Home Realty Inc.
  • Ontario
  • Ottawa
  • 5003 - Westboro/Hampton Park
  • 612 W Tweedsmuir Avenue
612-w-tweedsmuir-avenue-ottawa-ontario-x12450779
Login/Sign UpTo see all photos
$105K (Oct 07)
  • For SaleAdded in Oct 2025
  • Semi Detached

612 W Tweedsmuir Avenue

Ottawa, 5003 - Westboro/Hampton Park
  • 3 + 2 Bedrooms
  • 4 Bathrooms
  • 1 Garage
  • Share
Listed for:
7%
Estimated Price: $ 1,375,300
1.34%
Discuss with partner/expertView on Map

Contact an Experienced Real Estate Agent

Upon submitting this form, you acknowledge your agreement to receive marketing phone calls, text messages and emails from The Canadian Home. See more
join-the-canadian-home
JOIN OUR TEAM

Latest listing in Ottawa

  • 202 - 646 Cummings Avenue, Ottawa
  • 102 Putman Avenue, Ottawa
  • 43 ST CLAIRE Avenue, Ottawa
  • 1 Elderwood Trail, Ottawa
  • 1320 Notting Hill Avenue, Ottawa
  • 111 Steele Park Private, Ottawa
  • 16 Redding Way, Ottawa
  • 1852 Haiku Street, Ottawa
  • 607 - 200 Lafontaine Avenue, Ottawa
  • 534 STARGAZER Crescent, Ottawa
  • 100 Sonesta Circle, Ottawa

Near By Cities

  • Carling
  • Aylmer
  • Gloucester
  • Kanata
  • Orleans
  • Manotick
  • Greely
  • Stittsville
  • Nepean
  • Carp
  • Metcalfe

Popular Searches in Ottawa

  • House for sale in Ottawa
  • Condo Apartment for sale in Ottawa
  • Townhouse for sale in Ottawa
  • Open House in Ottawa
  • Price dropped properties in Ottawa
  • Investment properties in Ottawa
  • Not sold for 30 days in Ottawa
  • House for rent in Ottawa
  • Condos for rent in Ottawa
  • Townhouse for rent in Ottawa
  • Detached properties in Ottawa

Room Details of 612 W Tweedsmuir Avenue, Ottawa

FloorBedroomsBathrooms
Basement21
Ground*1
Second32
Loading...

Open House

View all upcoming open houses in Ottawa

No open houses are currently scheduled for this property.

Key Facts About 612 W Tweedsmuir Avenue, Ottawa

  • Property TypeResidential
  • Building TypeSemi-Detached
  • Building Style2-Storey
  • Building AgeNew
  • Size1500 - 2000 feet²
  • Lot Size49.96 x 49.83 feet
  • Parking1 garage, 1 parking
  • BasementApartment, Separate Entrance
  • Listing #X12450779
  • Data SourcePROPTX
  • Days on Market278
  • Listed On07/10/2025
  • Updated On06/06/2026
  • Market Demand
    the canadian homethe canadian home

Description

OPEN HOUSE SUNDAY JUNE 7TH., 1:00-2:00 PM. BUYER ONLY PAYS NET PRICE OF $ 1,394,000...HUGE HST ADJUSTMENT (BUILDER AGREES TO RELEASE GOV'T HST REBATE PROGRAM TO BUYER= BUYER VERIFIES HST ELIGIBILITY (Property Must be their principle residence * HST conditions apply). THEREFORE TAKING ADVANTAGE OF THE 2026 GOV"T HST REBATE OF A NET $106,000 OFF FULL PURCHASE PRICE OF $1,499,000. .. PLUS ADDITIONALLY NEWLY IMPROVED PRICE REDUCED BY $100,000 this spring....This price reduction and HST rebate to Buyer allows the Buyer to purchase at full price

Property Details of 612 W Tweedsmuir Avenue, Ottawa

Property

  • Property TypeSemi Detached
  • Style2-Storey
  • Fronting OnW
  • Community5003 - Westboro/Hampton Park
  • MunicipalityOttawa

Inside

  • Bedrooms3
  • Bathrooms4
  • Bathroom Details1, 2pc Ground
  • Bathroom Details1, 4pc Second
  • Bathroom Details1, 5pc Second
  • Bathroom Details1, 3pc Basement
  • BasementApartment, Separate Entrance
  • Kitchen1 + 1
  • Rooms5
  • Family RoomsN
  • Central VacY
  • FireplaceY

Utilities

  • WaterMunicipal
  • CoolingCentral Air
  • Heating TypeForced Air
  • Heating FuelGas

Building

  • Size1500 - 2000 feet²
  • Architecture Style2-Storey
  • Exterior FeatureBrick, Stucco (Plaster)
  • Building AgeNew

Parking

  • Garage TypeAttached
  • Garage1
  • Parking Places1
  • Total Parking Places2

Land

  • SewerSewer
  • Frontage49.96
  • Depth49.83
  • Lot Size49.96 x 49.83 feet
  • Lot Size CodeFeet
  • Cross StreetClare st. and Kirkwood

Our Estimate

Estimated Home Value

$ 1,375,300

Date of Estimation

29-Jun-2026

Estimated Rent

$ 3,213

Rental Yield

2.74%

School Score

7.9/10

Rental Score

0.5/5

Listings In the Same Street at 612 W Tweedsmuir Avenue, Ottawa

Houses For Sale

View

Houses For Rent

View

Recently Sold

View

Homes listed below the last sold prices in Ottawa

Loading..

Similar Sold
Similar Properties

Loading..

Loading..

Rooms

Kitchen (3.3X2.68 metre)
Level: Basement
Bedroom (2.93X2.72 metre)
Level: Basement
Bedroom 2 (3.84X2.9 metre)
Level: Basement
Living Room (2.95X3.94 metre)
Level: Basement
Dining Room (2.41X4.18 metre)
Level: Ground
Kitchen (4.6X2.99 metre)
Level: Ground
Primary Bedroom (5.06X3.66 metre)
Level: Second
Bedroom 2 (3.66X2.96 metre)
Level: Second
Bedroom 3 (3.66X2.87 metre)
Level: Second
Living Room (4.36X4.18 metre)
Level: Ground
Bathroom (2 pcs)
Level: Ground
Bathroom (4 pcs)
Level: Second
Bathroom (5 pcs)
Level: Second
Bathroom (3 pcs)
Level: Basement

Expense Breakdown

Monthly Mortgage Payment

$0/monthly

30 Year , 3.99% interest

Cash Expenditure for Home Purchase

$1,000

  • Downpayment
    $0
  • PST on Mortgage Insurance
    $0
  • Land Transfer Tax
    $0
  • Lawyer Fees
    $1,000
  • Title Insurance
    $0

Monthly Expenses After Home Purchase

$569

  • Mortgage Payment
    $0
  • Property Insurance
    $50
  • Property Tax
    $250
  • Phone
    $40
  • Monthly debt payments
    $0
  • Cable
    $60
  • Utilities
    $124
  • Internet
    $45
join-our-teamjoin-our-team

Loading..

MLS® Trusted listing from Toronto Real Estate Board The trademarks MLS®, Multiple Listing Service® and the associated logos identify professional services rendered by REALTOR® members of CREA to effect the purchase, sale and lease of real estate as part of a cooperative selling system.

Copyright:© The Canadian Home Realty Inc. All rights reserved. The Canadian Home Realty Inc is a registered real estate brokerage.

Affordability Calculator

Find out what home price you can afford.

Are you a first time home buyer ?

Affordability Calculation for a repeat buyer has multiple factors to be considered. Schedule a call with our mortgage specialist to learn more.

About 612 W Tweedsmuir Avenue, Ottawa

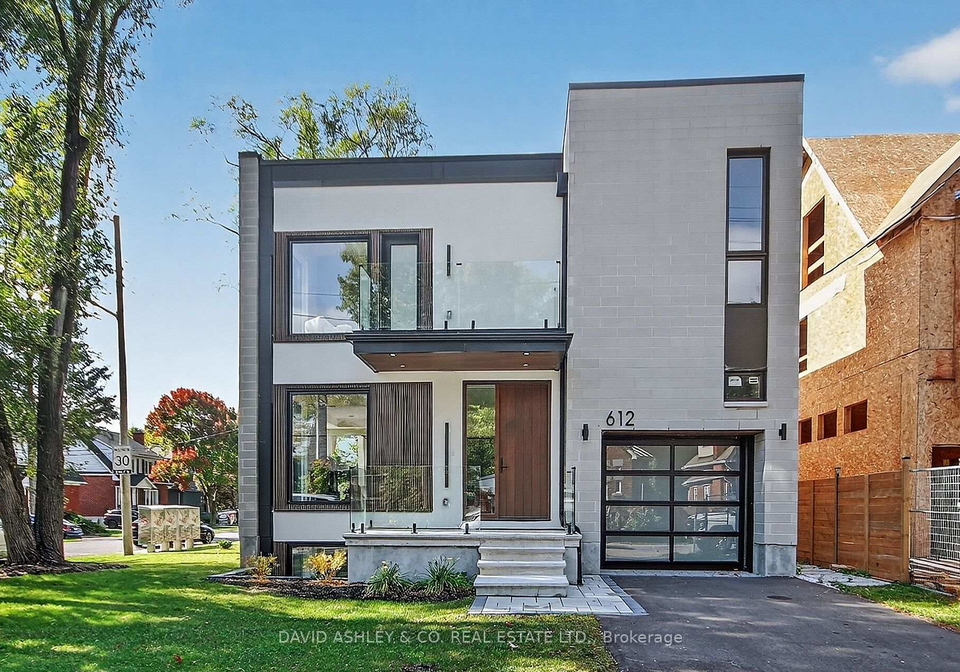
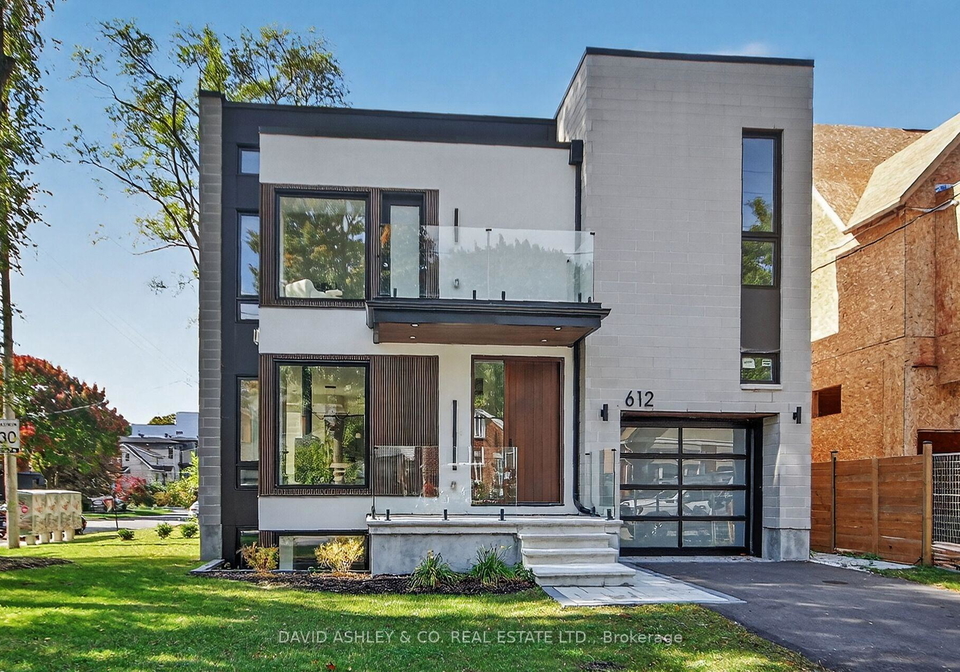
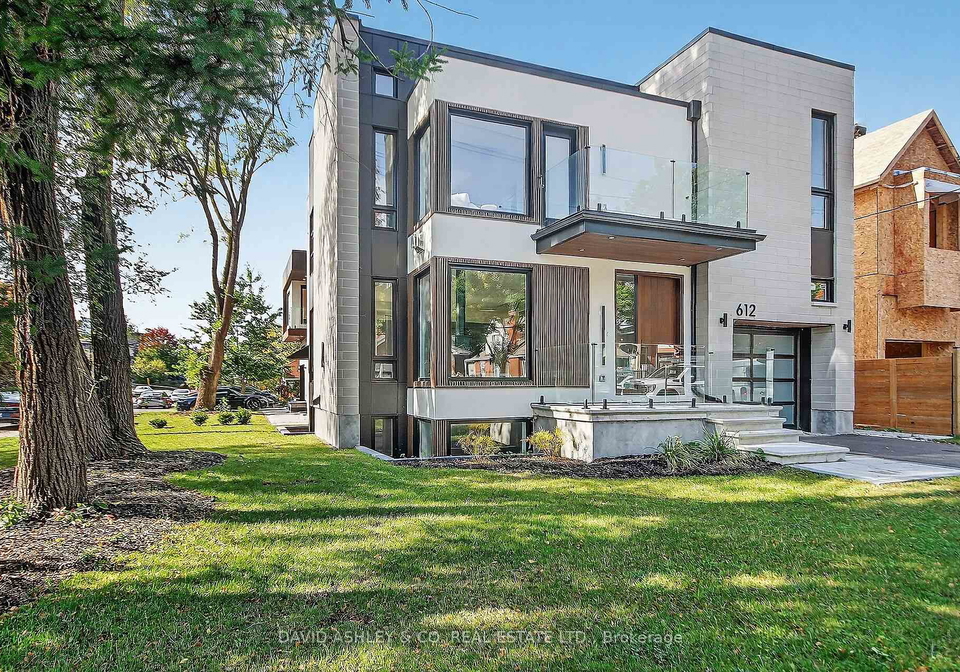
Introducing an exceptional opportunity to acquire a stunning house for sale in Ottawa , located at 612 W Tweedsmuir Avenue, Ottawa. This newly constructed, custom-built residence spans an impressive 2,829 square feet and is situated on a desirable corner lot within the vibrant community of 5003 - Westboro/Hampton Park. This property is a true embodiment of modern luxury, where thoughtful design harmonises with sophisticated living.

As you approach the house, the striking walnut front door sets the tone for the elegance that lies within. Upon entering, you are greeted by a bright and airy interior, accentuated by engineered wide-plank hardwood floors that flow seamlessly throughout the space. The contemporary glass railing enhances the home’s open layout, creating a spacious feel that is both inviting and stylish. This house for sale in Ottawa is designed to impress from the moment you step inside.

The heart of the home is undoubtedly the kitchen, which boasts not one, but two beautifully appointed cooking spaces. Each kitchen is finished with exquisite quartz countertops that marry style with practicality, making it a joy to prepare meals and entertain guests. The bathrooms throughout the house are equally impressive, featuring the same elegant finishes that elevate the overall aesthetic of the home. With four bathrooms in total, convenience and comfort are guaranteed for family and guests alike.

High ceilings throughout the property amplify the natural light, creating an inviting atmosphere on every level. The thoughtful design extends to the fully independent legal basement suite, which comes complete with a private entrance, heated floors, and oversized windows. This additional space is perfect for accommodating guests or generating rental income, adding to the versatility of this house for sale in Ottawa.

For those who enjoy outdoor living, the glass-railed balcony offers sweeping views of the surrounding area, making it an ideal spot for unwinding after a long day or entertaining friends and family. The property does not feature a pool; however, the outdoor space is still perfect for enjoying the fresh air and the beautiful Ottawa climate.

This house for sale in Ottawa also includes a range of modern conveniences. The central air conditioning ensures a comfortable environment year-round, while the forced air heating system provides efficient warmth during the colder months. The property is equipped with a central vacuum system, making maintenance a breeze. Additionally, the home is unfurnished, allowing you to personalise the space to your taste.

Parking is made easy with an attached garage that accommodates one vehicle, alongside a designated parking space. The property is connected to municipal water and sewer services, ensuring reliable utilities for everyday living. The lot measures 50 x 50 feet, providing ample space for outdoor activities without the burden of additional land.

Situated at 612 W Tweedsmuir Avenue, Ottawa, this house for sale in Ottawa is not just a home; it is a lifestyle choice. The community of Westboro/Hampton Park is known for its vibrant atmosphere, with a range of amenities, parks, and recreational facilities nearby. This location offers the perfect blend of suburban tranquillity and urban convenience, making it an ideal choice for families, professionals, and anyone looking to enjoy the best of Ottawa living.

In conclusion, if you are seeking a meticulously designed, modern home in a prime location, look no further than this remarkable house for sale in Ottawa. With its impressive features, sophisticated finishes, and a welcoming community, 612 W Tweedsmuir Avenue, Ottawa, is ready to welcome its new owners. Don’t miss the opportunity to make this exceptional property your own.

Westboro/Hampton Park, nestled in the vibrant city of Ottawa, offers a delightful blend of urban convenience and natural beauty. This charming neighbourhood is characterised by its tree-lined streets, inviting parks, and a strong sense of community spirit. Residents enjoy easy access to a variety of local shops, cafes, and restaurants, making it a hub for socialising and leisure. The nearby Ottawa River provides picturesque walking and cycling paths, perfect for outdoor enthusiasts. With excellent public transport links and proximity to downtown Ottawa, Westboro/Hampton Park is an ideal location for those seeking a balanced lifestyle in a welcoming environment.

Schools in the Neighbourhood

This property is ideally located near several reputable schools, making it an excellent choice for families. Within a short distance, you will find Churchill Alternative School, an elementary school offering grades JK to 6, just 0.8 km away, rated at 6.3. Broadview Avenue Public School, also an elementary institution, is 1.1 km from the property and provides both English and French language programs for grades JK to 8, with a solid rating of 7.3. For secondary education, Nepean High School, located 1.1 km away, boasts an impressive rating of 8.1 and serves grades 9 to 12. Additionally, St. Elizabeth School, a Catholic elementary school, is 0.9 km from the property, catering to grades JK to 6, although it has a lower rating of 4.2. Lastly, Notre Dame High School, a Catholic secondary school for grades 7 to 12, is 1.2 km away with a rating of 5.3. Overall, the area offers a diverse selection of educational options, ensuring that your children will have access to quality education within close proximity.

FAQs About 612 W Tweedsmuir Avenue, Ottawa

How many bathrooms does this property have?

This property features 4 bathroom(s) and 3 bedroom(s).

Does this 3 bedroom property have additional bedrooms or a den?

This Semi Detached property includes 2 additional bedrooms.

What is the square footage (sqft) of this Semi Detached property?

The total square footage of this Semi Detached 3 bed property in Ottawa is 1500 - 2000.

How many parking spaces are available with this property?

612 W Tweedsmuir Avenue boasts 1 convenient parking spaces.

How many cars can be parked in the garage of 612 W Tweedsmuir Avenue?

This property features a garage with space for 1 cars.

What type of garage does this property have?

This property includes an Attached garage with space for 1 cars.

Does this property have a basement?

Yes, this property has a basement.

What type of basement is it?

This property features Apartment, Separate Entrance basement.

Does this property have a swimming pool?

It is not specified whether this property has a swimming pool.

Does this property have a fireplace?

A fireplace is available in this property.

How many kitchens does this property have?

This property includes 1 kitchen(s).

Is there a maintenance fee associated with this property?

Information about the maintenance fee is not available.

Is this property furnished?

Information about whether this property is furnished is not available.

What type of heating system is in place?

The heating system in place is a Forced Air.

What utilities are available for this property?

Information about utilities is not available.

School Rating for 612 W Tweedsmuir Avenue, Ottawa

XXX

Properties near top rated schools in Ottawa

Sign Into see near by schools

Listing History

See more recently sold homes in Ottawa

Real Estate Board require you toSign Into see the full details of this property

Banner Image

Loading....

Similar Properties

See More
992-baseline-road-e-ottawa-ontario-x13458692
992 Baseline Road E
1
Date: 17 Jun 2026
For Sale
3 + 1 Bedrooms
4 Bathrooms
2 Garage (+1)
992 Baseline Road E
  • $888,000
  • Semi Detached
992 Baseline Road E, Ottawa, 7201 - City View/Skyline/Fisher Heights/Parkwood Hills
  • 2.64 KM
  • 75a-granton-avenue-ottawa-ontario-x13206046
    75A Granton Avenue
    2
    Date: 28 May 2026
    For Sale
    3 + 2 Bedrooms
    4 Bathrooms
    1 Garage
    75A Granton Avenue
    • $1,199,000
    • Semi Detached
    75A Granton Avenue, Ottawa, 7301 - Meadowlands/St. Claire Gardens
  • 3.16 KM
  • 826-alpine-avenue-ottawa-ontario-x13055698
    826 Alpine Avenue
    3
    Date: 29 Apr 2026
    For Sale
    3 + 1 Bedrooms
    5 Bathrooms (+1)
    1 Garage
    826 Alpine Avenue
    • $999,000
    • Semi Detached
    826 Alpine Avenue, Ottawa, 6203 - Queensway Terrace North
  • 4.35 KM
  • 828-alpine-avenue-ottawa-ontario-x13055710
    828 Alpine Avenue
    4
    Date: 29 Apr 2026
    For Sale
    3 + 1 Bedrooms
    4 Bathrooms
    1 Garage
    828 Alpine Avenue
    • $999,000
    • Semi Detached
    828 Alpine Avenue, Ottawa, 6203 - Queensway Terrace North
  • 4.36 KM
  • 838-alpine-avenue-ottawa-ontario-x13055724
    838 Alpine Avenue
    5
    Date: 29 Apr 2026
    For Sale
    3 + 1 Bedrooms
    5 Bathrooms (+1)
    1 Garage
    838 Alpine Avenue
    • $999,000
    • Semi Detached
    838 Alpine Avenue, Ottawa, 6203 - Queensway Terrace North
  • 4.36 KM
  • 840-alpine-avenue-ottawa-ontario-x13055730
    840 Alpine Avenue
    6
    Date: 29 Apr 2026
    For Sale
    3 + 1 Bedrooms
    4 Bathrooms
    1 Garage
    840 Alpine Avenue
    • $999,000
    • Semi Detached
    840 Alpine Avenue, Ottawa, 6203 - Queensway Terrace North
  • 4.36 KM
  • 984-watson-street-ottawa-ontario-x13050468
    984 Watson Street
    7
    Date: 27 Apr 2026
    For Sale
    3 + 1 Bedrooms
    4 Bathrooms
    1 Garage
    984 Watson Street
    • $1,099,000
    • Semi Detached
    984 Watson Street, Ottawa, 6202 - Fairfield Heights
  • 5.23 KM
  • 1225-ridgemont-avenue-ottawa-ontario-x13131184
    1225 Ridgemont Avenue
    8
    Date: 14 May 2026
    For Sale
    4 Bedrooms (+1)
    4 Bathrooms
    1 Garage
    1225 Ridgemont Avenue
    • $1,099,999
    • Semi Detached
    1225 Ridgemont Avenue, Ottawa, 3801 - Ridgemont
  • 6.39 KM

