Real estate boards require you to be signed in to see the full details of this property
Real Estate Board require you toSign Into see the full details of this property
| Floor | Bedrooms | Bathrooms |
|---|---|---|
| Basement | 1 | * |
| Second | 2 | 1 |
Real Estate Board require you toSign Into see the full details of this property

No open houses are currently scheduled for this property.
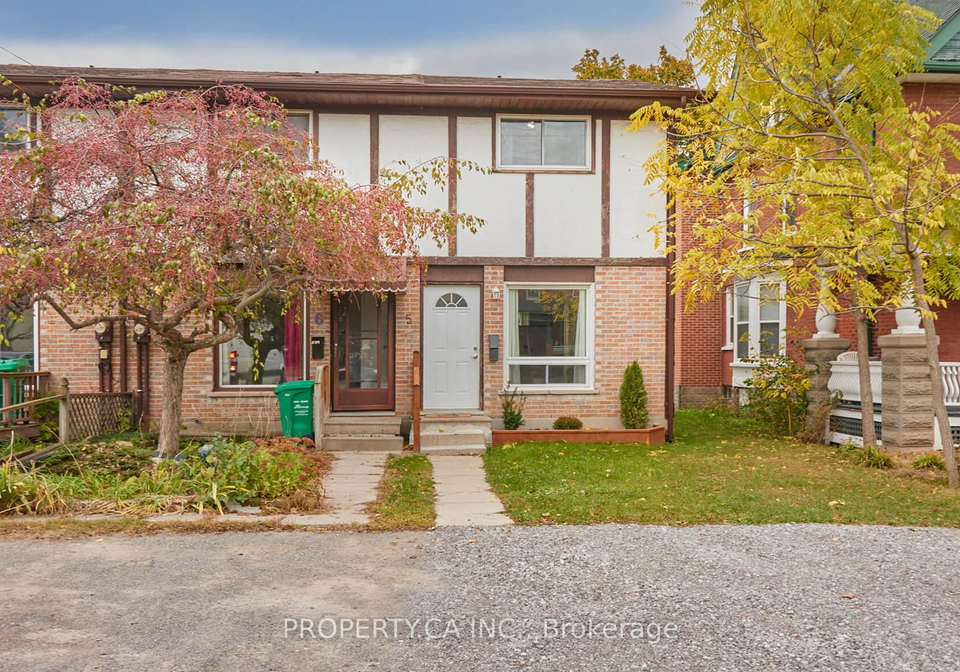
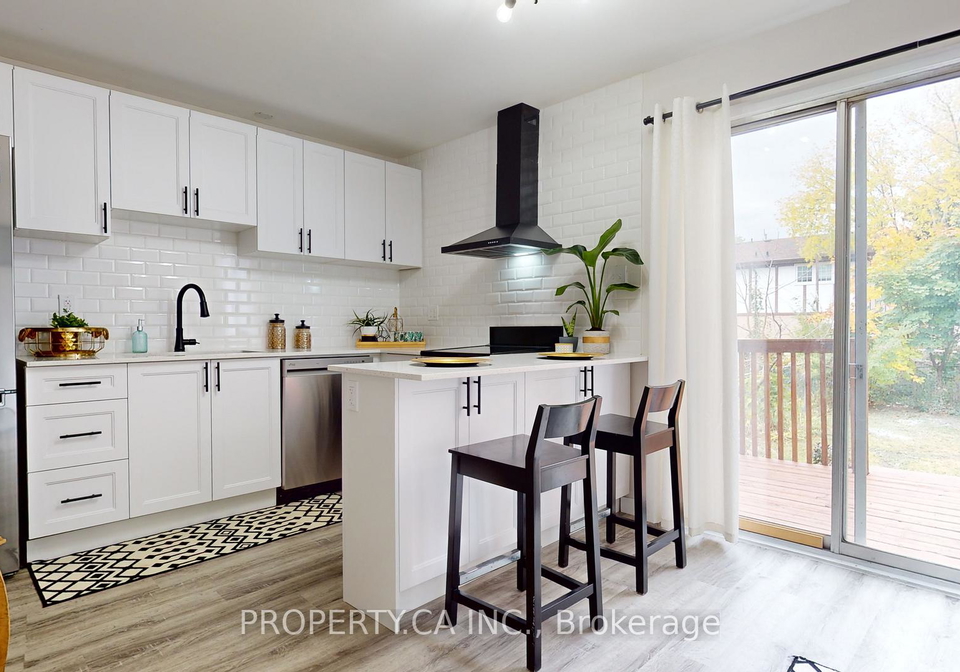
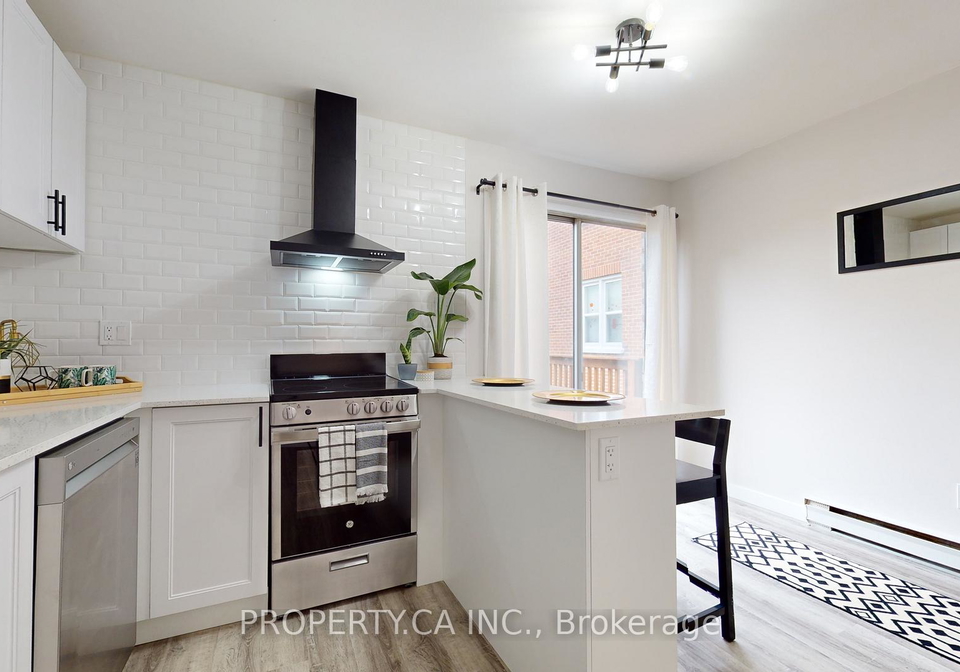
Modern Corner-Unit Townhome in Prime Downtown Location! Private Fenced yard w/deck, BBQ S Garden Shed. 3 bed/1 Full 4-PC Bath. Completely Renovated (Top-to-Bottom): Modern Kitchen w/Walk-Out to Private Outdoor Space (Deck + Large Backyard). Large Windows, Ions of Natural Light. Enjoy the Breakfast Bar w/Stylish Quartz Countertops, Soft-Shut Cupboards, White Subway Tile & S/S Appliances! Updated Flooring on Every Level. Large Bedrooms ALL Have New Mirrored Closets. Updated, Full 4-pc bathroom w/Floating Vanity. Double-wide Driveway, Parking for
Real Estate Board require you toSign Into see the full details of this property
Loading..
Loading..
Loading..
Real Estate Board require you toSign Into see the full details of this property


Loading..
This property features 1 bathroom(s) and 2 bedroom(s).
This Att/Row/Twnhouse property includes 1 additional bedrooms.
The total square footage of this Att/Row/Twnhouse 2 bed property in Peterborough is 1100 - 1500.
610 George Street N boasts 3 convenient parking spaces.
This property does not feature a garage.
Information about the garage type is not provided.
Yes, this property has a basement.
This property features Finished, Full basement.
It is not specified whether this property has a swimming pool.
There is no fireplace in this property.
This property includes 1 kitchen(s).
Information about the maintenance fee is not available.
No, this property is not furnished.
The heating system in place is a Baseboard.
Information about utilities is not available.
Sign Into see near by schools
Real Estate Board require you toSign Into see the full details of this property
Loading....