Real estate boards require you to be signed in to see the full details of this property
Real Estate Board require you toSign Into see the full details of this property
| Floor | Bedrooms | Bathrooms |
|---|---|---|
| Ground | 2 | 3 |
Real Estate Board require you toSign Into see the full details of this property

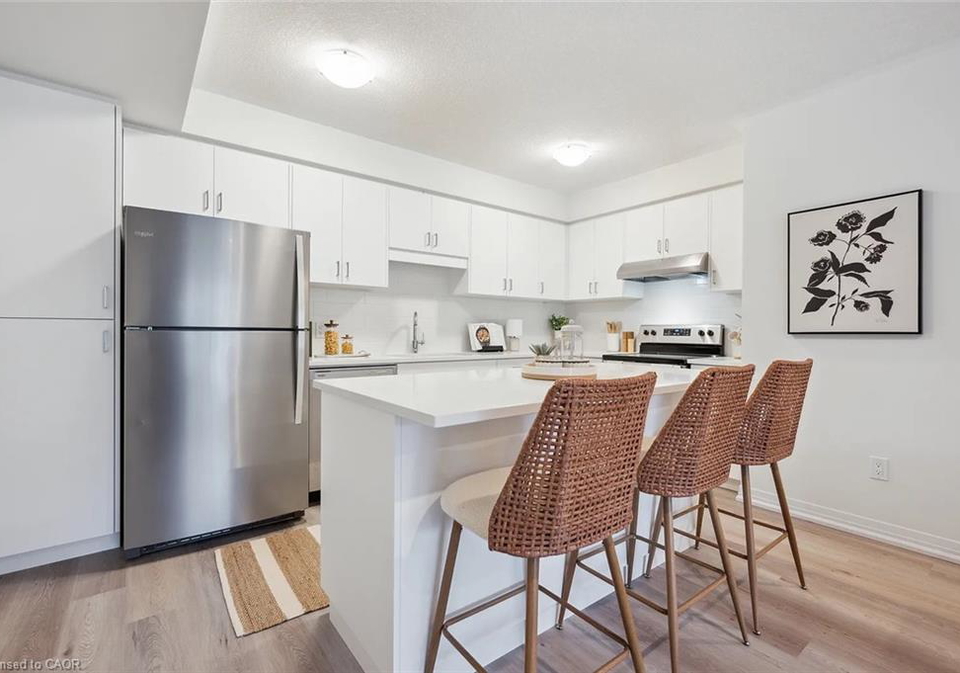
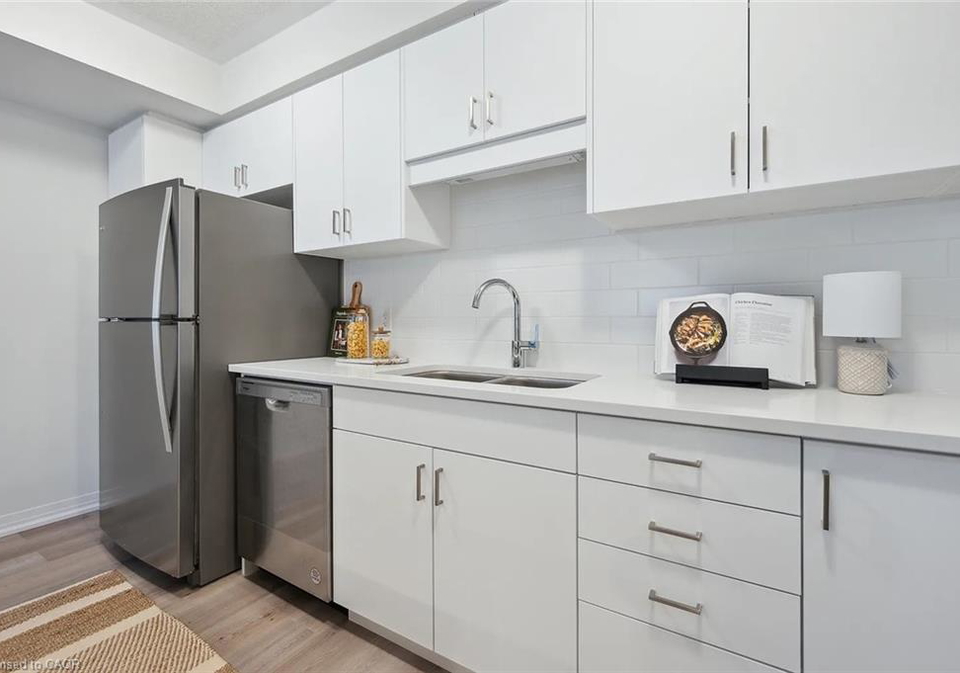

BRIGHT STACKED TOWNHOME NEAR SUNRISE SHOPPING CENTRE & HIGHWAY 7/8! BIG SAVINGS — FIRST MONTH FREE WITH A 13-MONTH LEASE! Flexible move-in dates. Pet-friendly! This modern 2-bed, 2.5-bath CORNER suite features premium finishes throughout. The kitchen boasts quartz countertops, subway tile backsplash, full-size stainless steel appliances, and a large kitchen island with extended counter space, extra storage, and breakfast bar seating. The primary bedroom includes a walk-in closet and a beautiful ensuite with a glass-enclosed walk-in shower. You
Real Estate Board require you toSign Into see the full details of this property
Loading..
Loading..
Loading..
Real Estate Board require you toSign Into see the full details of this property
No open houses are currently scheduled for this property.


Loading..
This property features 3 bathroom(s) and 0 bedroom(s).
This Row/Townhouse property includes 2 additional bedrooms.
The total square footage of this Row/Townhouse 0 bed property in Kitchener is 1262.
610 Benninger Drive boasts 1 convenient parking spaces.
This property does not feature a garage.
Information about the garage type is not provided.
There is no basement in this property.
Information about basement type is not available.
It is not specified whether this property has a swimming pool.
A fireplace is available in this property.
This property includes 1 kitchen(s).
Information about the maintenance fee is not available.
No, this property is not furnished.
The heating system in place is a Heat Pump.
Information about utilities is not available.
Sign Into see near by schools
Real Estate Board require you toSign Into see the full details of this property
Loading....