- For RentAdded 7 hours ago
- Att/Row/Twnhouse
14 - 61 Soho Street
- 3 Bedrooms
- 4 Bathrooms
- 1 Garage
| Floor | Bedrooms | Bathrooms |
|---|---|---|
| Basement | * | 1 |
| Ground | * | 1 |
| Second | 3 | 2 |


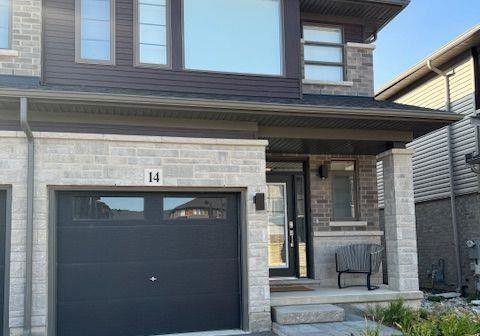
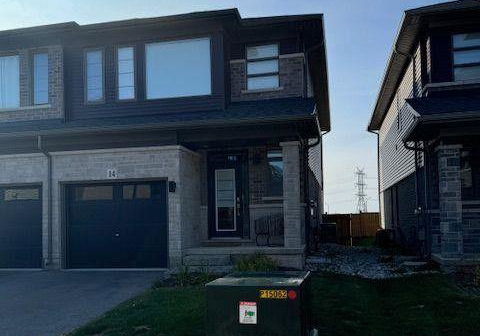
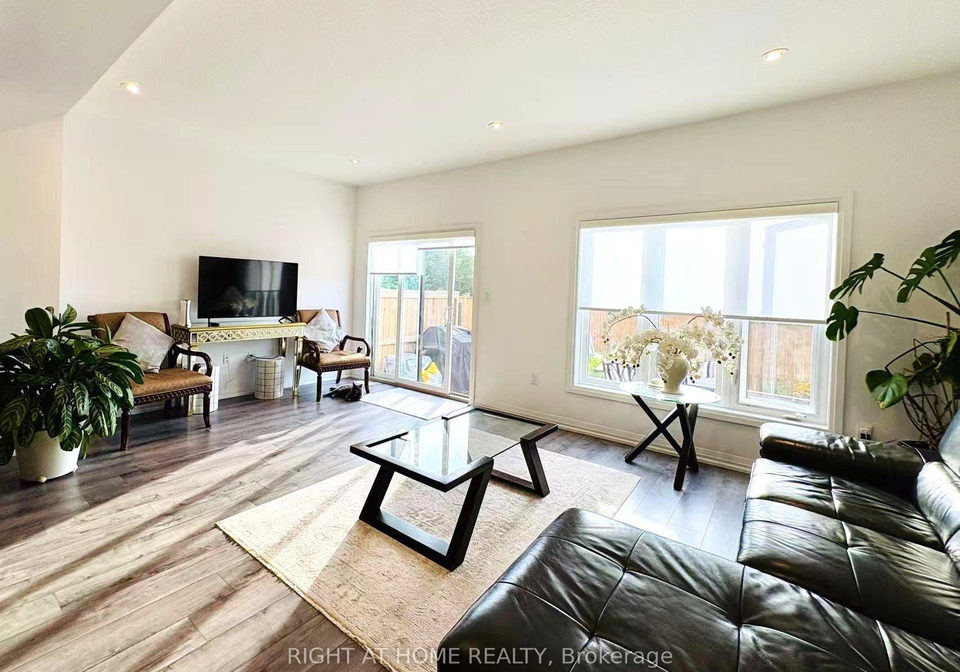
Gorgeous 3 Bedrooms 4 Baths End Unit Townhome Located In The New Central Park Sub-Division Area, Close To Schools, Transit, Redhill/Linc Expressway. It's Over 1600 sq.ft Above Ground. Features 9 ft. Ceilings, Open Concept, 2nd Floor Laundry Room. Primary Bedroom Has 4pc Ensuite And W/I Closet. Ceramics And Vinyl Flooring, Granite Counters, Kitchen Island, Pot Lights And SS Appliances Included. Private Asphalt Driveway With Single Car Garage, Fenced Large Rear Yard. Finished Basement With Recreational Room And A Full Bath. Water Heater Is Rental
Loading..
Loading..
Loading..
No open houses are currently scheduled for this property.


Loading..
This property features 4 bathroom(s) and 3 bedroom(s).
This Att/Row/Twnhouse property does not have an additional bedroom or a den.
The total square footage of this Att/Row/Twnhouse 3 bed property in Hamilton is 1500 - 2000.
61 Soho Street boasts 1 convenient parking spaces.
This property features a garage with space for 1 cars.
This property includes an Attached garage with space for 1 cars.
Yes, this property has a basement.
This property features Finished basement.
It is not specified whether this property has a swimming pool.
There is no fireplace in this property.
This property includes 1 kitchen(s).
Information about the maintenance fee is not available.
No, this property is not furnished.
The heating system in place is a Forced Air.
Information about utilities is not available.
Sign Into see near by schools
Real Estate Board require you toSign Into see the full details of this property

Loading....


