• Map Search
    • Houses For Sale
    • Apartments For Sale
    • Precon & Assignment For Sale
    • Townhouse For Sale
    • Open Houses
    • Houses For Rent
    • Apartments For Rent
    • Townhouse For Rent
    • Estimate Your House Value
  • Blog
  • Market Trends
  • Ontario
Address
THE CANADIAN HOME REALTY INC2810 Matheson Blvd E unit 801, MississaugaOntario
Quick links
  • About Us
  • Career
  • Blog
  • Zero Down Payment Program*
  • Our Team
  • FAQ
  • Terms & Conditions
  • Privacy Policy
  • Contact Us
  • Disclaimer
  • Sitemap
get the app
play storeApp Store
download qr code

Copyright © 2026 The Canadian Home Realty Inc.
  • Ontario
  • Orillia
  • Orillia
  • 61 Second Street
61-second-street-orillia-ontario-s12178146
Login/Sign UpTo see all photos

Sign in Required

Real estate boards require you to be signed in to see the full details of this property

to see all images.
  • Sold Sold in Sep 2025
  • Detached

61 Second Street

Orillia, Orillia
  • 3 Bedrooms
  • 2 Bathrooms
  • 2 Garage
  • Share
Sold Price: $ 715,000
2.04%
Listed Price: $ 729,900
Discuss with partner/expertView on Map

Real Estate Board require you toSign Into see the full details of this property

Contact an Experienced Real Estate Agent

Upon submitting this form, you acknowledge your agreement to receive marketing phone calls, text messages and emails from The Canadian Home. See more
join-the-canadian-home
JOIN OUR TEAM

Latest listing in Orillia

  • 8 Bru Lor Lane, Orillia
  • 28 West Street N, Orillia
  • 202 - 54 Fittons Road W, Orillia
  • 434 Highland Avenue, Orillia
  • 232 Mary Street, Orillia
  • 93 North Street W, Orillia
  • 292 MILLARD Street, Orillia
  • 23A George Street, Orillia
  • 518 - 60 Museum Drive, Orillia
  • 255 DIANA Drive, Orillia
  • 10 Andrea Crescent, Orillia

Near By Cities

  • Severn Twp
  • Rama
  • Warminster
  • Ramara Township
  • Oro-Medonte
  • Washago
  • Severn
  • Hawkestone
  • Severn Bridge
  • Coldwater
  • Moonstone

Popular Searches in Orillia

  • House for sale in Orillia
  • Condo Apartment for sale in Orillia
  • Townhouse for sale in Orillia
  • Open House in Orillia
  • Price dropped properties in Orillia
  • Investment properties in Orillia
  • Not sold for 30 days in Orillia
  • House for rent in Orillia
  • Condos for rent in Orillia
  • Townhouse for rent in Orillia
  • Detached properties in Orillia

Room Details of 61 Second Street, Orillia

FloorBedroomsBathrooms
Basement * 1
Second 3 1

Real Estate Board require you toSign Into see the full details of this property

sell-with-the-canadian-homesell-with-the-canadian-homeLoading...

Open House

View all upcoming open houses in Orillia

No open houses are currently scheduled for this property.

Key Facts About 61 Second Street, Orillia

  • Tax $4,196 / 2024
  • Property Type Residential
  • Building Type Detached
  • Building Style Sidesplit 3
  • Building Age 51-99
  • Size 1100 - 1500 feet²
  • Lot Irregularities 82.0' X 97.48' X 82.0' X 97.24'
  • Lot Size 96.98 x 82 feet
  • Parking 2 garage, 3 parking
  • Basement Partial Basement, Partially Finished
  • Listing # S12178146
  • Data Source PROPTX
  • Days on Market 110
  • Listed On 28/05/2025
  • Updated On 05/11/2025
  • Market Demand
    the canadian homethe canadian home

Description

A Home That Does It All Inside and Out. This isn't just a 3-bedroom, 2-bathroom house it's where cozy nights, weekend projects, summer swims, and everything in between come together. At the heart of the home is a spacious, open kitchen that flows seamlessly into the living room perfect for catching up with family while dinners on the go. Step out from the kitchen onto a sunny back deck, or from the living room onto a covered porch with its own outdoor fireplace the ultimate hangout spot, rain or shine. And yes, there's an inground pool just

Real Estate Board require you toSign Into see the full details of this property

Property Details of 61 Second Street, Orillia

Property

  • Property Type Detached
  • Style Sidesplit 3
  • Fronting On W
  • Community Orillia
  • Municipality Orillia

Inside

  • Bedrooms 3
  • Bathrooms 2
  • Bathroom Details 1, 4pc Second
  • Bathroom Details 1, 3pc Lower
  • Basement Partial Basement, Partially Finished
  • Kitchen 1
  • Rooms 5
  • Family Rooms N
  • Central Vac N
  • Fireplace Y

Utilities

  • Water Municipal
  • Cooling Central Air
  • Heating Type Forced Air
  • Heating Fuel Gas

Building

  • Size 1100 - 1500 feet²
  • Architecture Style Sidesplit 3
  • Exterior Feature Aluminum Siding, Brick
  • Pool Inground
  • Building Age 51-99

Parking

  • Drive Way Private Double
  • Garage Type Attached
  • Garage 2
  • Parking Places 3
  • Total Parking Places 5

Land

  • Sewer Sewer
  • Frontage 96.98
  • Depth 82
  • Zoning R2
  • Lot Size 96.98 x 82 feet
  • Lot Size Code Feet
  • Cross Street Goldie and Second

Features

  • Fenced Yard Y
  • Level Y
  • Public Transit Y
  • School Y
  • School Bus Route Y

Real Estate Board require you toSign Into see the full details of this property

Listings In the Same Street at 61 Second Street, Orillia

Houses For Sale

View

Houses For Rent

View

Recently Sold

View

Homes listed below the last sold prices in Orillia

Loading..

Similar Sold
Similar Properties

Loading..

Loading..

Rooms

Living Room (6.65X8.65 metre)
Level: Main
Kitchen (3.41X4.84 metre)
Level: Main
Bedroom (3.53X4.26 metre)
Level: Second
Bedroom 2 (2.71X3.8 metre)
Level: Second
Bedroom 3 (2.74X2.66 metre)
Level: Second
Recreation (3.53X5.92 metre)
Level: Lower
Laundry (1X1 metre)
Level: Lower
Office (3.11X4.26 metre)
Level: Lower
Bathroom (4 pcs)
Level: Second
Bathroom (3 pcs)
Level: Lower

Real Estate Board require you toSign Into see the full details of this property

Expense Breakdown

Monthly Mortgage Payment

$0/monthly

30 Year , 3.99% interest

Cash Expenditure for Home Purchase

$1,000

  • Downpayment
    $0
  • PST on Mortgage Insurance
    $0
  • Land Transfer Tax
    $0
  • Lawyer Fees
    $1,000
  • Title Insurance
    $0

Monthly Expenses After Home Purchase

$569

  • Mortgage Payment
    $0
  • Property Insurance
    $50
  • Property Tax
    $250
  • Phone
    $40
  • Monthly debt payments
    $0
  • Cable
    $60
  • Utilities
    $124
  • Internet
    $45
join-our-teamjoin-our-team

Loading..

MLS® Trusted listing from Toronto Real Estate Board The trademarks MLS®, Multiple Listing Service® and the associated logos identify professional services rendered by REALTOR® members of CREA to effect the purchase, sale and lease of real estate as part of a cooperative selling system.

Copyright:© The Canadian Home Realty Inc. All rights reserved. The Canadian Home Realty Inc is a registered real estate brokerage.

About 61 Second Street, Orillia

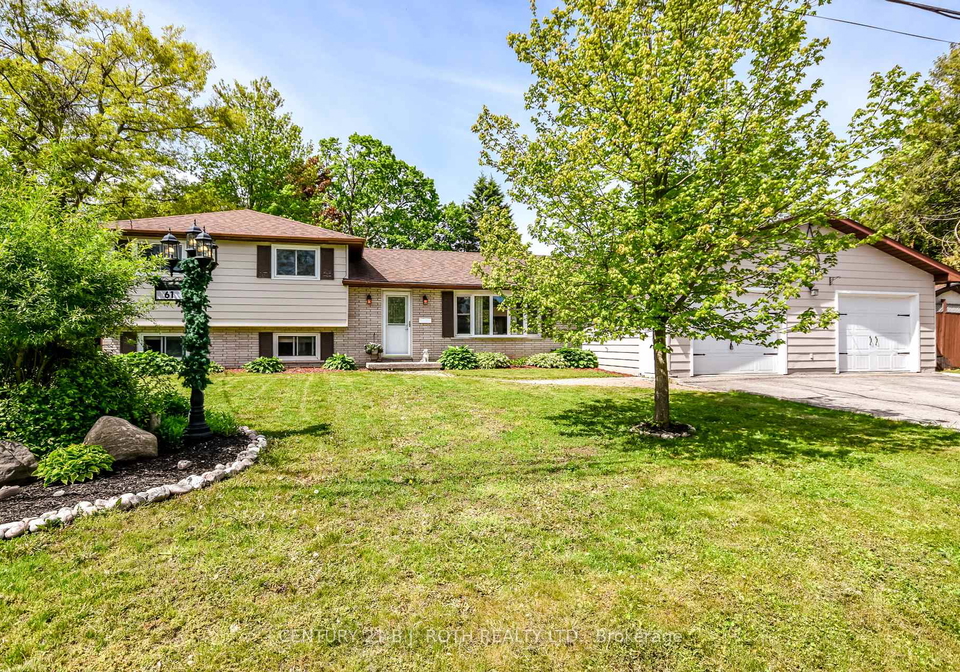
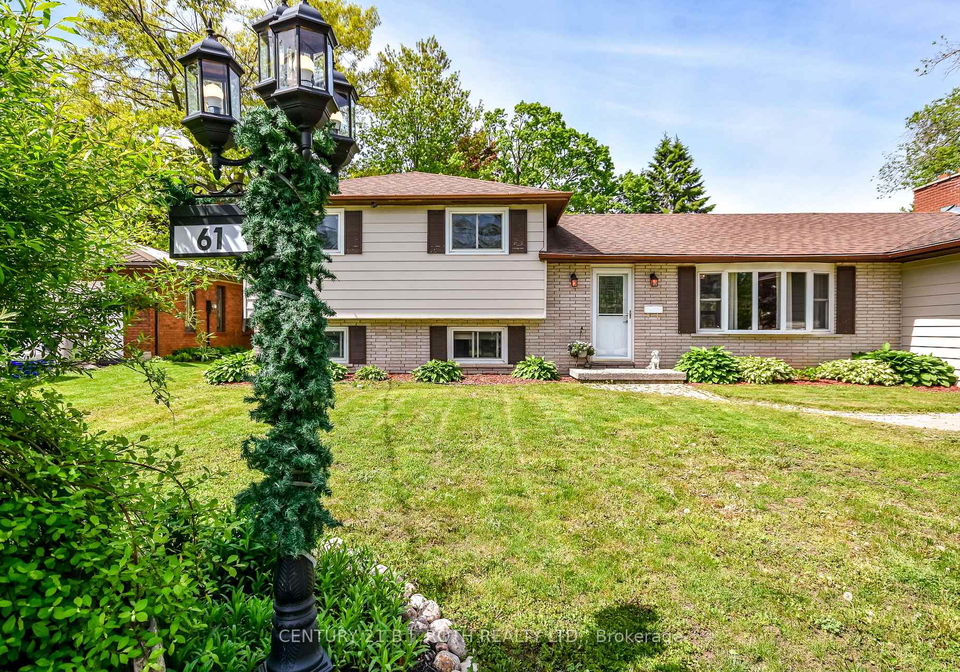
If you’re on the lookout for a charming house for sale in Orillia , you’re in for a treat with this delightful property located at 61 Second Street, Orillia. This detached sidesplit home is not just any ordinary house; it’s a haven where comfort meets functionality, making it perfect for families or anyone looking to enjoy a relaxed lifestyle. With three spacious bedrooms and two bathrooms, this house for sale in Orillia is designed to cater to all your needs.

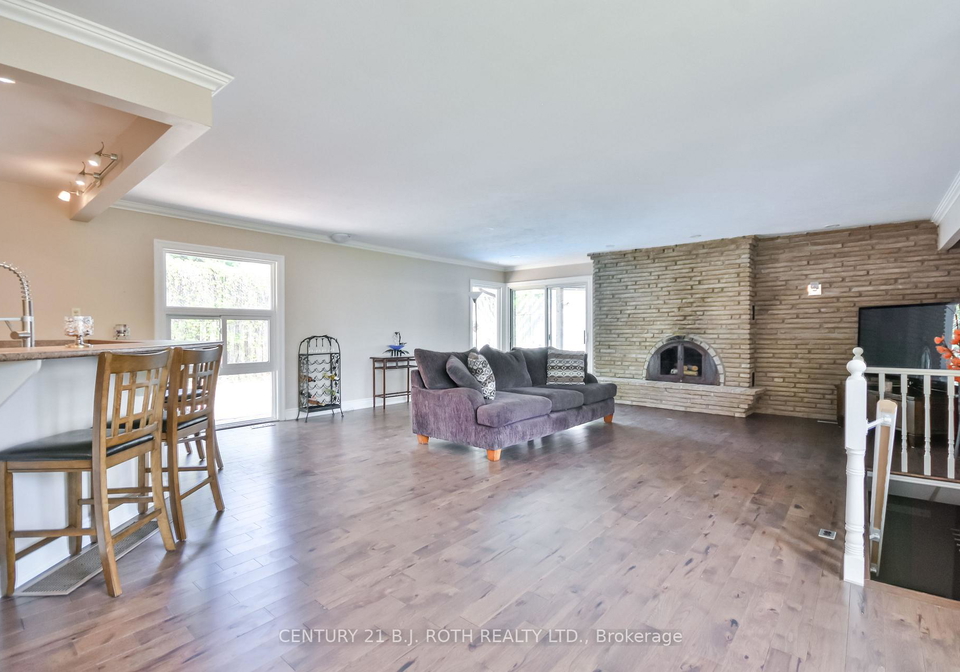
As you step into the home, you’ll be greeted by a warm and inviting atmosphere. The heart of this lovely abode is undoubtedly the main kitchen, which is open and airy, flowing seamlessly into the living room. It’s an ideal setup for family gatherings or entertaining friends, where you can catch up over dinner while keeping an eye on the kids. The house boasts a total of five rooms, ensuring plenty of space for everyone.

One of the standout features of this house for sale in Orillia is the fantastic outdoor space. From the kitchen, you can step out onto a sunny back deck, perfect for those summer barbecues or simply enjoying your morning coffee. Alternatively, the living room opens onto a covered porch that features its own outdoor fireplace, creating a cosy spot for those rainy evenings or chilly nights. And let’s not forget the inground pool, just a few steps away! Surrounded by tall privacy fencing, it’s the perfect retreat for unwinding after a long day or hosting summer parties.

The lower level of the house is thoughtfully divided into two functional zones. One side features a versatile bonus room that can be tailored to fit your lifestyle—whether you need a home office, a gym, or a creative space, it’s got you covered. This area also has direct walk-up access to the attached double garage, making it incredibly convenient. The other side of the lower level includes a generous recreation room, ideal for movie nights or as a play space for the little ones. There’s also a laundry area and a three-piece bathroom, along with another walk-up leading directly to the backyard.

In terms of practicality, this house for sale in Orillia has been well-maintained, with recent upgrades including a new furnace and a tankless hot water system, ensuring comfort and efficiency throughout the year. The central air conditioning will keep you cool during those hot summer months, while the forced air heating will keep you toasty in winter.

This property, located at 61 Second Street, Orillia, is set on a generous lot measuring 97 by 82 feet, providing ample outdoor space for gardening, play, or simply enjoying the fresh air. The home is unfurnished, allowing you the freedom to personalise it to your taste. With a private double driveway, you’ll have parking space for up to three vehicles, making it convenient for family and guests alike.

Situated in the lovely community of Orillia, this house for sale in Orillia offers not just a home, but a lifestyle. With municipal water and sewer services, you can enjoy the benefits of modern living without the hassle. The property is also conveniently located near local amenities, ensuring that everything you need is just a short drive away.

In summary, if you’re searching for a house for sale in Orillia that ticks all the boxes, look no further than 61 Second Street, Orillia. This home offers a perfect blend of comfort, functionality, and outdoor enjoyment, making it an ideal choice for anyone looking to settle in this vibrant community. Don't miss out on this fantastic opportunity to make this house your home!

Orillia, nestled between the picturesque shores of Lake Couchiching and Lake Simcoe in Ontario, offers a charming blend of natural beauty and vibrant local culture. This delightful city is known for its scenic waterfront, where residents can enjoy leisurely walks, boating, and fishing, alongside a rich array of parks and recreational facilities. The historic downtown area boasts a variety of shops, cafes, and restaurants, creating a lively atmosphere that reflects the town's artistic spirit. With a strong sense of community and a host of events throughout the year, including festivals and markets, Orillia is an inviting place for those seeking a serene yet engaging lifestyle amidst stunning landscapes.

Schools in the Neighbourhood

This property is conveniently located near several educational institutions, making it an ideal choice for families. The closest school is Couchiching Heights Public School, just 0.7 km away, offering elementary education from Junior Kindergarten to Grade 8 with a commendable rating of 4.4. For secondary education, Orillia Secondary School is 2.5 km away and has a solid rating of 6.8, catering to grades 9 through 12. Other nearby elementary schools include Harriett Todd Public School (4.1 km, French instruction, rating 5) and Regent Park Public School (4.6 km, French instruction, rating 4.1). For families seeking a Catholic education, Monsignor Lee Catholic School is only 1.1 km away, serving grades JK to 8, while Patrick Fogarty Catholic Secondary School is located 0.9 km from the property, offering grades 9 to 12. This variety of schools, with options in both English and French, ensures that families have access to quality education within a short distance, enhancing the appeal of this property for potential buyers.

FAQs About 61 Second Street, Orillia

How many bathrooms does this property have?

This property features 2 bathroom(s) and 3 bedroom(s).

Does this 3 bedroom property have additional bedrooms or a den?

This Detached property does not have an additional bedroom or a den.

What is the square footage (sqft) of this Detached property?

The total square footage of this Detached 3 bed property in Orillia is 1100 - 1500.

How many parking spaces are available with this property?

61 Second Street boasts 3 convenient parking spaces.

How many cars can be parked in the garage of 61 Second Street?

This property features a garage with space for 2 cars.

What type of garage does this property have?

This property includes an Attached garage with space for 2 cars.

Does this property have a basement?

Yes, this property has a basement.

What type of basement is it?

This property features Partial Basement, Partially Finished basement.

Does this property have a swimming pool?

Yes, this property has a Inground swimming pool.

Does this property have a fireplace?

A fireplace is available in this property.

How many kitchens does this property have?

This property includes 1 kitchen(s).

Is there a maintenance fee associated with this property?

Information about the maintenance fee is not available.

Is this property furnished?

Information about whether this property is furnished is not available.

What type of heating system is in place?

The heating system in place is a Forced Air.

What utilities are available for this property?

Information about utilities is not available.

School Rating for 61 Second Street, Orillia

XXX

Properties near top rated schools in Orillia

Sign Into see near by schools

Listing History

See more recently sold homes in Orillia

Real Estate Board require you toSign Into see the full details of this property

Banner Image

Loading....

Similar Properties

See More
20-mariposa-drive-orillia-ontario-s13450248
20 Mariposa Drive
1
Date: 16 Jun 2026
For Sale
3 Bedrooms
3 Bathrooms (+1)
2 Garage
20 Mariposa Drive
  • $749,900
  • Detached
20 Mariposa Drive, Orillia, Orillia
  • 0.24 KM
  • 381-sundial-drive-orillia-ontario-s13179990
    381 Sundial Drive
    2
    Date: 27 May 2026
    For Sale
    3 + 1 Bedrooms
    2 Bathrooms
    1 Garage (-1)
    381 Sundial Drive
    • $624,900
    • Detached
    381 Sundial Drive, Orillia, Orillia
  • 0.84 KM
  • 94-fittons-road-e-orillia-ontario-s13565012
    94 Fittons Road E
    3
    Date: 15 Jul 2026
    For Sale
    2 + 1 Bedrooms (-1)
    3 Bathrooms (+1)
    2 Garage
    94 Fittons Road E
    • $649,900
    • Detached
    94 Fittons Road E, Orillia, Orillia
  • 0.92 KM
  • 12-francis-road-orillia-ontario-s13549548
    12 Francis Road
    4
    Date: 10 Jul 2026
    For Sale
    3 Bedrooms
    2 Bathrooms
    2 Garage
    12 Francis Road
    • $1,079,900
    • Detached
    12 Francis Road, Orillia, Orillia
  • 0.93 KM
  • 429-bay-street-orillia-ontario-s13452408
    429 Bay Street
    5
    Date: 16 Jun 2026
    For Sale
    3 Bedrooms
    2 Bathrooms
    1 Garage (-1)
    429 Bay Street
    • $724,900
    • Detached
    429 Bay Street, Orillia, Orillia
  • 1.10 KM
  • 28-maple-drive-orillia-ontario-s13246452
    28 Maple Drive
    6
    Date: 05 Jun 2026
    For Sale
    4 Bedrooms (+1)
    6 Bathrooms (+4)
    3 Garage (+1)
    28 Maple Drive
    • $4,499,900
    • Detached
    28 Maple Drive, Orillia, Orillia
  • 1.17 KM
  • 375-parkhurst-crescent-orillia-ontario-s13548614
    375 Parkhurst Crescent
    7
    Date: 10 Jul 2026
    For Sale
    3 Bedrooms
    2 Bathrooms
    1 Garage (-1)
    375 Parkhurst Crescent
    • $564,900
    • Detached
    375 Parkhurst Crescent, Orillia, Orillia
  • 1.32 KM
  • 321-park-street-orillia-ontario-s13056602
    321 Park Street
    8
    Date: 29 Apr 2026
    For Sale
    3 + 1 Bedrooms
    1 Bathrooms (-1)
    2 Garage
    321 Park Street
    • $625,000
    • Detached
    321 Park Street, Orillia, Orillia
  • 2.00 KM
