Real estate boards require you to be signed in to see the full details of this property
Real Estate Board require you toSign Into see the full details of this property
| Floor | Bedrooms | Bathrooms |
|---|---|---|
| Ground | 2 | 2 |
Real Estate Board require you toSign Into see the full details of this property

No open houses are currently scheduled for this property.
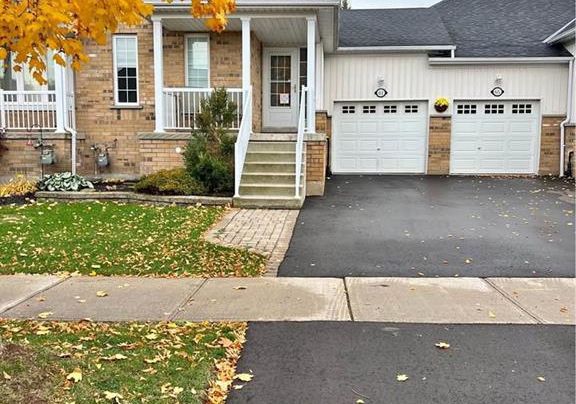
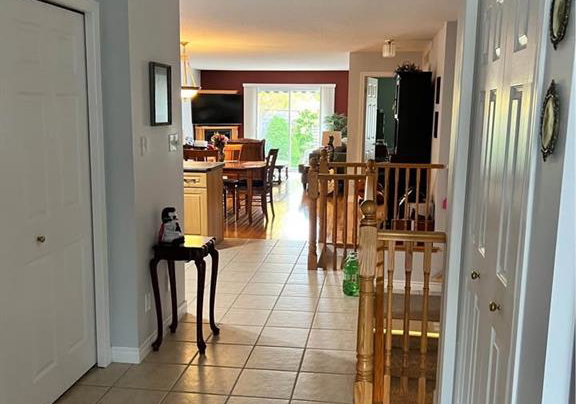
WELCOME TO PEACEFUL LIVING IN LOVELY ELMIRA! WALKING DISTANCE TO DOWNTOWN ELMIRA, SHOPPING AND LOCAL AMENITIES. THIS 2 BEDROOM, 2 FULL BATH BUNGALOW FEATURE A COVERED FRONT POARCH AND A DELIGHTEUL PRIVATE BACKYARD DECK WITH A RETRACTABLE AWNING TO PROTECT YOU FROM THE SUN AND ENJOY YOUR BARBEQUE. THERE IS AN ATTACHED SINGLE CAR GARGE AND ENOUGH PARKING FOR 2 CARS IN THE DRIVEWAY. THIS HOME IS CARPET FREE, SMOKE AND PET FREE. CONVENIENT MAIN FLOOR LAUNDRY ROOM, KITCHEN HAS STAINLESS APPLIANCES AND A GAS STOVE. DON'T MISS OUT ON MAKING THIS WE
Real Estate Board require you toSign Into see the full details of this property
Loading..
Loading..
Loading..
Real Estate Board require you toSign Into see the full details of this property


Loading..
This property features 2 bathroom(s) and 2 bedroom(s).
This Row/Townhouse property does not have an additional bedroom or a den.
The total square footage of this Row/Townhouse 2 bed property in Elmira is 1308.
61 Porchlight Drive boasts 2 convenient parking spaces.
This property features a garage with space for 1 cars.
This property includes an Attached Garage garage with space for 1 cars.
Yes, this property has a basement.
This property features Full, Unfinished basement.
It is not specified whether this property has a swimming pool.
A fireplace is available in this property.
This property includes 1 kitchen(s).
Information about the maintenance fee is not available.
No, this property is not furnished.
The heating system in place is a Forced Air.
Information about utilities is not available.
Sign Into see near by schools
Real Estate Board require you toSign Into see the full details of this property
Loading....