• Map Search
    • Houses For Sale
    • Apartments For Sale
    • Precon & Assignment For Sale
    • Townhouse For Sale
    • Open Houses
    • Houses For Rent
    • Apartments For Rent
    • Townhouse For Rent
    • Estimate Your House Value
  • Blog
  • Market Trends
  • Ontario
Address
THE CANADIAN HOME REALTY INC2810 Matheson Blvd E unit 801, MississaugaOntario
Quick links
  • About Us
  • Career
  • Blog
  • Zero Down Payment Program*
  • Our Team
  • FAQ
  • Terms & Conditions
  • Privacy Policy
  • Contact Us
  • Disclaimer
  • Sitemap
get the app
play storeApp Store
download qr code

Copyright © 2026 The Canadian Home Realty Inc.
  • Ontario
  • Trent Hills
  • Warkworth
  • 61 Orchard Way
61-orchard-way-trent-hills-ontario-x13220074
Login/Sign UpTo see all photos

Sign in Required

Real estate boards require you to be signed in to see the full details of this property

to see all images.
  • Sold Sold 7 days ago
  • Condo Townhouse

61 Orchard Way

Trent Hills, Warkworth
  • 2 Bedrooms
  • 3 Bathrooms
  • 2 Garage
  • Share
Sold Price: $ 565,000
1.72%
Listed Price: $ 574,900
Discuss with partner/expertView on Map

Real Estate Board require you toSign Into see the full details of this property

Contact an Experienced Real Estate Agent

Upon submitting this form, you acknowledge your agreement to receive marketing phone calls, text messages and emails from The Canadian Home. See more
join-the-canadian-home
JOIN OUR TEAM

Latest listing in Trent Hills

  • 7690G COUNTY Road 50, Trent Hills
  • 155 Cromwell Street, Trent Hills
  • A - 249 4th Line E, Trent Hills
  • 50 Bay Street, Trent Hills
  • 72 Summer Lane, Trent Hills
  • 200 Front Street W, Trent Hills
  • 189 Pine Lane, Trent Hills
  • 6378 County Road 30, Trent Hills
  • 8 Beamish Road, Trent Hills
  • 3374 10th Line E, Trent Hills
  • 202 Queen Street, Trent Hills

Near By Cities

  • Warkworth
  • Codrington
  • Castleton
  • Hastings
  • Campbellford
  • Cramahe
  • Wooler
  • Alnwick/Haldimand
  • Asphodel-Norwood
  • Norwood
  • Cameron

Popular Searches in Trent Hills

  • House for sale in Trent Hills
  • Condo Apartment for sale in Trent Hills
  • Townhouse for sale in Trent Hills
  • Open House in Trent Hills
  • Price dropped properties in Trent Hills
  • Investment properties in Trent Hills
  • Not sold for 30 days in Trent Hills
  • House for rent in Trent Hills
  • Condos for rent in Trent Hills
  • Townhouse for rent in Trent Hills
  • Detached properties in Trent Hills

Room Details of 61 Orchard Way, Trent Hills

FloorBedroomsBathrooms
Basement * 1
Ground 2 2

Real Estate Board require you toSign Into see the full details of this property

sell-with-the-canadian-homesell-with-the-canadian-homeLoading...

Key Facts About 61 Orchard Way, Trent Hills

  • Tax $5,218 / 2026
  • Property Type Condo
  • Building Type Condo Townhouse
  • Building Style Bungalow
  • Maintenance Fees $457.03
  • Building Age 11-15
  • Size 1200 - 1399 feet²
  • Parking 2 garage, 4 parking
  • Basement Full, Finished
  • Listing # X13220074
  • Data Source PROPTX
  • Days on Market 79
  • Listed On 01/06/2026
  • Updated On 20/08/2026
  • Market Demand
    the canadian homethe canadian home

Description

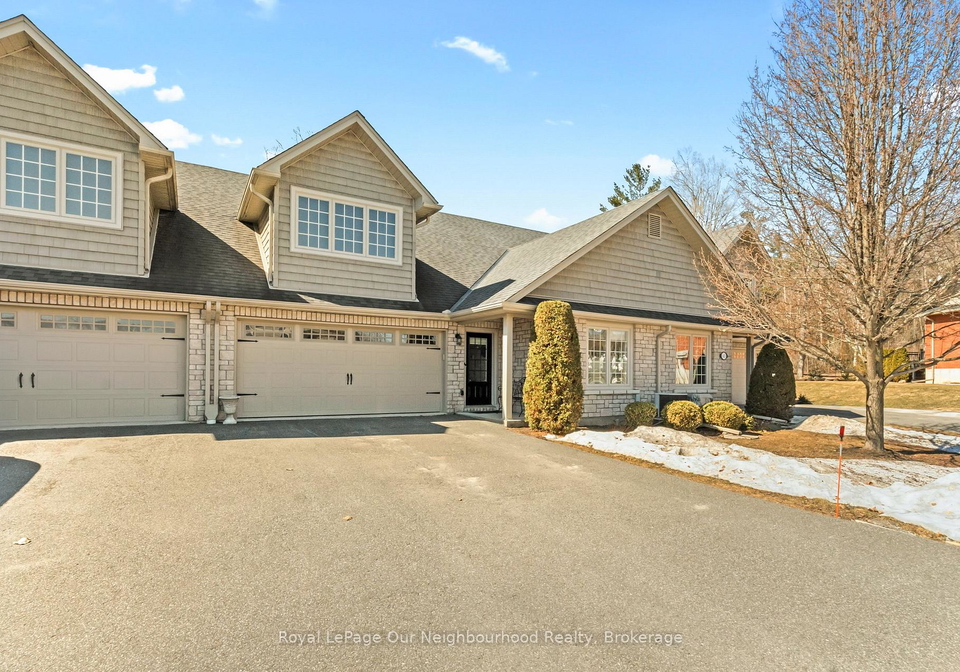
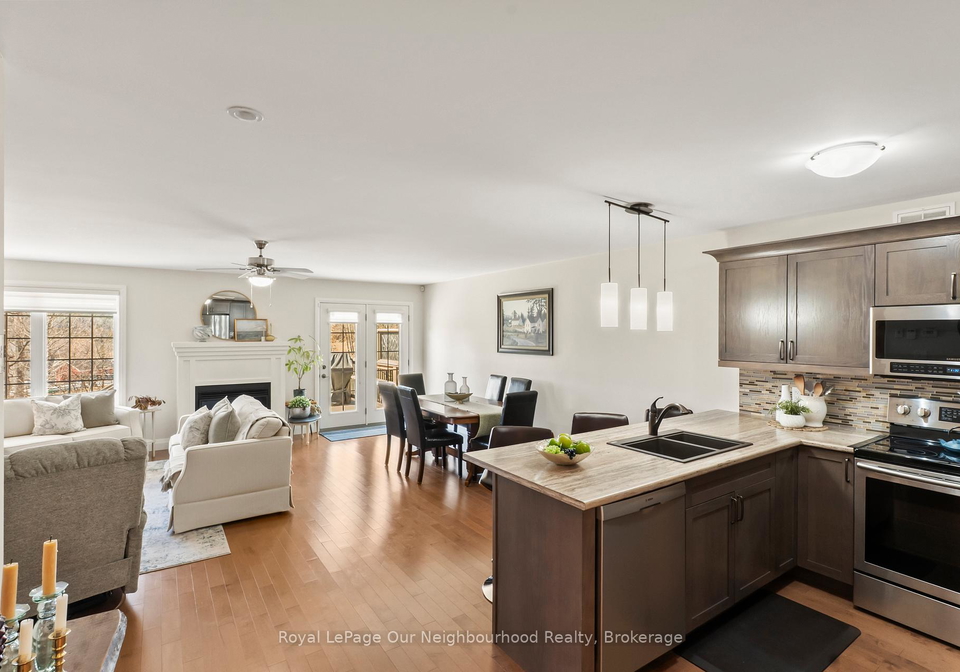
Easy living in this 2 bedroom + den, 2.5 washroom bungalow. The open concept main floor features the kitchen with a breakfast bar flowing into a spacious living room with a cozy gas fireplace. Walkout from the living room to the deck overlooking peaceful greenspace and pasture with the best kind of neighbours (the 4 legged kind). The large primary bedroom includes a 3pc ensuite and its own walkout to a covered balcony. A second bedroom offers flexibility for guests, grandkids. The finished basement has a large, bright rec room, den, flex space

Real Estate Board require you toSign Into see the full details of this property

Property Details of 61 Orchard Way, Trent Hills

Property

  • Property Type Condo Townhouse
  • Style Bungalow
  • Community Warkworth
  • Municipality Trent Hills

Inside

  • Bedrooms 2
  • Bathrooms 3
  • Bathroom Details 1, 3pc Main
  • Bathroom Details 1, 4pc Main
  • Bathroom Details 1, 2pc Basement
  • Basement Full, Finished
  • Kitchen 1
  • Rooms 4
  • Family Rooms N
  • Central Vac N
  • Fireplace Y

Utilities

  • Cooling Central Air
  • Heating Type Forced Air
  • Heating Fuel Gas

Building

  • Size 1200 - 1399 feet²
  • Architecture Style Bungalow
  • Exterior Feature Vinyl Siding, Stone
  • Amenities BBQs Allowed, Visitor Parking
  • Building Age 11-15

Parking

  • Drive Way Mutual, Private
  • Garage Type Attached
  • Garage 2
  • Parking Places 4
  • Total Parking Places 6

Land

  • Cross Street Percy St

Features

  • Golf Y
  • Hospital Y
  • Library Y
  • Park Y
  • Rec./Commun.Centre Y
  • School Y

Real Estate Board require you toSign Into see the full details of this property

Listings In the Same Street at 61 Orchard Way, Trent Hills

Houses For Sale

View

Houses For Rent

View

Recently Sold

View

Homes listed below the last sold prices in Trent Hills

Loading..

Similar Sold
Similar Properties

Loading..

Loading..

Rooms

Primary Bedroom (11.88 X 21.72 feet)
Level: Main
Bedroom 2 (10.73 X 13.48 feet)
Level: Main
Bathroom (3 pcs)
Level: Main
Bathroom (4 pcs)
Level: Main
Bathroom (2 pcs)
Level: Basement
Kitchen (15.09 X 9.32 feet)
Level: Main
Dining Room (7.51 X 18.08 feet)
Level: Main
Living Room (13.88 X 18.11 feet)
Level: Main
Den (12.7 X 21.78 feet)
Level: Basement
Recreation (19.26 X 26.38 feet)
Level: Basement
Utility Room (15.09 X 15.09 feet)
Level: Basement

Real Estate Board require you toSign Into see the full details of this property

Expense Breakdown

Monthly Mortgage Payment

$0/monthly

30 Year , 3.99% interest

Cash Expenditure for Home Purchase

$1,100

  • Downpayment
    $0
  • PST on Mortgage Insurance
    $0
  • Land Transfer Tax
    $0
  • Lawyer Fees
    $1,000
  • Title Insurance
    $0
  • Estoppel Certificate Fee
    $100

Monthly Expenses After Home Purchase

$1,026

  • Mortgage Payment
    $0
  • Property Insurance
    $50
  • Property Tax
    $250
  • Phone
    $40
  • Monthly debt payments
    $0
  • Cable
    $60
  • Utilities
    $124
  • Internet
    $45
  • Maintenance Fees
    $457

Open House

View all upcoming open houses in Trent Hills

No open houses are currently scheduled for this property.

join-our-teamjoin-our-team

Loading..

MLS® Trusted listing from Toronto Real Estate Board The trademarks MLS®, Multiple Listing Service® and the associated logos identify professional services rendered by REALTOR® members of CREA to effect the purchase, sale and lease of real estate as part of a cooperative selling system.

Copyright:© The Canadian Home Realty Inc. All rights reserved. The Canadian Home Realty Inc is a registered real estate brokerage.

About 61 Orchard Way, Trent Hills

Introducing a remarkable opportunity: a townhouse for sale in Trent Hills , located at 61 Orchard Way, Trent Hills. This exquisite condo townhouse is designed for easy living, boasting a charming bungalow style that combines comfort with modern amenities. Situated in the picturesque community of Warkworth, this property offers a serene lifestyle while being just moments away from the vibrant Main Street.

As you step into this delightful abode, you will immediately appreciate the open concept main floor, which features a well-appointed kitchen complete with a convenient breakfast bar. This seamless flow leads into a spacious living room, where a cosy gas fireplace invites you to relax and unwind. The living area also provides access to a deck that overlooks tranquil greenspace and pasture, offering a perfect view of the local wildlife—truly the best kind of neighbours. This townhouse for sale in Trent Hills is not just a home; it’s a retreat from the hustle and bustle of everyday life.

The property comprises two generously sized bedrooms, making it ideal for those seeking extra space for guests or family. The large primary bedroom features a three-piece ensuite bathroom, ensuring privacy and convenience. Additionally, this room boasts its own walkout to a covered balcony, where you can enjoy your morning coffee while soaking in the peaceful surroundings. The second bedroom offers flexibility, perfect for accommodating guests or grandchildren.

With a total of four rooms, this townhouse for sale in Trent Hills is designed for both functionality and comfort. The finished basement adds significant value, featuring a bright recreational room that can serve as a space for entertainment or relaxation. There is also a den, which could easily be transformed into an office or gym, catering to your personal needs. A two-piece washroom in the basement enhances the convenience, while ample storage space ensures that everything has its place.

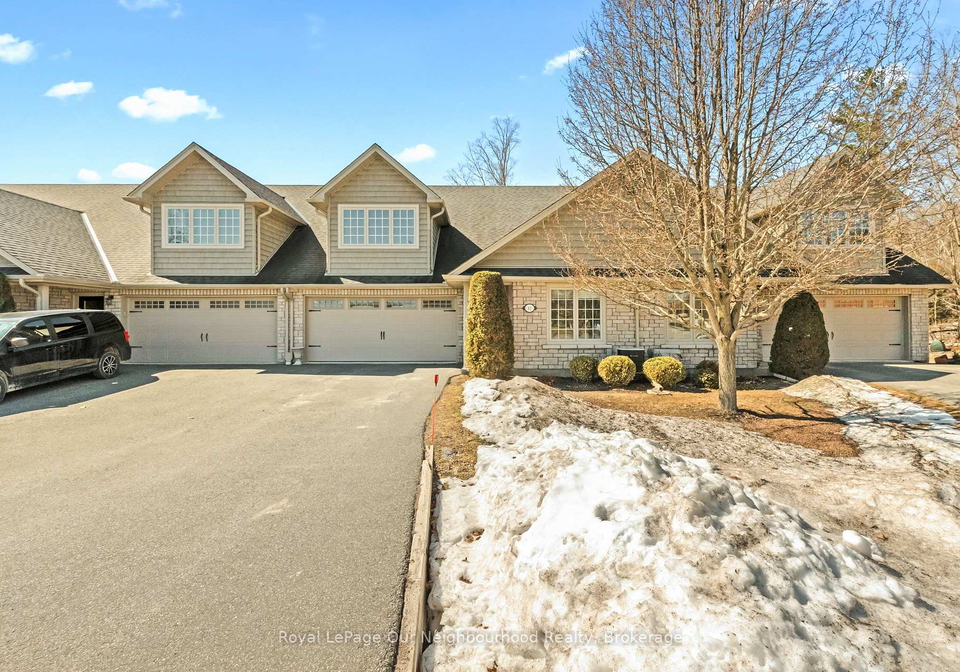
At 61 Orchard Way, Trent Hills, you will find that this home is move-in ready and has been well maintained, with an age range of 11-15 years. The exterior is clad in durable vinyl siding and stone, providing both aesthetic appeal and longevity. With central air conditioning, you can enjoy a comfortable climate throughout the year, while the forced air heating system keeps the home warm during the cooler months.

Parking is a breeze with an attached garage that accommodates two vehicles, along with additional private driveway space for two more. This townhouse for sale in Trent Hills is perfect for those who value convenience and accessibility. Although there is no central vacuum system, the layout and design of the home make upkeep straightforward.

It is important to note that this property does not feature a pool, but the surrounding community offers ample opportunities for outdoor activities and leisure. The absence of a sewer and water connection is noteworthy; however, the home is equipped with all the essentials for comfortable living.

In summary, this townhouse for sale in Trent Hills at 61 Orchard Way, Trent Hills, is a splendid choice for anyone looking to embrace a peaceful lifestyle in a charming community. With its spacious layout, modern amenities, and inviting atmosphere, this property is a must-see. Don’t miss your chance to make this lovely bungalow your new home. Contact us today to arrange a viewing and experience all that this exceptional townhouse has to offer.

Warkworth, nestled within the picturesque Trent Hills region, is a charming village that beautifully blends rural tranquility with a vibrant local culture. Surrounded by lush landscapes and the meandering Trent River, this quaint community offers a serene lifestyle while still being conveniently close to the amenities of larger towns. The historic architecture, including the iconic Warkworth Mill, adds character to the area, while local shops, cafés, and recreational opportunities foster a warm, welcoming atmosphere. With its strong sense of community spirit and stunning natural beauty, Warkworth is an ideal place for those seeking a peaceful yet engaging environment to call home.

Key Statistics of the Neighbourhood

The area surrounding the property has a population of 421 residents, with an average household size of 2.2 individuals. The demographic profile reveals an average age of 50.2 years, indicating a mature community. The average household income stands at $95,000, with 14% of the population classified as low-income. The average property price in the area is $510,000, reflecting a stable real estate market. Approximately 38.67% of the residents are single, while 23.08% live in households with children, suggesting a mix of family structures. The community has a relatively small immigrant population, comprising 3.53%, and 36.11% of residents are renters, indicating a significant portion of the population may prefer rental options. Notably, there are no condominiums in the area, which could influence housing choices. Education levels are high, with 66.23% of residents holding a college or university degree, contributing to a well-informed community. However, a significant 45.45% of the population is not in the labor force, which may reflect retirement or other factors. Overall, this demographic snapshot paints a picture of a stable, educated, and diverse community with a balance of families and single residents.
FAQs About 61 Orchard Way, Trent Hills

How many bathrooms does this property have?

This property features 3 bathroom(s) and 2 bedroom(s).

Does this 2 bedroom property have additional bedrooms or a den?

This Condo Townhouse property does not have an additional bedroom or a den.

What is the square footage (sqft) of this Condo Townhouse property?

The total square footage of this Condo Townhouse 2 bed property in Trent Hills is 1200 - 1399.

How many parking spaces are available with this property?

61 Orchard Way boasts 4 convenient parking spaces.

How many cars can be parked in the garage of 61 Orchard Way?

This property features a garage with space for 2 cars.

What type of garage does this property have?

This property includes an Attached garage with space for 2 cars.

Does this property have a basement?

Yes, this property has a basement.

What type of basement is it?

This property features Full, Finished basement.

Does this property have a swimming pool?

It is not specified whether this property has a swimming pool.

Does this property have a fireplace?

A fireplace is available in this property.

How many kitchens does this property have?

This property includes 1 kitchen(s).

Is there a maintenance fee associated with this property?

Yes, it has an annual maintenance fee of $457.03.

Is this property furnished?

Information about whether this property is furnished is not available.

What type of heating system is in place?

The heating system in place is a Forced Air.

What utilities are available for this property?

Information about utilities is not available.

School Rating for 61 Orchard Way, Trent Hills

XXX

Properties near top rated schools in Trent Hills

Sign Into see near by schools

Listing History

See more recently sold homes in Trent Hills

Real Estate Board require you toSign Into see the full details of this property

Banner Image

Loading....

Similar Properties

68-blossom-court-trent-hills-ontario-x13638614
68 Blossom Court
1
Date: 05 Aug 2026
For Sale
2 Bedrooms
2 Bathrooms (-1)
1 Garage (-1)
68 Blossom Court
  • $574,000
  • Condo Townhouse
10 - 68 Blossom Court, Trent Hills, Warkworth
  • 0.73 KM
  • 79-orchard-way-trent-hills-ontario-x13095662
    79 Orchard Way
    2
    Date: 07 May 2026
    For Sale
    3 Bedrooms (+1)
    3 Bathrooms
    2 Garage
    79 Orchard Way
    • $654,000
    • Condo Townhouse
    79 Orchard Way, Trent Hills, Warkworth
  • 0.77 KM