• Map Search
    • Houses For Sale
    • Apartments For Sale
    • Precon & Assignment For Sale
    • Townhouse For Sale
    • Open Houses
    • Houses For Rent
    • Apartments For Rent
    • Townhouse For Rent
    • Estimate Your House Value
  • Blog
  • Market Trends
  • Ontario
Address
THE CANADIAN HOME REALTY INC2810 Matheson Blvd E unit 801, MississaugaOntario
Quick links
  • About Us
  • Career
  • Blog
  • Zero Down Payment Program*
  • Our Team
  • FAQ
  • Terms & Conditions
  • Privacy Policy
  • Contact Us
  • Disclaimer
  • Sitemap
get the app
play storeApp Store
download qr code

Copyright © 2026 The Canadian Home Realty Inc.
  • Ontario
  • Markham
  • Cornell
  • 61 Morning Dove Drive
61-morning-dove-drive-markham-ontario-n8228896
Login/Sign UpTo see all photos

Sign in Required

Real estate boards require you to be signed in to see the full details of this property

to see all images.
  • Sold Sold in Apr 2024
  • Detached

61 Morning Dove Drive

Markham, Cornell
  • 3 + 2 Bedrooms
  • 5 Bathrooms
  • 2 Garage
  • Share
Sold Price: $ 1,528,888
Listed Price: $ 1,528,888
Discuss with partner/expertView on Map

Real Estate Board require you toSign Into see the full details of this property

Contact an Experienced Real Estate Agent

Upon submitting this form, you acknowledge your agreement to receive marketing phone calls, text messages and emails from The Canadian Home. See more
join-the-canadian-home
JOIN OUR TEAM

Latest listing in Markham

  • 2516 Bur Oak Avenue, Markham
  • 2151 Rodick Road, Markham
  • 50 Boynton Circle, Markham
  • 193 Roxbury Street, Markham
  • 18 Bridleford Court, Markham
  • 21 Russell Hill Road, Markham
  • 65 White's Hill Avenue, Markham
  • 81 Briarcrest Drive, Markham
  • 722 - 33 Cox Boulevard, Markham
  • 22 Ketchum Crescent, Markham
  • 214 - 111 Upper Duke Crescent, Markham

Near By Cities

  • Stouffville
  • Pickering
  • Scarborough
  • Whitchurch-Stouffville
  • Richmond Hill
  • Ajax
  • Thornhill
  • North York
  • Aurora
  • Concord
  • Fisherville

Popular Searches in Markham

  • House for sale in Markham
  • Condo Apartment for sale in Markham
  • Townhouse for sale in Markham
  • Open House in Markham
  • Price dropped properties in Markham
  • Investment properties in Markham
  • Not sold for 30 days in Markham
  • House for rent in Markham
  • Condos for rent in Markham
  • Townhouse for rent in Markham
  • Detached properties in Markham

Room Details of 61 Morning Dove Drive, Markham

FloorBedroomsBathrooms
Basement 2 1
Ground * 2
Second 3 2

Real Estate Board require you toSign Into see the full details of this property

sell-with-the-canadian-homesell-with-the-canadian-homeLoading...

Key Facts About 61 Morning Dove Drive, Markham

  • Tax $5,394 / 2023
  • Property Type Residential
  • Building Type Detached
  • Building Style 2-Storey
  • Building Age 16-30
  • Size 1500 - 2000 feet²
  • Lot Size 30.02 x 104.99 feet
  • Parking 2 garage, 2 parking
  • Basement Finished
  • Listing # N8228896
  • Data Source PROPTX
  • Days on Market 5
  • Listed On 12/04/2024
  • Updated On 19/04/2024
  • Market Demand
    the canadian homethe canadian home

Description

Discover magnificent living in the highly sought after neighbourhood of Cornell with this exquisite property featuring 3+1 bedrooms and 4 bathrooms, plus a 1 bedroom 1 bathroom Coach House. The open-concept kitchen boasts upgraded JennAir appliances, complemented by gleaming hardwood floors throughout the main level. With 9-foot ceilings & pot lights throughout the main floor and a finished basement, this home offers ample space for relaxation and entertainment. Recently painted, it exudes freshness and modernity. New A/C, furnace and heat pump

Real Estate Board require you toSign Into see the full details of this property

Property Details of 61 Morning Dove Drive, Markham

Property

  • Property Type Detached
  • Style 2-Storey
  • Fronting On S
  • Community Cornell
  • Municipality Markham

Inside

  • Bedrooms 3
  • Bathrooms 5
  • Bathroom Details 2, 4pc 2nd
  • Bathroom Details 1, 2pc Ground
  • Bathroom Details 1, 3pc Bsmt
  • Bathroom Details 1, 4pc Main
  • Basement Finished
  • Kitchen 1 + 1
  • Rooms 6
  • Family Rooms Y
  • Fireplace Y

Utilities

  • Water Municipal
  • Cooling Central Air
  • Heating Type Forced Air
  • Heating Fuel Gas
    • Gas Y
    • Electricity Y

Building

  • Size 1500 - 2000 feet²
  • Architecture Style 2-Storey
  • Exterior Feature Other
  • Building Age 16-30

Parking

  • Drive Way Lane
  • Garage Type Detached
  • Garage 2
  • Parking Places 2
  • Total Parking Places 4

Land

  • Sewer Sewers
  • Frontage 30.02
  • Depth 104.99
  • Lot Size 30.02 x 104.99 feet
  • Lot Size Code Feet
  • Cross Street 16 Ave & Bur Oak Ave

Features

  • Fenced Yard Y
  • Hospital Y
  • Park Y
  • Place Of Worship Y
  • Public Transit Y
  • School Y

Real Estate Board require you toSign Into see the full details of this property

Our Estimate

See Real Estate Market Trends in Markham

Estimated Rent

$ 3,965

Rental Yield

2.87%

Rental Score

1.5/5

Listings In the Same Street at 61 Morning Dove Drive, Markham

Houses For Sale

View

Houses For Rent

View

Recently Sold

View

Homes listed below the last sold prices in Markham

Loading..

Similar Sold
Similar Properties

Loading..

Loading..

Rooms

Prim Bdrm (11.75 X 15.94 feet)
4 Pc Ensuite, Broadloom, W/I Closet
Level: 2nd
2nd Br (10.3 X 10.53 feet)
Double Closet, Large Window, Broadloom
Level: 2nd
3rd Br (10.3 X 9.94 feet)
Double Closet, Large Window, Broadloom
Level: 2nd
4th Br (10.93 X 14.37 feet)
Pot Lights, Irregular Rm, Broadloom
Level: Bsmt
5th Br (9.65 X 9.51 feet)
4 Pc Ensuite, Large Closet, Hardwood Floor
Level: Flat
Bathroom (4 pcs)
Level: 2nd
Bathroom (4 pcs)
Level: 2nd
Bathroom (2 pcs)
Level: Ground
Bathroom (3 pcs)
Level: Bsmt
Bathroom (4 pcs)
Level: Main
Kitchen (11.02 X 15.55 feet)
Quartz Counter, Pot Lights, Hardwood Floor
Level: Main
Kitchen (22.31 X 10.01 feet)
Combined W/Family, Large Window, Hardwood Floor
Level: Flat
Dining (11.45 X 16.27 feet)
Pot Lights, Gas Fireplace, Hardwood Floor
Level: Main
Living (17.68 X 11.19 feet)
Pot Lights, Separate Rm, Hardwood Floor
Level: Main
Den (16.73 X 10.63 feet)
Pot Lights, Wet Bar, Broadloom
Level: Bsmt
Exercise (10.01 X 12.04 feet)
Pot Lights, Broadloom
Level: Bsmt

Real Estate Board require you toSign Into see the full details of this property

Expense Breakdown

Monthly Mortgage Payment

$0/monthly

30 Year , 3.99% interest

Cash Expenditure for Home Purchase

$1,000

  • Downpayment
    $0
  • PST on Mortgage Insurance
    $0
  • Land Transfer Tax
    $0
  • Lawyer Fees
    $1,000
  • Title Insurance
    $0

Monthly Expenses After Home Purchase

$569

  • Mortgage Payment
    $0
  • Property Insurance
    $50
  • Property Tax
    $250
  • Phone
    $40
  • Monthly debt payments
    $0
  • Cable
    $60
  • Utilities
    $124
  • Internet
    $45

Open House

View all upcoming open houses in Markham

No open houses are currently scheduled for this property.

join-our-teamjoin-our-team

Loading..

MLS® Trusted listing from Toronto Real Estate Board The trademarks MLS®, Multiple Listing Service® and the associated logos identify professional services rendered by REALTOR® members of CREA to effect the purchase, sale and lease of real estate as part of a cooperative selling system.

Copyright:© The Canadian Home Realty Inc. All rights reserved. The Canadian Home Realty Inc is a registered real estate brokerage.

About 61 Morning Dove Drive, Markham

Welcome to 61 Morning Dove Drive, Markham, a stunning detached house located in the desirable Cornell neighbourhood. This exquisite property offers a wealth of features, making it the perfect choice for those seeking a new home in Markham.

As you step inside, you'll be greeted by an open-concept layout that creates a sense of spaciousness and allows for seamless flow throughout the main level. The upgraded JennAir appliances in the main kitchen are a true highlight, providing a modern and stylish space for culinary creations. Gleaming hardwood floors add a touch of elegance to the entire main floor, while 9-foot ceilings and pot lights further enhance the overall ambiance.

With 3+1 bedrooms and 4 bathrooms, this house offers ample space for a growing family. The master bedroom, along with the additional bedrooms, provides a comfortable and private retreat for everyone. The bathrooms are well-appointed and feature modern fixtures and finishes.

A finished basement adds even more living space to this already generous home, offering endless possibilities for recreation, relaxation, or entertaining guests. The basement is a versatile area that can be transformed into a home office, a gym, or a playroom, depending on your needs.

The property also includes a separate 1-bedroom, 1-bathroom Coach House, complete with its own laundry facilities and hardwood floors. This charming addition provides additional living space, perfect for guests or as a rental opportunity to generate extra income.

With recent updates including a new A/C, furnace, and heat pump in 2023, this home offers modern comfort and energy efficiency. The separate 2-car garage, along with 2 additional parking spaces, ensures ample parking for you and your guests.

Situated in the heart of Markham, this house for sale in Markham offers convenient access to a range of amenities. Parks, schools, transit options, a community centre, hospital, health services, and a library are all within close proximity. The 407 highway is easily accessible, providing a seamless commute to other parts of the Greater Toronto Area.

The lot size of 30 X 105 feet provides a comfortable outdoor space for relaxation and recreation. While there is no pool, the absence of one allows for more flexibility in creating your own outdoor oasis.

This house is being offered unfurnished, allowing you to bring your own personal style and make it truly your own. The age of the property falls within the 16-30 year range, ensuring a well-established and mature community.

Additional features of this property include a central air conditioning system, a fireplace for cozy evenings, and internet connectivity for all your digital needs. Although there is no central vacuum system, this can easily be added if desired.

The house is connected to municipal water and sewer services, providing convenience and reliability. The basement is finished, adding valuable living space, and the heat pump warranty is transferable, providing peace of mind.

It's worth noting that the average monthly rent for a 1-bedroom apartment in the area is approximately $2,000, making this property an attractive investment opportunity.

Don't miss out on this turnkey opportunity to own a beautiful home in Markham. With approximately $200k in renovations and updates, this house is ready for you to move in and start creating lasting memories.

To summarize, 61 Morning Dove Drive, Markham is a detached 2-storey house located in the sought-after Cornell neighbourhood. With 3+1 bedrooms, 4 bathrooms, and a separate Coach House, this property offers ample space for comfortable living. The upgraded kitchen, finished basement, and modern amenities make it a perfect choice for those seeking a new home in Markham. Close proximity to parks, schools, transit, and other amenities adds to the convenience and desirability of this house. Don't miss the opportunity to make this house your dream home in Markham. Contact us today for more information and to arrange a viewing.

Cornell is a vibrant and welcoming community located in the city of Markham. Nestled in the heart of this bustling city, Cornell offers a unique blend of urban convenience and suburban charm. As a geographic entity, it boasts a diverse range of residential areas, commercial spaces, and recreational facilities. The community is characterized by its well-planned streets, beautiful parks, and modern amenities, making it an ideal place for families and individuals alike. With a strong sense of community spirit, Cornell fosters a close-knit environment where neighbours come together to support one another. Its convenient location provides easy access to schools, shopping centres, restaurants, and other essential services. Whether you're seeking a peaceful suburban lifestyle or the excitement of city living, Cornell has something to offer to every prospective resident.
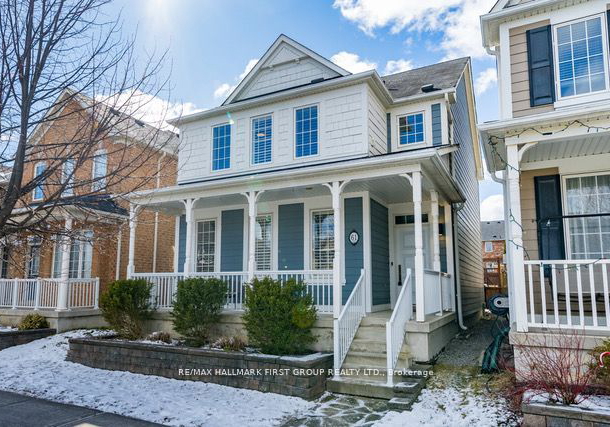
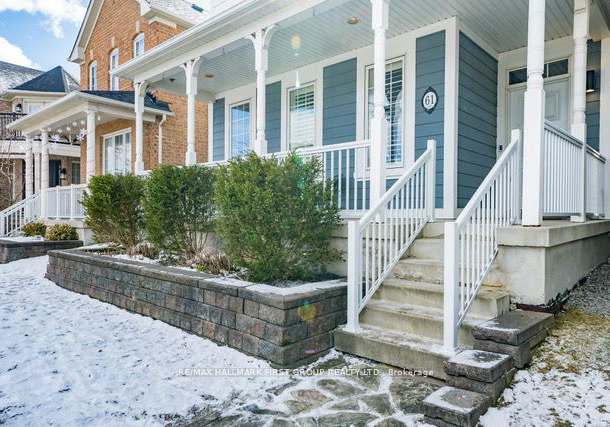
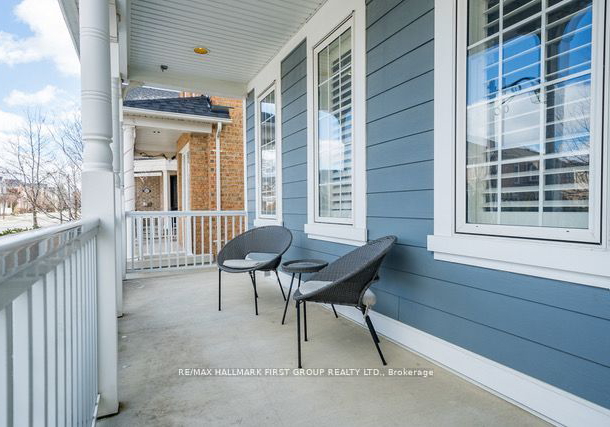
FAQs About 61 Morning Dove Drive, Markham

How many bathrooms does this property have?

This property features 5 bathroom(s) and 3 bedroom(s).

Does this 3 bedroom property have additional bedrooms or a den?

This Detached property includes 2 additional bedrooms.

What is the square footage (sqft) of this Detached property?

The total square footage of this Detached 3 bed property in Markham is 1500 - 2000.

How many parking spaces are available with this property?

61 Morning Dove Drive boasts 2 convenient parking spaces.

How many cars can be parked in the garage of 61 Morning Dove Drive?

This property features a garage with space for 2 cars.

What type of garage does this property have?

This property includes an Detached garage with space for 2 cars.

Does this property have a basement?

Yes, this property has a basement.

What type of basement is it?

This property features Finished basement.

Does this property have a swimming pool?

It is not specified whether this property has a swimming pool.

Does this property have a fireplace?

A fireplace is available in this property.

How many kitchens does this property have?

This property includes 1 kitchen(s).

Is there a maintenance fee associated with this property?

Information about the maintenance fee is not available.

Is this property furnished?

Information about whether this property is furnished is not available.

What type of heating system is in place?

Information about heating system is not available.

What utilities are available for this property?

Information about utilities is not available.

School Rating for 61 Morning Dove Drive, Markham

XXX

Properties near top rated schools in Markham

Sign Into see near by schools

Listing History

See more recently sold homes in Markham

Real Estate Board require you toSign Into see the full details of this property

Banner Image

Loading....

Similar Properties

See More
1-capogna-street-markham-ontario-n13572394
1 Capogna Street
1
Date: 16 Jul 2026
For Sale
4 + 2 Bedrooms (+1)
4 Bathrooms (-1)
2 Garage
1 Capogna Street
  • $1,259,999
  • Detached
1 Capogna Street, Markham, Cornell
  • 0.16 KM
  • 34-glendennan-avenue-markham-ontario-n13643700
    34 Glendennan Avenue
    2
    Date: 06 Aug 2026
    For Sale
    3 + 1 Bedrooms
    4 Bathrooms (-1)
    2 Garage
    34 Glendennan Avenue
    • $1,238,000
    • Detached
    34 Glendennan Avenue, Markham, Cornell
  • 0.22 KM
  • 2768-donald-cousens-parkway-s-markham-ontario-n13629452
    2768 Donald Cousens Parkway S
    3
    Date: 01 Aug 2026
    For Sale
    4 Bedrooms (+1)
    5 Bathrooms
    2 Garage
    2768 Donald Cousens Parkway S
    • $1,448,888
    • Detached
    2768 Donald Cousens Parkway S, Markham, Cornell
  • 0.88 KM
  • 76-riverlands-avenue-markham-ontario-n13645754
    76 Riverlands Avenue
    4
    Date: 06 Aug 2026
    For Sale
    4 + 3 Bedrooms (+1)
    4 Bathrooms (-1)
    2 Garage
    76 Riverlands Avenue
    • $1,429,000
    • Detached
    76 Riverlands Avenue, Markham, Cornell
  • 1.20 KM
  • 43-pearl-lake-road-markham-ontario-n13696576
    43 Pearl Lake Road
    5
    Date: 20 Aug 2026
    For Sale
    4 + 2 Bedrooms (+1)
    5 Bathrooms
    2 Garage
    43 Pearl Lake Road
    • $1,435,000
    • Detached
    43 Pearl Lake Road, Markham, Cornell
  • 1.57 KM
  • 9-orchard-street-markham-ontario-n13544338
    9 Orchard Street
    6
    Date: 09 Jul 2026
    For Sale
    2 + 2 Bedrooms (-1)
    5 Bathrooms
    2 Garage
    9 Orchard Street
    • $2,880,000
    • Detached
    9 Orchard Street, Markham, Old Markham Village
  • 2.39 KM
  • 33-oakmoor-lane-markham-ontario-n13596890
    33 Oakmoor Lane
    7
    Date: 23 Jul 2026
    For Sale
    4 + 2 Bedrooms (+1)
    6 Bathrooms (+1)
    2 Garage
    33 Oakmoor Lane
    • $1,488,000
    • Detached
    33 Oakmoor Lane, Markham, Cornell
  • 2.52 KM
  • 62-peter-street-markham-ontario-n13605038
    62 Peter Street
    8
    Date: 25 Jul 2026
    For Sale
    3 + 2 Bedrooms
    3 Bathrooms (-2)
    1 Garage (-1)
    62 Peter Street
    • $1,399,000
    • Detached
    62 Peter Street, Markham, Old Markham Village
  • 2.53 KM