- For SaleAdded 4 days ago
- Att/Row/Twnhouse
61 Great Gabe Crescent
- 3 Bedrooms
- 3 Bathrooms
| Floor | Bedrooms | Bathrooms |
|---|---|---|
| Ground | * | 1 |
| Second | 3 |


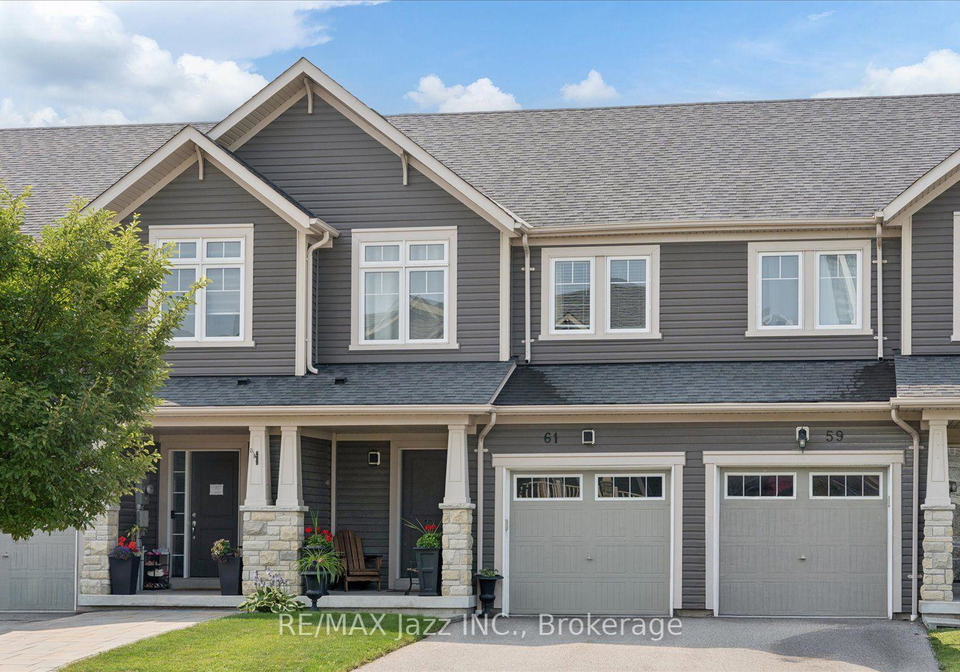
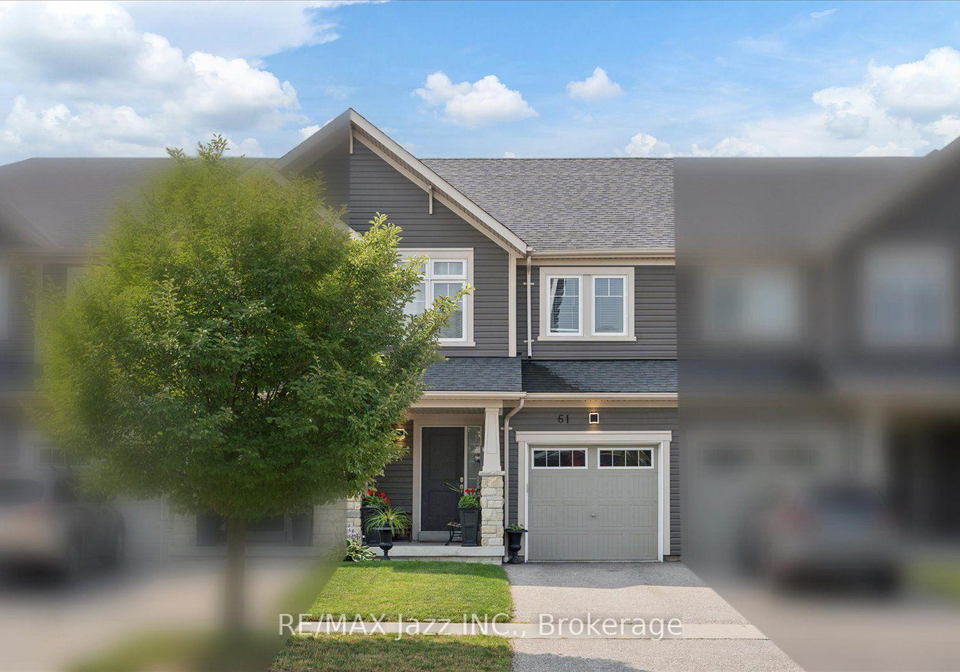
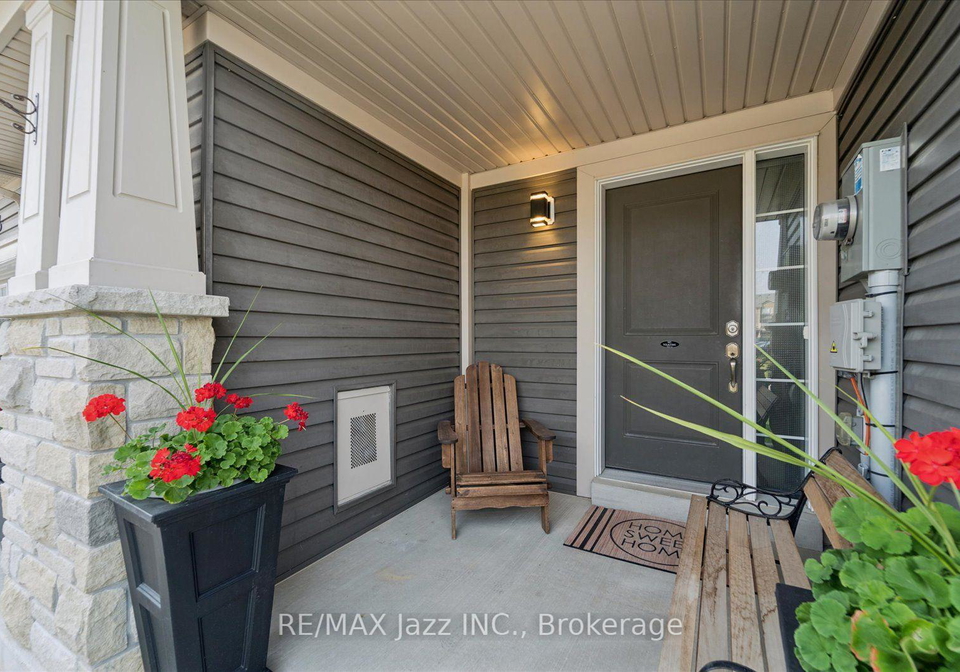
Welcome home to this stunning freehold townhome that exudes pride of ownership throughout! Meticulously cared for with lovely upgrades, this charming home will WOW you! Open-concept main floor with tasteful luxury vinyl plank flooring, smooth ceilings, and large windows for ample natural light. The eat-in kitchen features all-new appliances and a walk-out to the back deck for easy BBQ access. Backing onto the Oshawa fire station with no residential neighbours behind, the ultimate in privacy in the neighbourhood! Upstairs, you will find three ge
Loading..
Loading..
Loading..
30 Year , 3.99% interest


Loading..
Find out what home price you can afford.
Are you a first time home buyer ?
Affordability Calculation for a repeat buyer has multiple factors to be considered. Schedule a call with our mortgage specialist to learn more.
This property features 3 bathroom(s) and 3 bedroom(s).
This Att/Row/Twnhouse property does not have an additional bedroom or a den.
The total square footage of this Att/Row/Twnhouse 3 bed property in Oshawa is 1100 - 1500.
61 Great Gabe Crescent boasts 1 convenient parking spaces.
This property features a garage with space for 1 cars.
This property includes an Built-In garage with space for 1 cars.
Yes, this property has a basement.
This property features Finished with Walk-Out basement.
It is not specified whether this property has a swimming pool.
There is no fireplace in this property.
This property includes 1 kitchen(s).
Information about the maintenance fee is not available.
Information about whether this property is furnished is not available.
The heating system in place is a Forced Air.
Information about utilities is not available.
Real Estate Board require you toSign Into see the full details of this property
Sign Into see near by schools

Loading....